
9595 Priscilla Drive, Chattanooga, TN 37421
Local realty services provided by:CENTURY 21 Professional Group
9595 Priscilla Drive,Chattanooga, TN 37421
$299,000
- 3 Beds
- 3 Baths
- 1,927 sq. ft.
- Single family
- Active
Listed by: richard mcallister
Office: century 21 1st choice realtors
MLS#:20263644
Source:TN_RCAR
Price summary
- Price:$299,000
- Price per sq. ft.:$155.16
About this home
A great opportunity for a large or growing family to move in the highly sought after East Hamilton School district. This spacious Split level home has a total of eight rooms and three baths. Enjoy the spacious sunroom year around or soak in the soaking tub located in the Den or play outside in your large fenced back yard. a large two car garage provides extra room for additional storage. Schedule your showing today.
Contact an agent
Home facts
- Year built:1972
- Subdivision & Development:Sandidge Forest
- Listing ID #:20263644
- Added:64 day(s) ago
- Updated:August 10, 2026 at 06:41 PM
Rooms and interior
- Bedrooms:3
- Total bathrooms:3
- Full bathrooms:3
- Flooring:Carpet, Engineered Hardwood, Laminate, Tile
- Bathrooms Description:Bathroom Mirror(s), Soaking Tub, Walk-In Shower
- Kitchen Description:Dishwasher, Electric Oven, Electric Range, Microwave, Refrigerator
- Bedroom Description:Split Bedrooms
- Basement Description:Crawl Space
- Living area:1,927 sq. ft.
Heating and cooling
- Cooling:Ceiling Fan(s), Central Air
- Heating:Central, Electric
- Central air:Yes
Structure and exterior
- Roof:Pitched, Shingle
- Year built:1972
- Building area:1,927 sq. ft.
- Lot area:0.8 Acres
- Lot Features:Cleared, Level, Mailbox, Sloped
- Construction Materials:Brick, HardiPlank Type, Stone
- Exterior Features:Deck, Patio, Rain Gutters
- Foundation Description:Block, Slab
- Levels:1.5 Story
Schools
- High school:East Hamilton
- Middle school:East Hamilton
- Elementary school:Westview
Utilities
- Water:Public, Water Connected
- Sewer:Septic Tank
Finances and disclosures
- Price:$299,000
- Price per sq. ft.:$155.16
- Tax amount:$1,395
Features and amenities
- Appliances:Dishwasher, Dryer, Electric Oven, Electric Range, Electric Water Heater, Microwave, Plumbed For Ice Maker, Refrigerator, Washer
- Laundry features:Dryer, appl_Washer
- Amenities:Bathroom Mirror(s), Ceiling Fan(s), Double Pane Windows, Electric Water Heater, High Speed Internet, Insulated Windows, Vinyl Frames
Parking
- Total parking spaces:2
- Parking description:Concrete, Garage, Garage Door Opener, Off Street
- Garage:Yes
- Garage spaces:2
New listings near 9595 Priscilla Drive
- Coming Soon
 $135,000Coming Soon2 beds 2 baths1,036 sq. ft.
900 Mountain Creek Road #247, Chattanooga, TN 37405
MLS# 3546150Listed by: EXP REALTY LLC - Coming Soon
 $399,900Coming Soon4 beds 3 baths1,900 sq. ft.
7130 Avonlea Lane, Chattanooga, TN 37421
MLS# 3542982Listed by: EXP REALTY LLC - New
 $612,164Active5 beds 5 baths3,716 sq. ft.
5897 Hightower Drive #47, Hixson, TN 37343
MLS# 1542858Listed by: TRUST REAL ESTATE GROUP, LLC - New
 $595,000Active2 beds 3 baths2,181 sq. ft.
3162 Waterfront Drive, Chattanooga, TN 37419
MLS# 1542860Listed by: REAL ESTATE PARTNERS CHATTANOOGA LLC - New
 $665,000Active5 beds 4 baths4,521 sq. ft.
4200 Tacoma Avenue, Chattanooga, TN 37415
MLS# 1542854Listed by: HORIZON SOTHEBY'S INTERNATIONAL REALTY - New
 $120,000Active2 beds 1 baths728 sq. ft.
1313 Bradt Street, Chattanooga, TN 37406
MLS# 1542856Listed by: REAL BROKER - New
 $375,000Active2 beds 3 baths1,557 sq. ft.
1834 Dawson Circle, Chattanooga, TN 37421
MLS# 1542848Listed by: REAL ESTATE PARTNERS CHATTANOOGA LLC - New
 $465,000Active3 beds 2 baths2,232 sq. ft.
617 Melville Avenue, Chattanooga, TN 37412
MLS# 1542651Listed by: REAL ESTATE PARTNERS CHATTANOOGA LLC - New
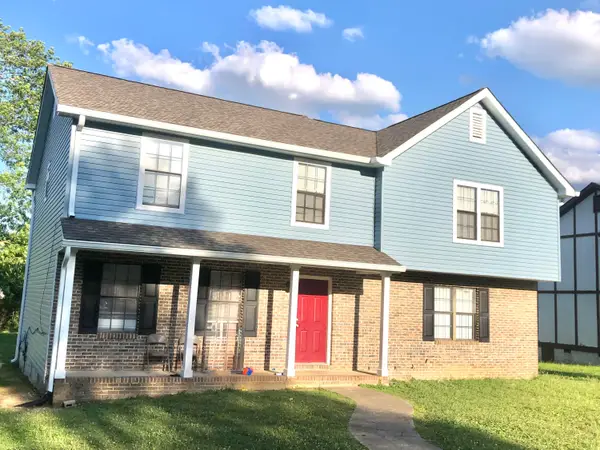 $405,000Active5 beds 5 baths2,600 sq. ft.
1418 Stratton Place Drive, Chattanooga, TN 37421
MLS# 1542840Listed by: KELLER WILLIAMS REALTY - Open Wed, 4 to 6pmNew
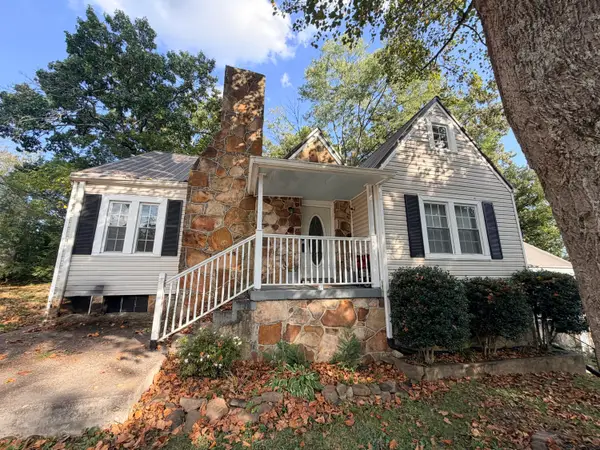 $400,000Active3 beds 2 baths1,753 sq. ft.
2206 De Fue Street, Chattanooga, TN 37415
MLS# 1542834Listed by: ZACH TAYLOR - CHATTANOOGA


Protect your home and budget from life's surprises with an Assurant Home Warranty, backed by a partner that supports you through every step of homeownership. Explore Plans.
©2026 Century 21 Real Estate LLC. All rights reserved. CENTURY 21®, the CENTURY 21 Logo and C21® are service marks owned by Century 21 Real Estate LLC. Century 21 Real Estate LLC fully supports the principles of the Fair Housing Act and the Equal Opportunity Act. Each office is independently owned and operated. Listing information is deemed reliable but not guaranteed accurate.