
9667 Ashton View Drive, Chattanooga, TN 37421
Local realty services provided by:CENTURY 21 Professional Group
9667 Ashton View Drive,Chattanooga, TN 37421
$524,500
- 4 Beds
- 3 Baths
- 3,300 sq. ft.
- Single family
- Active
Upcoming open houses
- Sun, Sep 1312:30 pm - 02:30 pm
Listed by: render blair
Office: keller williams realty
MLS#:1541452
Source:TN_CAR
Price summary
- Price:$524,500
- Price per sq. ft.:$158.94
About this home
Sanctuary in the Suburbs -- Completely Renovated & Move-In Ready
Get the best of both worlds--community and privacy--in this beautifully transformed home nestled at the end of a quiet street and bordered by a year-round creek. With a major renovation now complete, this home has been thoughtfully updated from top to bottom, offering the rare opportunity to move in and enjoy without taking on a long list of projects.
The home has been completely redone, including new siding and extensive interior updates throughout. From the moment you walk in, you'll notice the fresh, bright, updated feel and the attention to detail that has gone into making this home truly move-in ready.
The spacious living room makes a dramatic first impression with its 22-foot ceilings, creating an open, airy atmosphere. The home features 5-inch site-finished hardwood floors, beautiful marble kitchen countertops, fresh paint, new carpet, updated bathrooms, and spacious walk-in closets with custom closet systems.
The primary suite is a peaceful retreat, complete with an upgraded spa-inspired bathroom featuring a custom shower, separate soaking tub, and beautiful tilework.
Need space to work from home? You'll appreciate the home's two dedicated offices, offering plenty of flexibility for remote work, homework, a home gym, or additional living space.
Outside, the setting is truly special. The property sits along a year-round creek, providing a peaceful natural backdrop and the soothing sounds of flowing water. The private backyard offers a wonderful space to relax, entertain, or simply enjoy nature.
And the location is excellent. The home is zoned for Westview Elementary and East Hamilton High School and is conveniently located just around the corner from Westview Elementary, while still offering the privacy and tranquility of a tucked-away neighborhood. Highlights
Completely renovated and move-in ready
New exterior siding
Year-round creek along the back of the property
Quiet, private lot at the end of the street
22-foot living room ceilings
5-inch site-finished hardwood floors
Marble kitchen countertops
New carpet and fresh paint
Updated bathrooms
Spa-inspired primary bathroom
Custom shower and separate soaking tub
Walk-in closets with custom closet systems
Two dedicated home offices
Beautiful outdoor living space
Zoned for Westview Elementary and East Hamilton High School
Everything has been done for you. Just bring your things and move in. This is a rare opportunity to own a completely updated home that combines privacy, natural beauty, spacious living, and an unbeatable sense of peace--all in a convenient suburban location.
For Sale By Owner....
Contact an agent
Home facts
- Year built:2000
- Subdivision & Development:Ashton View
- Listing ID #:1541452
- Added:17 day(s) ago
- Updated:September 12, 2026 at 03:08 PM
Rooms and interior
- Bedrooms:4
- Total bathrooms:3
- Full bathrooms:2
- Half bathrooms:1
- Rooms Total:14
- Flooring:Carpet, Hardwood, Tile
- Dining Description:Breakfast Room, Eat-in Kitchen
- Bathrooms Description:Bidet, Connected Shared Bathroom, Double Shower, Double Vanity, Separate Shower, Soaking Tub, Tub/shower Combo
- Kitchen Description:Eat-in Kitchen
- Bedroom Description:Primary Downstairs
- Basement:Yes
- Living area:3,300 sq. ft.
Heating and cooling
- Cooling:Central Air, Multi Units, Whole House Fan
- Heating:Central, Heating, Natural Gas
- Central air:Yes
Structure and exterior
- Roof:Asphalt, Shingle
- Year built:2000
- Building area:3,300 sq. ft.
- Lot area:0.26 Acres
- Architectural Style:Contemporary
- Construction Materials:Brick, Vinyl Siding
- Exterior Features:Fire Pit, Lighting
- Foundation Description:Block
- Levels:Two
Utilities
- Water:Public
- Sewer:Septic Tank
Finances and disclosures
- Price:$524,500
- Price per sq. ft.:$158.94
- Tax amount:$1,824
Features and amenities
- Amenities:High Ceilings, Pantry, Walk-In Closet(s)
Parking
- Parking description:Attached Garage, Garage Door Opener, Garage Faces Front, Kitchen Level
- Garage:Yes
New listings near 9667 Ashton View Drive
- Coming Soon
 $135,000Coming Soon2 beds 2 baths1,036 sq. ft.
900 Mountain Creek Road #247, Chattanooga, TN 37405
MLS# 3546150Listed by: EXP REALTY LLC - Coming Soon
 $309,900Coming Soon3 beds 2 baths1,472 sq. ft.
259 Prosperity Ln, Chattanooga, TN 37421
MLS# 3545095Listed by: CRYE-LEIKE REALTORS - Coming Soon
 $399,900Coming Soon4 beds 3 baths1,900 sq. ft.
7130 Avonlea Lane, Chattanooga, TN 37421
MLS# 3542982Listed by: EXP REALTY LLC - New
 $433,500Active3 beds 2 baths1,780 sq. ft.
2592 Butlers Green Circle #9, Chattanooga, TN 37421
MLS# 1542699Listed by: EAH BROKERAGE, LP - New
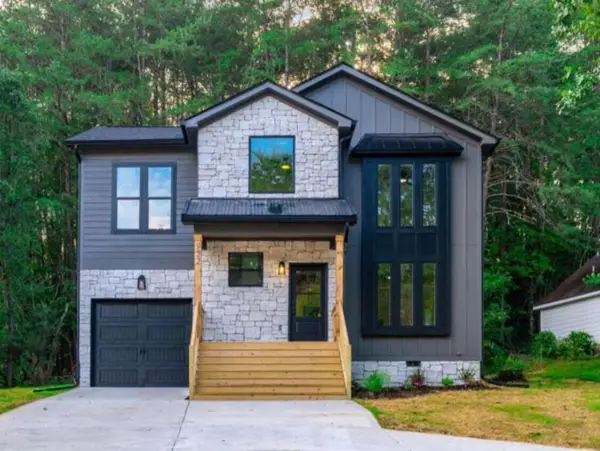 $379,000Active4 beds 3 baths1,750 sq. ft.
501 Brown Road, Chattanooga, TN 37421
MLS# 1542695Listed by: REAL ESTATE 9, LLC - New
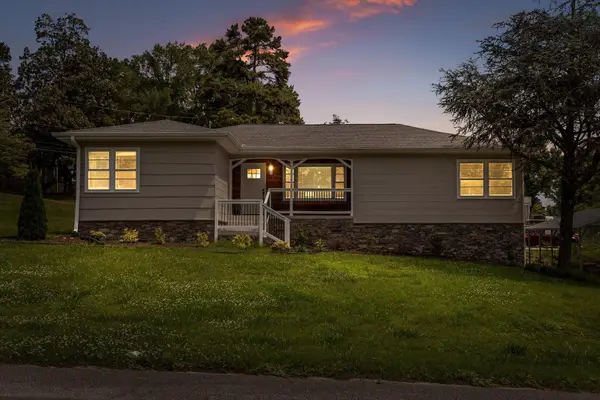 $350,000Active3 beds 2 baths2,224 sq. ft.
3423 Missionaire Avenue, Chattanooga, TN 37412
MLS# 1542696Listed by: KELLER WILLIAMS REALTY - New
 $249,000Active0.4 Acres
8606 E Brainerd Road, Chattanooga, TN 37421
MLS# 1542661Listed by: NU VISION REALTY - New
 $250,000Active3 beds 2 baths1,302 sq. ft.
7636 Hurricane Loop, Chattanooga, TN 37421
MLS# 1542693Listed by: CRYE-LEIKE, REALTORS - New
 $395,000Active4 beds 2 baths2,396 sq. ft.
711 Hardin Drive, Chattanooga, TN 37412
MLS# 1542689Listed by: REAL ESTATE PARTNERS CHATTANOOGA LLC - New
 $625,000Active4 beds 4 baths2,188 sq. ft.
1204 W Mississippi Avenue, Chattanooga, TN 37405
MLS# 1542653Listed by: KELLER WILLIAMS REALTY


Protect your home and budget from life's surprises with an Assurant Home Warranty, backed by a partner that supports you through every step of homeownership. Explore Plans.
©2026 Century 21 Real Estate LLC. All rights reserved. CENTURY 21®, the CENTURY 21 Logo and C21® are service marks owned by Century 21 Real Estate LLC. Century 21 Real Estate LLC fully supports the principles of the Fair Housing Act and the Equal Opportunity Act. Each office is independently owned and operated. Listing information is deemed reliable but not guaranteed accurate.