136 Dillow Hill Drive, Chuckey, TN 37641
Local realty services provided by:CENTURY 21 Legacy
136 Dillow Hill Drive,Chuckey, TN 37641
$299,000
- 3 Beds
- 2 Baths
- 1,500 sq. ft.
- Single family
- Active
Listed by: rebekah keener
Office: hurd realty, llc.
MLS#:10003054
Source:TNVA_MLS
Price summary
- Price:$299,000
- Price per sq. ft.:$199.33
About this home
STOP SCROLLING -- THIS ONE IS READY FOR YOU!
Looking for a home that offers space, comfort, beautiful views, and room to grow? Look no further! This inviting 3-bedroom, 2-bath home has been freshly updated with NEW flooring and fresh paint, giving it a clean, refreshed feel and making it ready for its next owner!
Situated on a generous 0.87-acre lot, this property offers plenty of room to spread out and enjoy the outdoors. Take in the beautiful mountain views from the back deck, the perfect spot to enjoy your morning coffee or unwind at the end of the day! Need extra space? The partially finished basement offers additional possibilities for a bonus room, hobby space, home office, or extra storage.
Whether you're a first-time homebuyer, looking to downsize, or searching for a home with room to grow, this property has so much to offer! Skip the hassle of updating and start enjoying your new home from day one.
Fresh updates, mountain views, extra space, and nearly an acre to call your own! Don't let this one pass you by -- schedule your private showing today!
All information herein deemed reliable but not guaranteed. Property lines are approximate but not exact. Buyer/Buyer's agent to verify all information....
Contact an agent
Home facts
- Year built:1974
- Subdivision & Development:Not In Subdivision
- Listing ID #:10003054
- Added:11 day(s) ago
- Updated:November 18, 2026 at 05:06 PM
Rooms and interior
- Bedrooms:3
- Total bathrooms:2
- Full bathrooms:2
- Rooms Total:9
- Flooring:Laminate
- Bathrooms Description:Rough in Bath
- Kitchen Description:Dishwasher, Microwave, Range, Refrigerator
- Basement Description:Partially Finished
- Living area:1,500 sq. ft.
Heating and cooling
- Cooling:Central Air, Heat Pump
- Heating:Central, Heat Pump
- Central air:Yes
Structure and exterior
- Year built:1974
- Building area:1,500 sq. ft.
- Lot area:0.87 Acres
- Construction Materials:Vinyl Siding
- Exterior Features:Back, Deck
Schools
- High school:David Crockett
- Middle school:South Central
- Elementary school:South Central
Utilities
- Water:Public
- Sewer:Septic Tank
Finances and disclosures
- Price:$299,000
- Price per sq. ft.:$199.33
Features and amenities
- Appliances:Dishwasher, Microwave, Range, Refrigerator
- Laundry features:Electric Dryer Hookup, Washer Hookup
- Amenities:Built In Safe, Remodeled
Parking
- Parking description:Asphalt Driveway, Gravel Driveway
- Garage spaces:1
New listings near 136 Dillow Hill Drive
- New
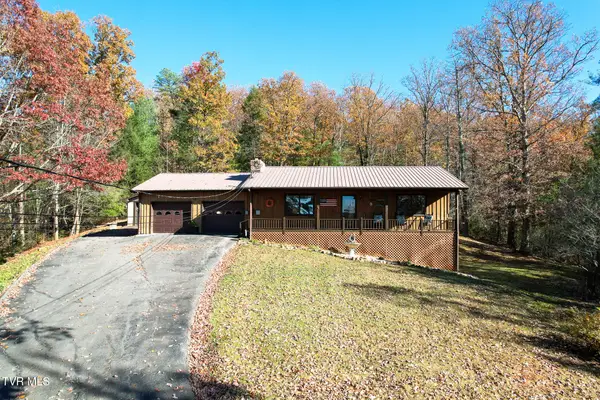 $324,000Active3 beds 2 baths1,806 sq. ft.
885 Horse Creek Park Road, Chuckey, TN 37641
MLS# 10003399Listed by: FATHOM REALTY - New
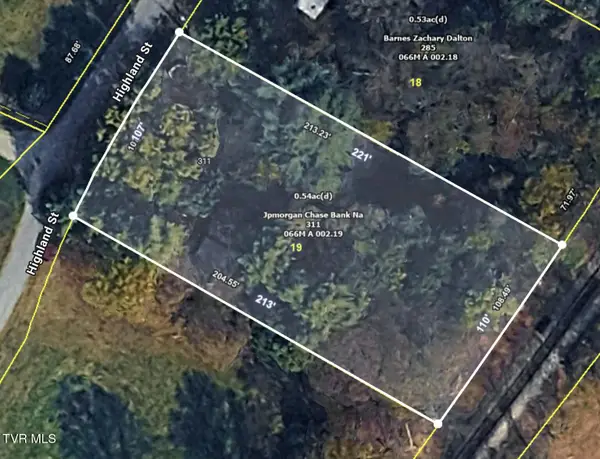 $29,900Active0.54 Acres
311 Highland Street, Chuckey, TN 37641
MLS# 10003167Listed by: PARK HILL REALTY GROUP, LLC 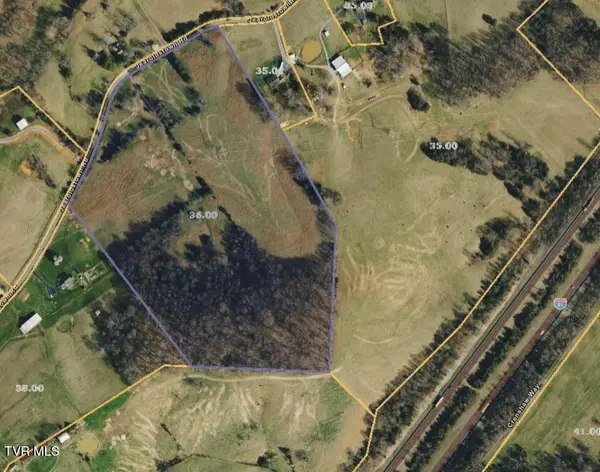 $324,000Pending36.2 Acres
0 Jearoldstown Road, Chuckey, TN 37641
MLS# 10003100Listed by: GIVENS NELSON REALTY, INC.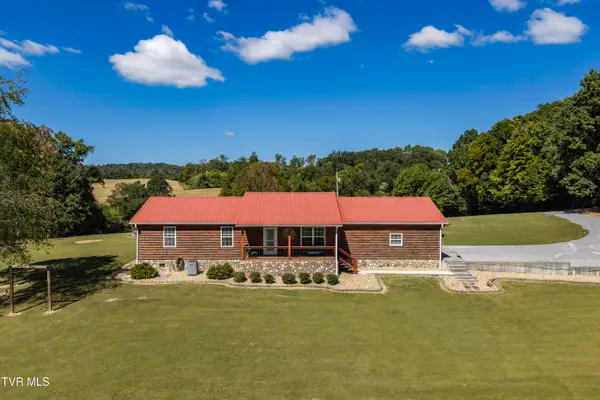 $520,000Pending3 beds 2 baths1,772 sq. ft.
7806 Old Stage Road, Chuckey, TN 37641
MLS# 10003093Listed by: KW JOHNSON CITY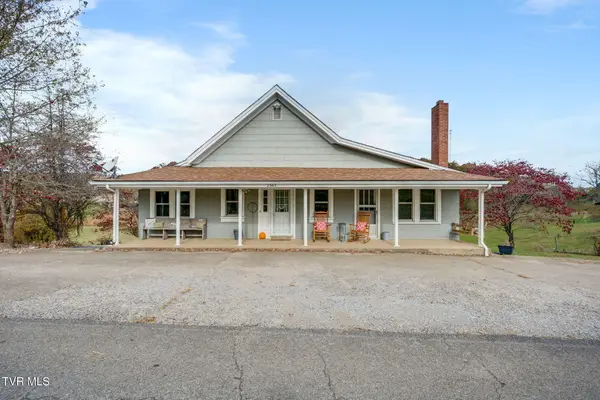 $299,900Pending3 beds 2 baths2,651 sq. ft.
2365 Jearoldstown Road, Chuckey, TN 37641
MLS# 10003066Listed by: CRYE-LEIKE REALTORS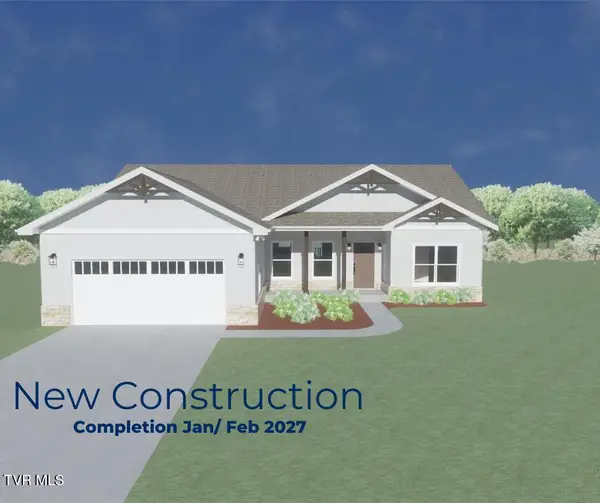 $399,900Active3 beds 2 baths1,500 sq. ft.
Tbd Lot #3 Deseree Broyles Road, Chuckey, TN 37641
MLS# 10003048Listed by: ENVISION REALTY GROUP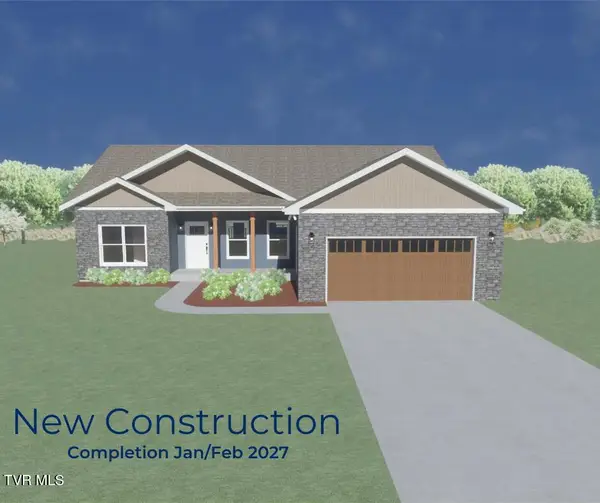 $399,900Active3 beds 2 baths1,500 sq. ft.
Tbd Lot #5 Deseree Broyles Road, Chuckey, TN 37641
MLS# 10003049Listed by: ENVISION REALTY GROUP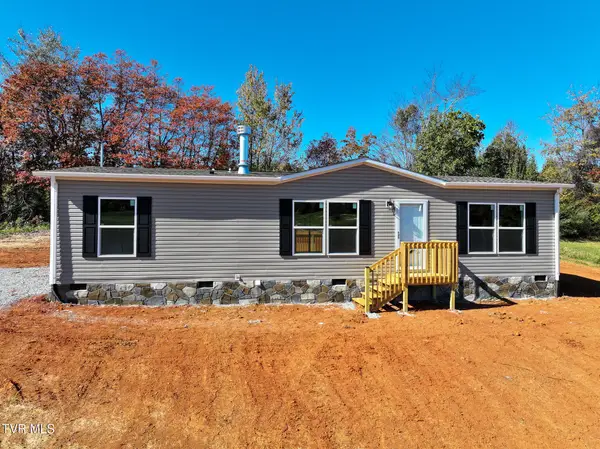
 $275,000Active3 beds 2 baths1,264 sq. ft.
11745 Kingsport Highway, Chuckey, TN 37641
MLS# 10003005Listed by: CENTURY 21 LEGACY - GREENEVILLE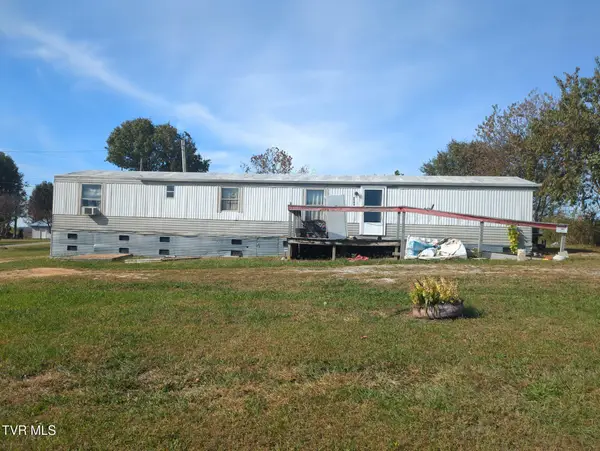 $44,900Pending3 beds 1 baths924 sq. ft.
8545 Erwin Highway, Chuckey, TN 37641
MLS# 10002889Listed by: SELL YOUR HOME SERVICES, LLC


Protect your home and budget from life's surprises with an Assurant Home Warranty, backed by a partner that supports you through every step of homeownership. Explore Plans.
©2026 Century 21 Real Estate LLC. All rights reserved. CENTURY 21®, the CENTURY 21 Logo and C21® are service marks owned by Century 21 Real Estate LLC. Century 21 Real Estate LLC fully supports the principles of the Fair Housing Act and the Equal Opportunity Act. Each office is independently owned and operated. Listing information is deemed reliable but not guaranteed accurate.