
219 Cassi Road, Chuckey, TN 37641
Local realty services provided by:CENTURY 21 Legacy
219 Cassi Road,Chuckey, TN 37641
$159,900
- 3 Beds
- 2 Baths
- 1,000 sq. ft.
- Single family
- Active
Listed by: james lewis
Office: southern pride realty
MLS#:9998759
Source:TNVA_MLS
Price summary
- Price:$159,900
- Price per sq. ft.:$159.9
About this home
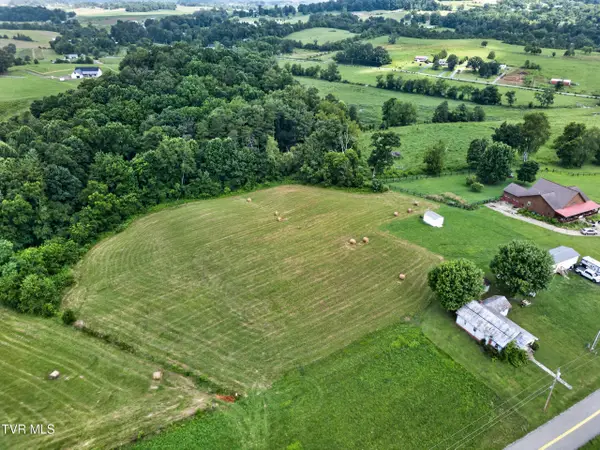
Welcome to your piece of East Tennessee paradise! Situated on 1.34 serene acres, this 3-bedroom, 2-bathroom home offers the perfect blend of peaceful country living, panoramic mountain views, and incredible future potential with plenty of road frontage for a second future home.
All information taken from tax records. Buyers Agent to verify.
Contact an agent
Home facts
- Year built:2011
- Listing ID #:9998759
- Added:1 day(s) ago
- Updated:July 28, 2026 at 02:01 AM
Rooms and interior
- Bedrooms:3
- Total bathrooms:2
- Full bathrooms:2
- Rooms Total:5
- Flooring:Vinyl
- Kitchen Description:Eat-in Kitchen, Electric Range, Kitchen/Dining Combo, Laminate Counters, Refrigerator
- Living area:1,000 sq. ft.
Heating and cooling
- Cooling:Central Air
- Heating:Central, Electric
- Central air:Yes
Structure and exterior
- Year built:2011
- Building area:1,000 sq. ft.
- Lot area:1.8 Acres
- Lot Features:Pasture
- Construction Materials:Vinyl Siding
- Exterior Features:Deck
- Foundation Description:Pillar/Post/Pier
Schools
- High school:David Crockett
- Middle school:South Central
- Elementary school:South Central
Utilities
- Water:At Road
- Sewer:Septic Tank
Finances and disclosures
- Price:$159,900
- Price per sq. ft.:$159.9
Features and amenities
- Appliances:Electric Range, Refrigerator
- Laundry features:Electric Dryer Hookup, Washer Hookup
- Amenities:Eat-in Kitchen, Insulated Windows, Single Pane Windows
Parking
- Parking description:Gravel Driveway, Shared Driveway
New listings near 219 Cassi Road
- New
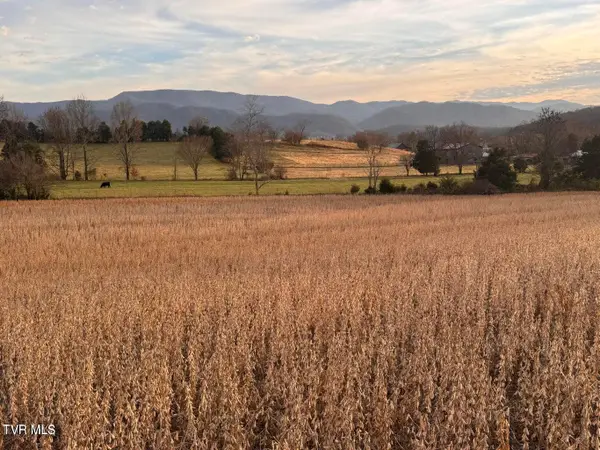 $145,000Active5.01 Acres
5-Ac Pleasant Hill Road, Chuckey, TN 37641
MLS# 9998547Listed by: GREATER IMPACT REALTY JONESBOROUGH - Open Sun, 6 to 8pmNew
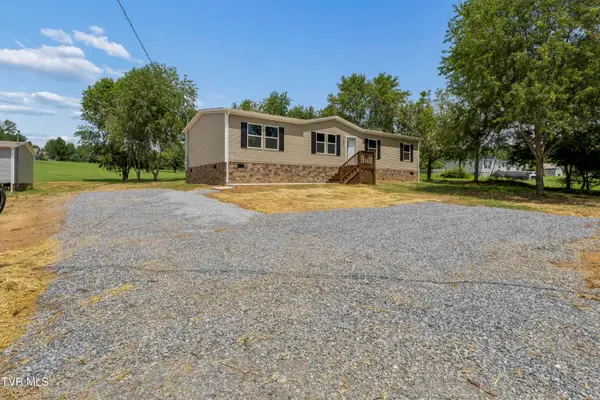 $269,900Active3 beds 2 baths1,475 sq. ft.
1505 Jearoldstown Road, Chuckey, TN 37641
MLS# 9998519Listed by: KW KINGSPORT 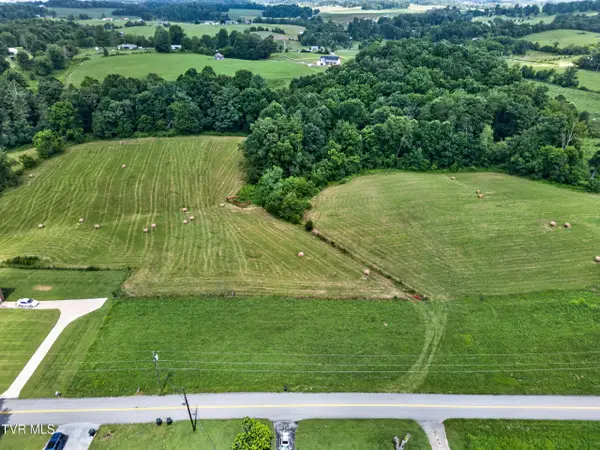 $40,000Pending0.63 Acres
Tbd (lot 3) Deseree Broyles Road, Chuckey, TN 37641
MLS# 9998508Listed by: REALTY EXECUTIVES EAST TN REALTORS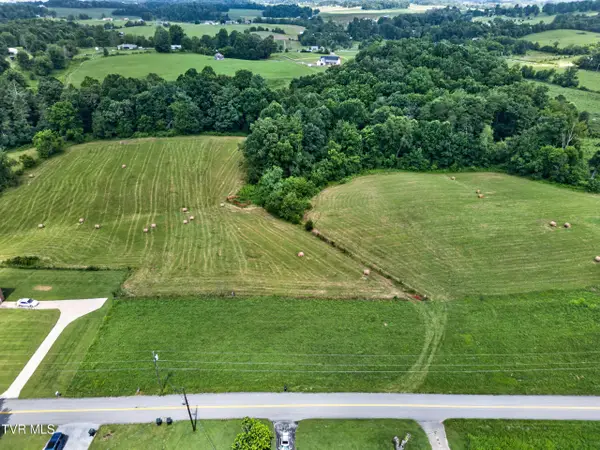 $35,000Pending0.62 Acres
Tbd (lot 4) Deseree Broyles Road, Chuckey, TN 37641
MLS# 9998509Listed by: REALTY EXECUTIVES EAST TN REALTORS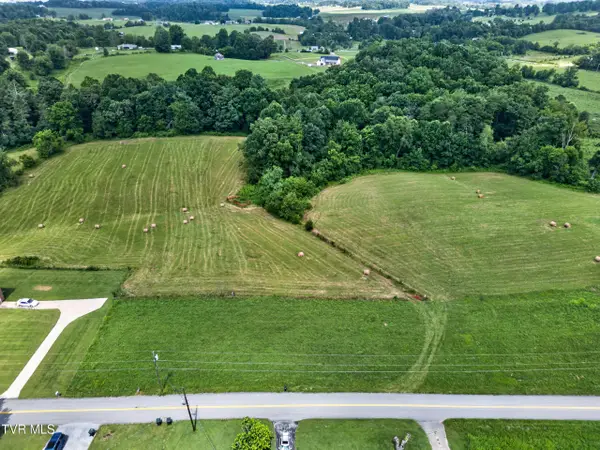 $40,000Pending0.62 Acres
Tbd (lot 5) Deseree Broyles Road, Chuckey, TN 37641
MLS# 9998510Listed by: REALTY EXECUTIVES EAST TN REALTORS- New
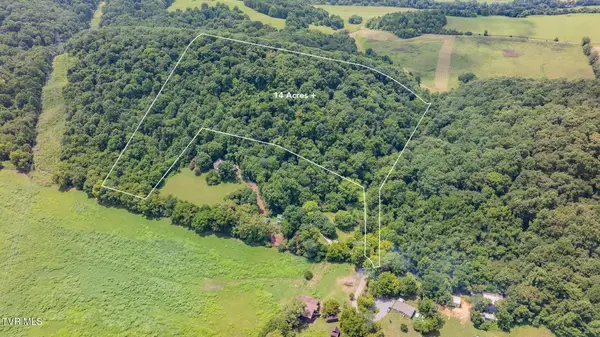 $230,000Active14 Acres
910 Old Fort Lane, Chuckey, TN 37641
MLS# 9998512Listed by: LPT REALTY - GRIFFIN HOME GROUP 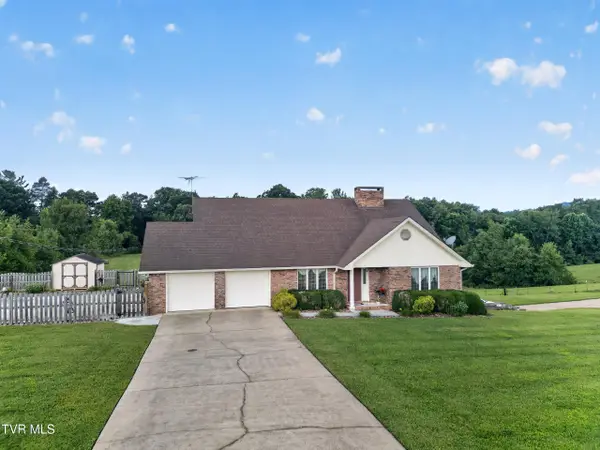 $425,000Pending3 beds 4 baths3,181 sq. ft.
146 Deseree Broyles Road, Chuckey, TN 37641
MLS# 9998504Listed by: REALTY EXECUTIVES EAST TN REALTORS- New
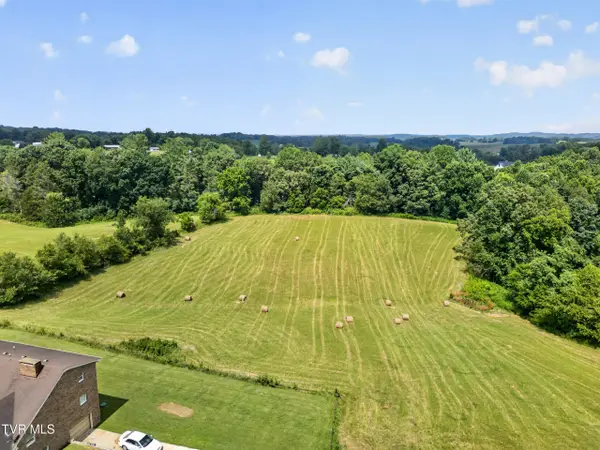 $150,000Active5.47 Acres
Tbd (lot 1) Deseree Broyles Road, Chuckey, TN 37641
MLS# 9998505Listed by: REALTY EXECUTIVES EAST TN REALTORS - New
 $199,999Active5.29 Acres
Tbd (lot 2) Deseree Broyles Road, Chuckey, TN 37641
MLS# 9998506Listed by: REALTY EXECUTIVES EAST TN REALTORS


Protect your home and budget from life's surprises with an Assurant Home Warranty, backed by a partner that supports you through every step of homeownership. Explore Plans.
©2026 Century 21 Real Estate LLC. All rights reserved. CENTURY 21®, the CENTURY 21 Logo and C21® are service marks owned by Century 21 Real Estate LLC. Century 21 Real Estate LLC fully supports the principles of the Fair Housing Act and the Equal Opportunity Act. Each office is independently owned and operated. Listing information is deemed reliable but not guaranteed accurate.