5870 Old Stage Road, Chuckey, TN 37641
Local realty services provided by:CENTURY 21 Legacy
5870 Old Stage Road,Chuckey, TN 37641
$259,900
- 3 Beds
- 2 Baths
- 1,475 sq. ft.
- Single family
- Active
Listed by: joshua bennett
Office: hometown realty of greeneville
MLS#:10001357
Source:TNVA_MLS
Price summary
- Price:$259,900
- Price per sq. ft.:$176.2
About this home
Welcome to 5870 Old Stage Road, where modern comfort meets the peaceful beauty of the Tennessee countryside. Situated on approximately 0.63 acres, this beautiful 3-bedroom, 2-bath home offers 1,475 square feet of comfortable living space in a setting that gives you room to breathe and enjoy the outdoors.
Inside, the open-concept floor plan creates an inviting flow between the living room, kitchen, and dining areas--perfect for everyday living or entertaining family and friends. The spacious primary suite provides a private retreat, while two additional bedrooms offer plenty of flexibility for family, guests, a home office, or hobbies.
Step outside and enjoy the best part of country living. The covered front porch is the perfect spot for morning coffee or relaxing at the end of the day, while the back deck overlooks the surrounding countryside, providing a peaceful backdrop for grilling, entertaining, or simply enjoying the view.
With a larger homesite, beautiful rural surroundings, and a location convenient to both Greeneville and Johnson City, this property offers an ideal balance of peaceful country living and everyday convenience.
If you've been looking for a new home where you can enjoy space, modern comfort, and beautiful countryside surroundings, 5870 Old Stage Road is one you won't want to miss!...
Contact an agent
Home facts
- Year built:2026
- Subdivision & Development:Beulah Estepp Estate
- Listing ID #:10001357
- Added:3 day(s) ago
- Updated:September 28, 2026 at 04:02 PM
Rooms and interior
- Bedrooms:3
- Total bathrooms:2
- Full bathrooms:2
- Rooms Total:7
- Flooring:Luxury Vinyl
- Kitchen Description:Dishwasher, Electric Range, Kitchen/Dining Combo, Laminate Counters, Microwave, Range
- Basement Description:Crawl Space
- Living area:1,475 sq. ft.
Heating and cooling
- Cooling:Ceiling Fan(s), Heat Pump
- Heating:Electric, Heat Pump
Structure and exterior
- Year built:2026
- Building area:1,475 sq. ft.
- Lot area:0.63 Acres
- Construction Materials:Vinyl Siding
- Exterior Features:Back, Deck, Front porch, Porch, Rear Porch
- Foundation Description:Concrete Perimeter, Pillar/Post/Pier
Schools
- High school:Chuckey Doak
- Middle school:Chuckey Doak
- Elementary school:Chuckey
Utilities
- Water:Public
- Sewer:Septic Tank
Finances and disclosures
- Price:$259,900
- Price per sq. ft.:$176.2
Features and amenities
- Appliances:Dishwasher, Electric Range, Microwave, Range
- Laundry features:Electric Dryer Hookup, Washer Hookup
- Amenities:Double Pane Windows, Insulated Windows, Open Floorplan, Walk-In Closet(s)
Parking
- Parking description:Driveway, Gravel Driveway, Parking Pad
New listings near 5870 Old Stage Road
- New
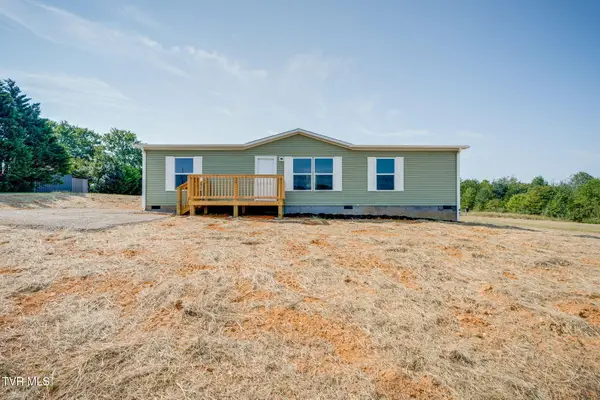 $235,000Active3 beds 2 baths1,264 sq. ft.
900 Maupin Road, Chuckey, TN 37641
MLS# 10001153Listed by: FATHOM REALTY - New
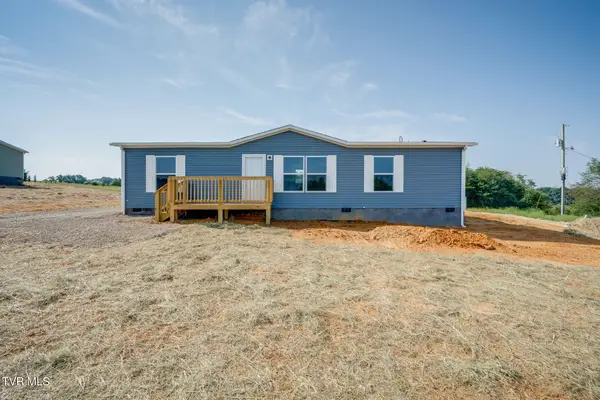 $235,000Active3 beds 2 baths1,264 sq. ft.
880 Maupin Road, Chuckey, TN 37641
MLS# 10001156Listed by: FATHOM REALTY 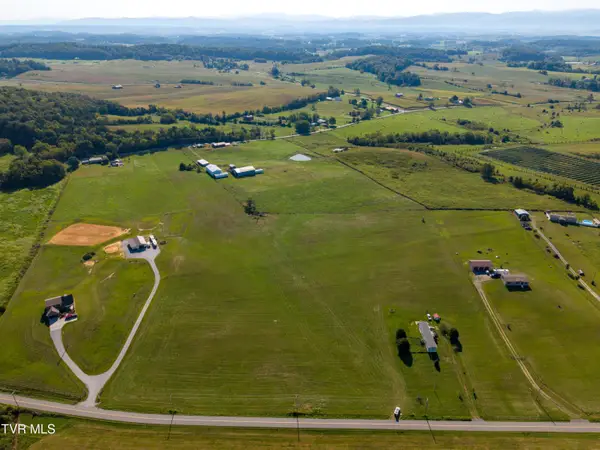 $99,900Active3.06 Acres
Lot 11 Old Snapps Ferry Road, Chuckey, TN 37641
MLS# 10001024Listed by: A CUT ABOVE REAL ESTATE AND AUCTION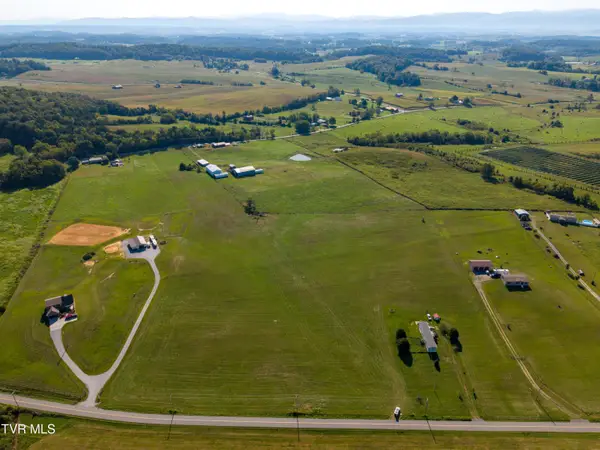 $119,900Pending4.22 Acres
Lot 14 Old Snapps Ferry Road, Chuckey, TN 37641
MLS# 10001026Listed by: A CUT ABOVE REAL ESTATE AND AUCTION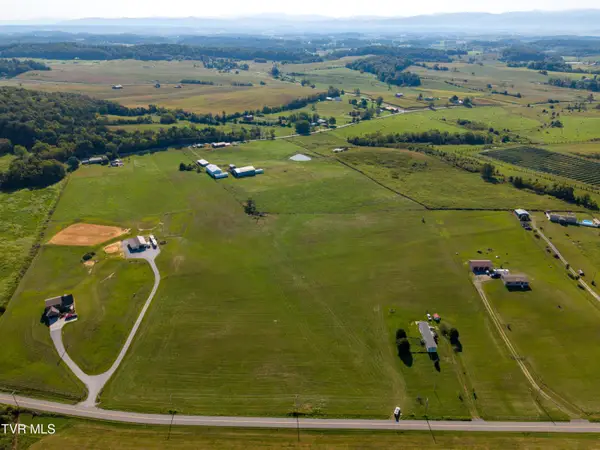 $99,900Active3.08 Acres
Lot 15 Old Snapps Ferry Road, Chuckey, TN 37641
MLS# 10001031Listed by: A CUT ABOVE REAL ESTATE AND AUCTION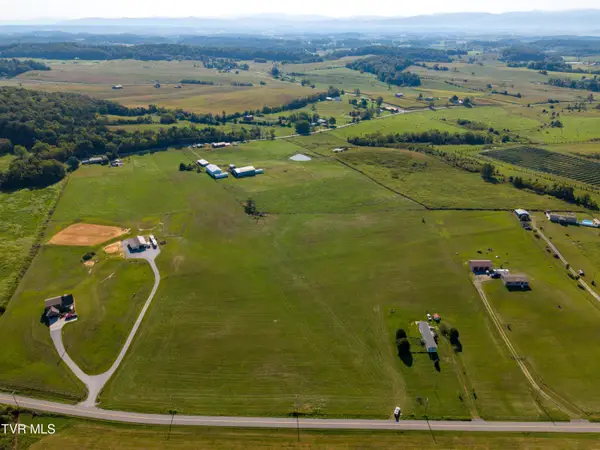 $89,900Active1.93 Acres
Lot 5 Liberty Hill South Road, Chuckey, TN 37641
MLS# 10001017Listed by: A CUT ABOVE REAL ESTATE AND AUCTION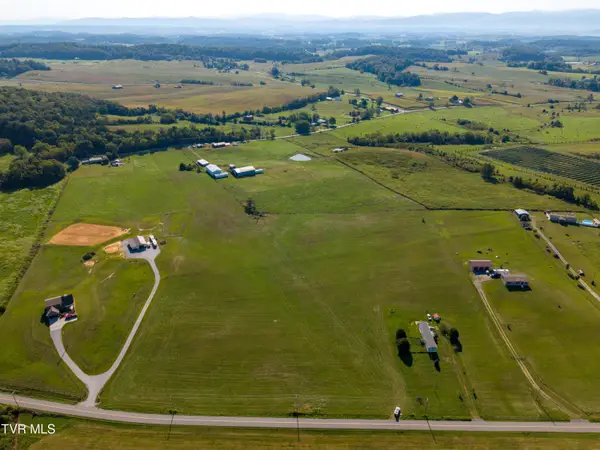 $59,900Active0.54 Acres
Lot 6 Liberty Hill South Road, Chuckey, TN 37641
MLS# 10001019Listed by: A CUT ABOVE REAL ESTATE AND AUCTION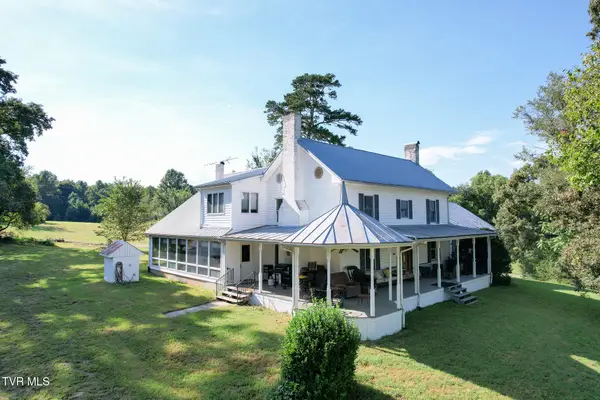
 $1,820,000Active3 beds 3 baths3,403 sq. ft.
386 Fox Road, Chuckey, TN 37641
MLS# 10000950Listed by: CENTURY 21 LEGACY - GREENEVILLE $140,000Active3 beds 2 baths924 sq. ft.
19 Williamson Road, Chuckey, TN 37641
MLS# 10000880Listed by: SOUTHBOUND REAL ESTATE


Protect your home and budget from life's surprises with an Assurant Home Warranty, backed by a partner that supports you through every step of homeownership. Explore Plans.
©2026 Century 21 Real Estate LLC. All rights reserved. CENTURY 21®, the CENTURY 21 Logo and C21® are service marks owned by Century 21 Real Estate LLC. Century 21 Real Estate LLC fully supports the principles of the Fair Housing Act and the Equal Opportunity Act. Each office is independently owned and operated. Listing information is deemed reliable but not guaranteed accurate.