
113 Birdie Court Nw, Cleveland, TN 37312
Local realty services provided by:CENTURY 21 BELLORA
Listed by: peggy clements wright
Office: re/max experience
MLS#:1541700
Source:TN_CAR
Price summary
- Price:$550,000
- Price per sq. ft.:$207.55
About this home
Welcome to 113 Birdie Court NW, in an established Cleveland golf community where homes are infrequently offered for sale. This distinctive home combines generous living space, architectural character, and thoughtful updates throughout.
As you enter the front door, stunning columns, and a fireplace provide a natural focal point in the open great room, adding warmth and character to the home's dramatic architecture. Large windows bring in abundant natural light, while distinctive crank-style windows, multiple outdoor access points, and a built-in whole sound system add to the features that make this home unique - hardwood flooring, updated lighting, a four-year-old roof, and a newer downstairs HVAC system add to the home's appeal. The kitchen features quality cabinetry and KitchenAid appliances. You'll see the soaring ceilings reaching approximately 16 feet at the peak create an impressive sense of openness. The view from the upper level is a must see!
The partially finished basement provides flexible space well suited for recreation, hobbies, or various other needs, there is still additional room to adapt the space to suit the next owner.
Outside, enjoy a deck overlooking the sloping rear grounds, mature landscaping, and an irrigation system extending toward the road. The serene natural setting offers a sense of space and privacy while remaining part of an established neighborhood centered around the golf community.
Offered at $550,000 with Lot 33. The adjoining Lot 34 is also available with the home under a separate MLS offering. A rare opportunity to own a substantial home with character, space, and flexibility in an established Cleveland golf community....
Contact an agent
Home facts
- Year built:1980
- Subdivision & Development:Golf View Ests
- Listing ID #:1541700
- Added:17 day(s) ago
- Updated:September 15, 2026 at 05:01 AM
Rooms and interior
- Bedrooms:4
- Total bathrooms:4
- Full bathrooms:3
- Half bathrooms:1
- Flooring:Hardwood, Tile
- Kitchen Description:Kitchen Island
- Bedroom Description:Primary Downstairs
- Basement:Yes
- Living area:2,650 sq. ft.
Heating and cooling
- Cooling:Central Air, Electric, Multi Units
- Heating:Central, Electric, Heating
- Central air:Yes
Structure and exterior
- Roof:Asphalt, Shingle
- Year built:1980
- Building area:2,650 sq. ft.
- Lot area:0.74 Acres
- Architectural Style:Contemporary
- Construction Materials:Block, Brick, Stone
- Exterior Features:Gas Grill, Private Yard, Rain Gutters
- Foundation Description:Block
- Levels:Two
Utilities
- Water:Public, Water Connected
- Sewer:Septic Tank
Finances and disclosures
- Price:$550,000
- Price per sq. ft.:$207.55
- Tax amount:$1,511
Features and amenities
- Amenities:Built-in Features, Granite Counters, High Ceilings, Open Floorplan, Pantry, Plumbed, Sound System, Walk-In Closet(s)
Parking
- Parking description:Attached Garage, Driveway, Electric Vehicle Charging Station(s), Garage, Garage Door Opener, Off Street
- Garage:Yes
New listings near 113 Birdie Court Nw
- Coming Soon
 $1,175,000Coming Soon4 beds 4 baths4,978 sq. ft.
5629 N Lee Hwy Nw, Cleveland, TN 37312
MLS# 3547060Listed by: BENDER REALTY LLC - Coming Soon
 $265,000Coming Soon3 beds 2 baths1,250 sq. ft.
1696 Chippewa Avenue Se, Cleveland, TN 37311
MLS# 3542377Listed by: CRYE-LEIKE - CLEVELAND - Coming Soon
 $230,000Coming Soon3 beds 2 baths1,352 sq. ft.
225 W Meadows Ln Ne, Cleveland, TN 37312
MLS# 3528532Listed by: KELLER WILLIAMS CLEVELAND - Coming Soon
 $297,500Coming Soon3 beds 1 baths1,032 sq. ft.
101 Homestead Street Ne, Cleveland, TN 37323
MLS# 3223397Listed by: KELLER WILLIAMS CLEVELAND - New
 $80,350Active2 beds 2 baths1,056 sq. ft.
945 White Oak Rd Nw, Cleveland, TN 37312
MLS# 3591995Listed by: REBUILT BROKERAGE LLC - New
 $425,000Active3 beds 3 baths1,599 sq. ft.
5308 Mia Court Nw, Cleveland, TN 37312
MLS# 1542778Listed by: CRYE-LEIKE, REALTORS - New
 $335,000Active2 beds 2 baths1,280 sq. ft.
160 Elijah Way Nw, Cleveland, TN 37312
MLS# 1542783Listed by: OCOEE REALTY & PROPERTY MANAGEMENT - New
 $225,000Active2 beds 1 baths1,872 sq. ft.
2221 Spring Meadow Ln Se, Cleveland, TN 37311
MLS# 3548128Listed by: RE/MAX REAL ESTATE PROFESSIONALS - New
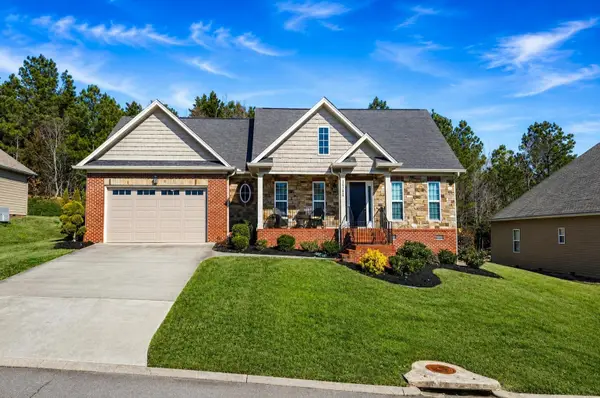 $399,900Active3 beds 2 baths1,744 sq. ft.
1744 Overdale Drive Nw, Cleveland, TN 37312
MLS# 3548134Listed by: RE/MAX EXPERIENCE - New
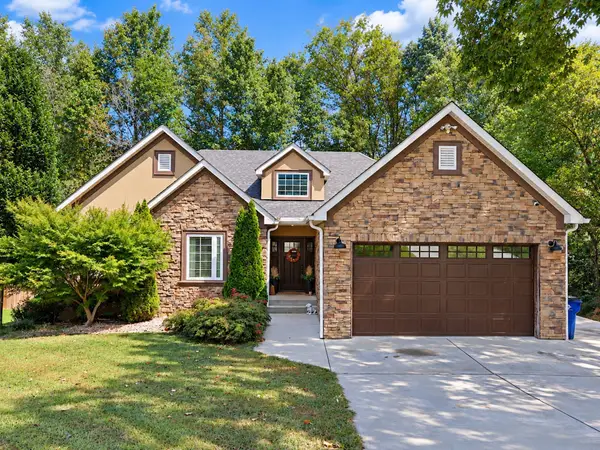 $499,900Active4 beds 4 baths3,312 sq. ft.
167 Neely Cir Ne, Cleveland, TN 37311
MLS# 3548094Listed by: RE/MAX EXPERIENCE


Protect your home and budget from life's surprises with an Assurant Home Warranty, backed by a partner that supports you through every step of homeownership. Explore Plans.
©2026 Century 21 Real Estate LLC. All rights reserved. CENTURY 21®, the CENTURY 21 Logo and C21® are service marks owned by Century 21 Real Estate LLC. Century 21 Real Estate LLC fully supports the principles of the Fair Housing Act and the Equal Opportunity Act. Each office is independently owned and operated. Listing information is deemed reliable but not guaranteed accurate.