
140 Bear Trace Lane Nw, Cleveland, TN 37312
Local realty services provided by:CENTURY 21 Professional Group
140 Bear Trace Lane Nw,Cleveland, TN 37312
$580,000
- 4 Beds
- 3 Baths
- 2,896 sq. ft.
- Single family
- Active
Listed by: sophia chase
Office: kw cleveland
MLS#:20263732
Source:TN_RCAR
Price summary
- Price:$580,000
- Price per sq. ft.:$200.28
- Monthly HOA dues:$58.33
About this home
Custom Luxury Living in Eagle Creek - Better Than New! Welcome to 140 Bear Trace Lane NW in Cleveland, TN. A stunning custom-built home completed in 2024 and thoughtfully designed with comfort, style, and functionality in mind. Located in the highly desirable Eagle Creek Gated Subdivision, this exceptional 4-bedroom, 3 full bath residence offers nearly 3,000 square feet of beautifully appointed living space and is priced at $580,000.
From the moment you enter, you'll appreciate the open-concept floor plan, enhanced by custom lighting, custom blinds throughout, luxury vinyl plank flooring, and abundant natural light from ENERGY STAR® qualified double-pane windows. The inviting living room centers around a cozy gas log fireplace, creating the perfect gathering space for family and friends. The heart of the home is the impressive chef's kitchen, featuring a gas stove, oversized center island, walk-in pantry, and generous workspace--perfect for entertaining or everyday living. The adjoining dining and living areas create a seamless flow for hosting guests. The spacious main-level primary suite offers a private retreat with oversized walk-in closets and a spa-inspired ensuite featuring a custom tile shower, separate vanities, and luxurious finishes. The split-bedroom layout provides privacy for family members or guests, while the additional bathrooms feature full-size soaking tubs for ultimate relaxation. Additional highlights include a large main-level laundry room, media room for family media night, no carpet throughout the home, and an oversized deck overlooking the beautifully landscaped, level backyard--ideal for outdoor entertaining, grilling, or simply enjoying peaceful evenings. Residents of Eagle Creek enjoy outstanding neighborhood amenities, including a community pool and clubhouse, side walks, and view of the Ridge. Conveniently located in the highly regarded Bradley County School System....
Contact an agent
Home facts
- Year built:2024
- Subdivision & Development:Eagle Creek
- Listing ID #:20263732
- Added:59 day(s) ago
- Updated:August 08, 2026 at 02:15 PM
Rooms and interior
- Bedrooms:4
- Total bathrooms:3
- Full bathrooms:3
- Flooring:Luxury Vinyl
- Bathrooms Description:Bathroom Mirror(s), Soaking Tub, Walk-In Shower
- Kitchen Description:Dishwasher, Disposal, Eat-in Kitchen, Kitchen Island, Microwave, Refrigerator
- Bedroom Description:Split Bedrooms
- Basement Description:Crawl Space
- Living area:2,896 sq. ft.
Heating and cooling
- Cooling:Ceiling Fan(s), Central Air
- Heating:Central, Electric
- Central air:Yes
Structure and exterior
- Roof:Pitched, Shingle
- Year built:2024
- Building area:2,896 sq. ft.
- Lot area:0.3 Acres
- Lot Features:Cleared, Landscaped, Level, Mailbox
- Architectural Style:Ranch
- Construction Materials:Brick, HardiPlank Type, Stone
- Exterior Features:Covered, Deck, Front Porch, Porch, Rain Gutters, Rear Porch
- Foundation Description:Block, Brick/Mortar, Permanent, Stone
- Levels:2 Story
Schools
- High school:Walker Valley
- Middle school:Ocoee
- Elementary school:Hopewell
Utilities
- Water:Public, Water Connected
- Sewer:Public Sewer, Sewer Connected
Finances and disclosures
- Price:$580,000
- Price per sq. ft.:$200.28
- Tax amount:$2,041
Features and amenities
- Appliances:Dishwasher, Disposal, Electric Water Heater, Exhaust Fan, Gas Range, Microwave, Plumbed For Ice Maker, Refrigerator
- Amenities:Bar, Bathroom Mirror(s), Blinds, Breakfast Bar, Built-in Features, Ceiling Fan(s), Crown Molding, Double Vanity, Eat-in Kitchen, Electric Water Heater, High Speed Internet, Kitchen Island, Primary Downstairs, Tray Ceiling(s), Walk-In Closet(s)
- Pool features:Association, Community, In Ground
Parking
- Parking description:Concrete, Driveway, Garage, Garage Door Opener
- Garage:Yes
- Garage spaces:2
New listings near 140 Bear Trace Lane Nw
- Coming Soon
 $1,175,000Coming Soon4 beds 4 baths4,978 sq. ft.
5629 N Lee Hwy Nw, Cleveland, TN 37312
MLS# 3547060Listed by: BENDER REALTY LLC - Coming Soon
 $265,000Coming Soon3 beds 2 baths1,250 sq. ft.
1696 Chippewa Avenue Se, Cleveland, TN 37311
MLS# 3542377Listed by: CRYE-LEIKE - CLEVELAND - Coming Soon
 $230,000Coming Soon3 beds 2 baths1,352 sq. ft.
225 W Meadows Ln Ne, Cleveland, TN 37312
MLS# 3528532Listed by: KELLER WILLIAMS CLEVELAND - Coming Soon
 $297,500Coming Soon3 beds 1 baths1,032 sq. ft.
101 Homestead Street Ne, Cleveland, TN 37323
MLS# 3223397Listed by: KELLER WILLIAMS CLEVELAND - New
 $80,350Active2 beds 2 baths1,056 sq. ft.
945 White Oak Rd Nw, Cleveland, TN 37312
MLS# 3591995Listed by: REBUILT BROKERAGE LLC - New
 $425,000Active3 beds 3 baths1,599 sq. ft.
5308 Mia Court Nw, Cleveland, TN 37312
MLS# 1542778Listed by: CRYE-LEIKE, REALTORS - New
 $335,000Active2 beds 2 baths1,280 sq. ft.
160 Elijah Way Nw, Cleveland, TN 37312
MLS# 1542783Listed by: OCOEE REALTY & PROPERTY MANAGEMENT - New
 $225,000Active2 beds 1 baths1,872 sq. ft.
2221 Spring Meadow Ln Se, Cleveland, TN 37311
MLS# 3548128Listed by: RE/MAX REAL ESTATE PROFESSIONALS - New
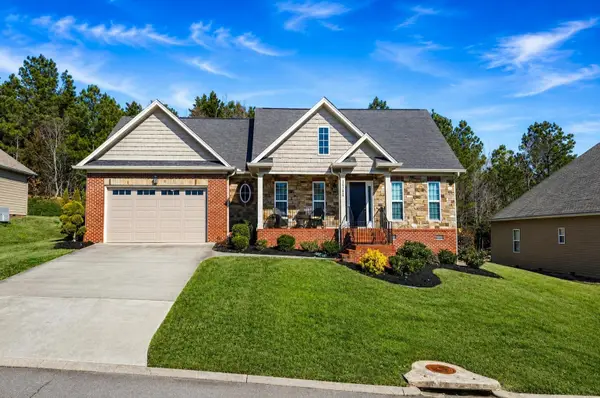 $399,900Active3 beds 2 baths1,744 sq. ft.
1744 Overdale Drive Nw, Cleveland, TN 37312
MLS# 3548134Listed by: RE/MAX EXPERIENCE - New
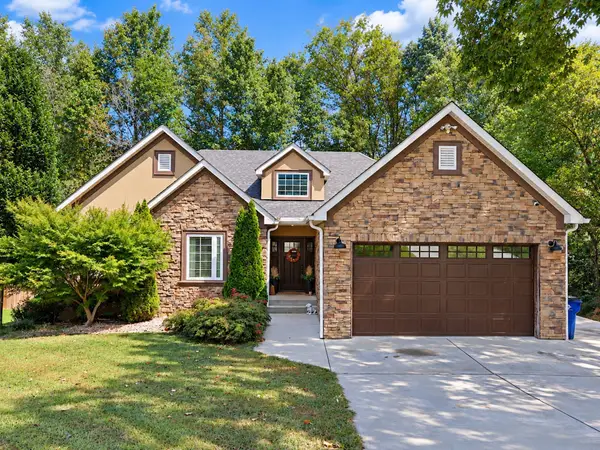 $499,900Active4 beds 4 baths3,312 sq. ft.
167 Neely Cir Ne, Cleveland, TN 37311
MLS# 3548094Listed by: RE/MAX EXPERIENCE


Protect your home and budget from life's surprises with an Assurant Home Warranty, backed by a partner that supports you through every step of homeownership. Explore Plans.
©2026 Century 21 Real Estate LLC. All rights reserved. CENTURY 21®, the CENTURY 21 Logo and C21® are service marks owned by Century 21 Real Estate LLC. Century 21 Real Estate LLC fully supports the principles of the Fair Housing Act and the Equal Opportunity Act. Each office is independently owned and operated. Listing information is deemed reliable but not guaranteed accurate.