
1699 Stonebriar Drive Ne, Cleveland, TN 37312
Local realty services provided by:CENTURY 21 Premier
1699 Stonebriar Drive Ne,Cleveland, TN 37312
$239,000
- 2 Beds
- 2 Baths
- 1,085 sq. ft.
- Townhouse
- Active
Upcoming open houses
- Sat, Jul 1110:00 am - 12:00 pm
Listed by: jody gatlin
Office: bender realty llc.
MLS#:3262561
Source:NASHVILLE
Price summary
- Price:$239,000
- Price per sq. ft.:$220.28
About this home
SINGLE LEVEL IN NORTH CLEVELAND! Welcome to low-maintenance living in desirable North Cleveland! This beautifully designed single-level brick townhome offers comfort, convenience, and timeless appeal. Featuring hardwood throughout, the open and inviting floor plan provides a seamless flow between the living, dining, and kitchen areas, making it ideal for both everyday living and entertaining. The spacious layout offers easy one-level living with quality finishes and plenty of natural light. The primary bedroom boasts double closets and an upgraded walk-in, tile shower. Enjoy the durability and classic style of brick construction, along with the convenience of being just minutes from shopping, dining, medical facilities, and everything North Cleveland has to offer. Whether you're looking to downsize, purchase your first home, or enjoy maintenance-friendly living, this move-in-ready townhome is one you won't want to miss!
Contact an agent
Home facts
- Year built:2013
- Listing ID #:3262561
- Added:2 day(s) ago
- Updated:July 09, 2026 at 02:41 PM
Rooms and interior
- Bedrooms:2
- Total bathrooms:2
- Full bathrooms:2
- Kitchen Description:Dishwasher, Microwave, Refrigerator
- Basement:Yes
- Living area:1,085 sq. ft.
Heating and cooling
- Cooling:Ceiling Fan(s), Central Air
- Heating:Central, Electric
- Central air:Yes
Structure and exterior
- Year built:2013
- Building area:1,085 sq. ft.
- Lot area:0.1 Acres
- Lot Features:Level
- Architectural Style:Ranch
- Construction Materials:Brick, Vinyl Siding
- Exterior Features:Patio
- Levels:1 Story
Schools
- High school:Cleveland High
- Middle school:Cleveland Middle
- Elementary school:Mayfield Elementary
Utilities
- Water:Public, Water Available
- Sewer:Public Sewer
Finances and disclosures
- Price:$239,000
- Price per sq. ft.:$220.28
- Tax amount:$1,132
Features and amenities
- Appliances:Dishwasher, Microwave, Refrigerator
- Amenities:Ceiling Fan(s)
Parking
- Parking description:Concrete, Detached, Driveway
 Copyright 2026 Realtracs Mls. All rights reserved. Realtracs Mls provides content displayed here (“provided content”) on an “as is” basis and makes no representations or warranties regarding the provided content, including, but not limited to those of non-infringement, timeliness, accuracy, or completeness. Individuals and companies using information presented are responsible for verification and validation of information they utilize and present to their customers and clients. Realtracs Mls will not be liable for any damage or loss resulting from use of the provided content or the products available through Portals, IDX, VOW, and/or Syndication. Recipients of this information shall not resell, redistribute, reproduce, modify, or otherwise copy any portion thereof without the expressed written consent of Realtracs Mls. NASHVILLE Member Broker: Renee Hunter
New listings near 1699 Stonebriar Drive Ne
- New
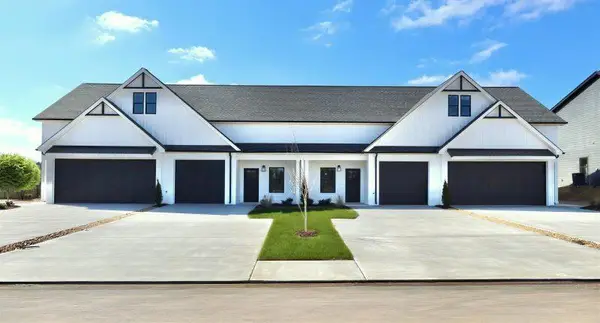 $289,900Active2 beds 3 baths1,396 sq. ft.
3242 Green Turtle Lane Ne, Cleveland, TN 37323
MLS# 1538375Listed by: THE GROUP REAL ESTATE BROKERAGE - New
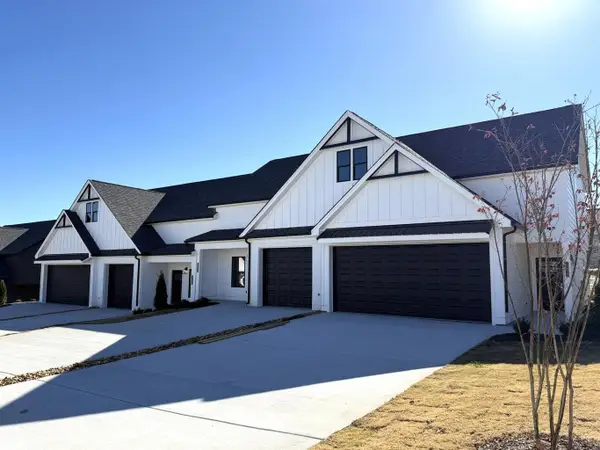 $279,900Active2 beds 3 baths1,400 sq. ft.
3244 Green Turtle Lane Ne, Cleveland, TN 37323
MLS# 1538382Listed by: THE GROUP REAL ESTATE BROKERAGE - New
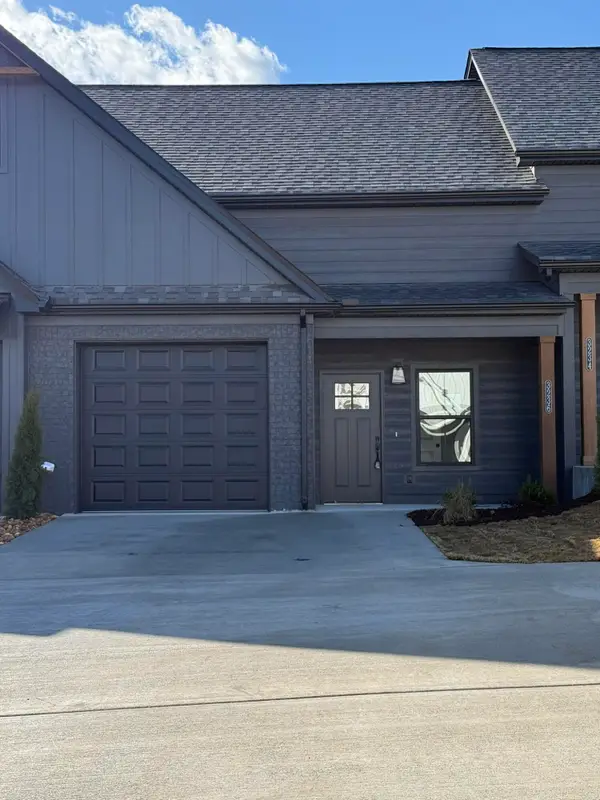 $279,900Active2 beds 3 baths1,400 sq. ft.
3216 Green Turtle Lane Ne, Cleveland, TN 37323
MLS# 1538385Listed by: THE GROUP REAL ESTATE BROKERAGE - New
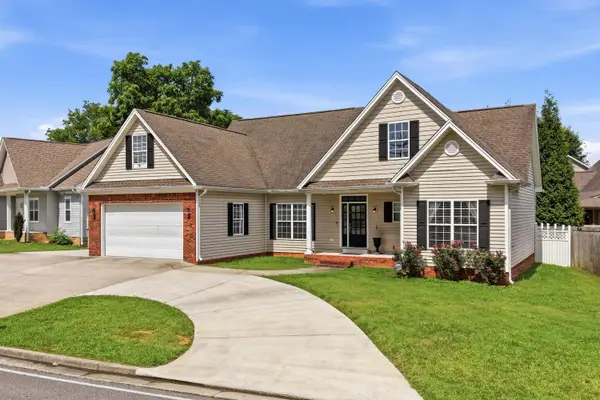 $370,000Active3 beds 3 baths1,679 sq. ft.
5266 Mouse Creek Road Nw, Cleveland, TN 37312
MLS# 1538387Listed by: RICHARDSON GROUP - New
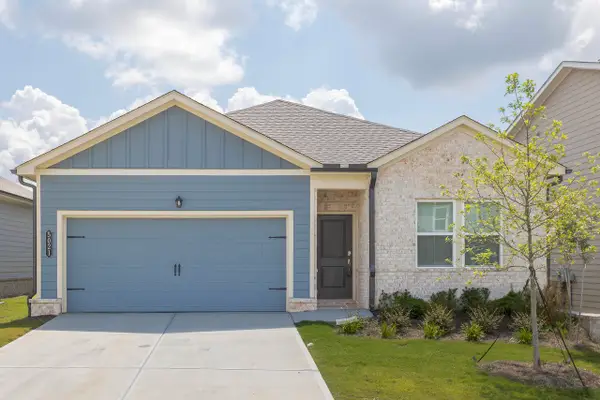 $349,900Active3 beds 2 baths1,676 sq. ft.
5021 Skyline Way Ne, Cleveland, TN 37312
MLS# 3264295Listed by: RE/MAX EXPERIENCE - New
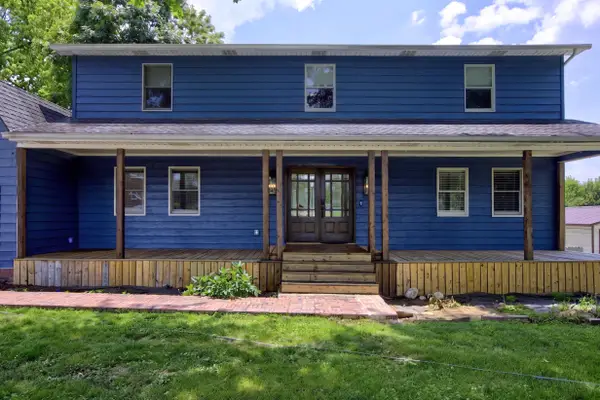 $599,000Active5 beds 4 baths2,735 sq. ft.
2975 Rolling Hills Drive Nw, Cleveland, TN 37312
MLS# 20263570Listed by: OCOEE REALTY & PROPERTY MGMT - New
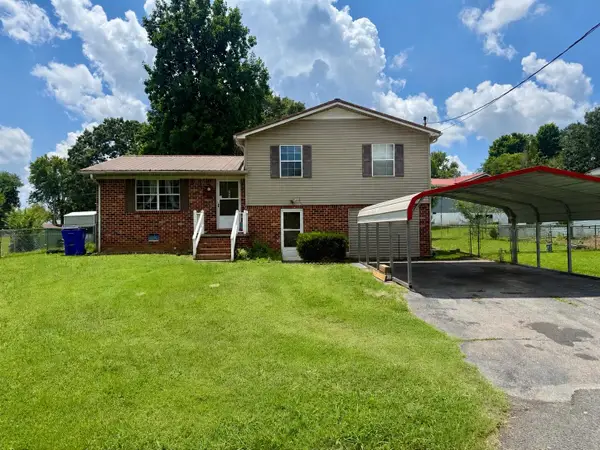 $230,000Active3 beds 2 baths1,559 sq. ft.
1833 Twin Brook Drive Sw, Cleveland, TN 37311
MLS# 3263400Listed by: CRYE-LEIKE, INC., REALTORS - New
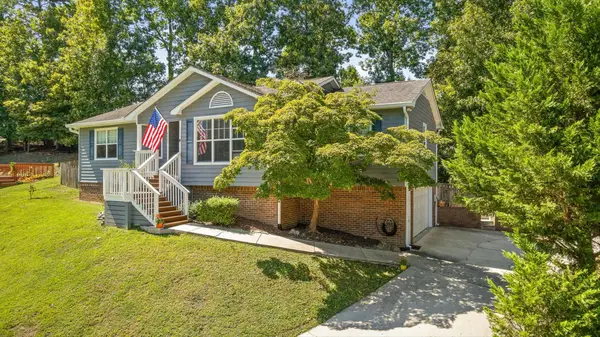 $389,900Active3 beds 3 baths2,056 sq. ft.
4825 Kiowa Ln Nw, Cleveland, TN 37312
MLS# 3263424Listed by: BENCHMARK REALTY, LLC - New
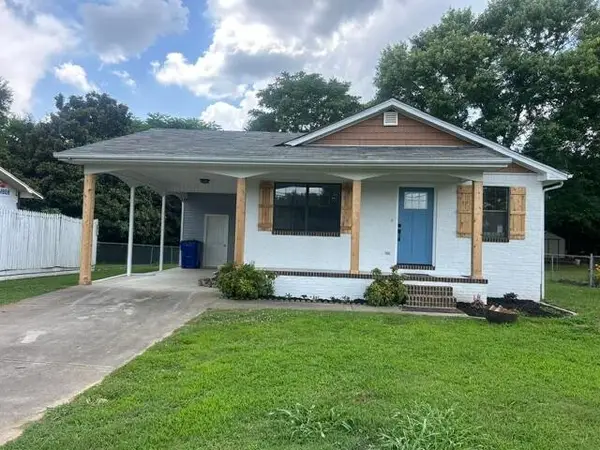 $269,900Active2 beds 2 baths1,150 sq. ft.
802 Cedar Drive Se, Cleveland, TN 37323
MLS# 3264129Listed by: EPIQUE REALTY - New
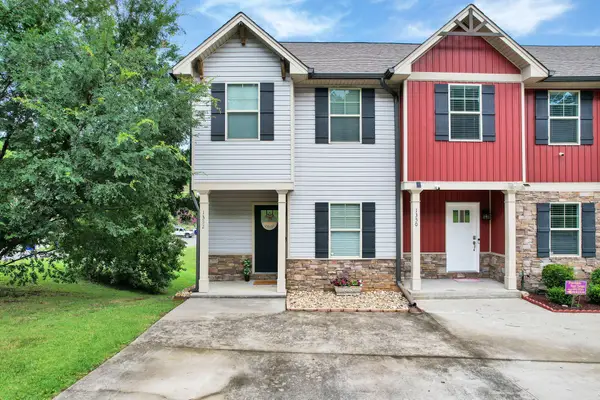 $255,000Active2 beds 3 baths1,308 sq. ft.
1352 Weeks Drive Ne, Cleveland, TN 37312
MLS# 3264135Listed by: REAL BROKER


Protect your home and budget from life's surprises with an Assurant Home Warranty, backed by a partner that supports you through every step of homeownership. Explore Plans.
©2026 Century 21 Real Estate LLC. All rights reserved. CENTURY 21®, the CENTURY 21 Logo and C21® are service marks owned by Century 21 Real Estate LLC. Century 21 Real Estate LLC fully supports the principles of the Fair Housing Act and the Equal Opportunity Act. Each office is independently owned and operated. Listing information is deemed reliable but not guaranteed accurate.