
18081806 1804 1802 Arbor Hills Drive, Cleveland, TN 37323
Local realty services provided by:CENTURY 21 Premier
18081806 1804 1802 Arbor Hills Drive,Cleveland, TN 37323
$1,069,900
- - Beds
- - Baths
- 6,080 sq. ft.
- Multi-family
- Active
Listed by: gina shumway
Office: greater chattanooga realty, keller williams realty
MLS#:3336385
Source:NASHVILLE
Price summary
- Price:$1,069,900
- Price per sq. ft.:$175.97
- Monthly HOA dues:$200
About this home
Pre-sale on this upcoming quadruplex! Lock it in now! Presenting an exceptional investment opportunity with this brand-new quadruplex, thoughtfully designed for modern living. These townhomes offer Craftsman-style exteriors and are designed for comfort, style, and easy living. Each of the four spacious units boasts 3 bedrooms, 2.5 bathrooms, and top-tier finishes throughout. The kitchens are equipped with stainless steel appliances, elegant soft-close cabinets, and durable LVP flooring that flows seamlessly through the main living spaces. Each unit also includes an attached 2-car garage for added convenience.
Situated within walking distance of local grocery stores, dining, and shopping, Arbor Hills is also ideally located near major highways, allowing for quick, efficient travel to work. The property is part of a well-maintained community with an HOA that covers all landscaping and includes plans for a future community pool, enhancing both value and tenant appeal. Current market rents are strong, averaging $1,900 to $2,100 per month per unit, providing an attractive income stream. The property is connected to a sewer system, ensuring low-maintenance operations.
Don't miss this opportunity to secure a high-quality, low-maintenance investment with impressive returns. If under contract prior to completion, builder will allow buyer to choose from a selection of finishings. Come be a part of the experience, we would love to have you....
Contact an agent
Home facts
- Year built:2026
- Subdivision & Development:None
- Listing ID #:3336385
- Added:46 day(s) ago
- Updated:September 23, 2026 at 02:42 PM
Rooms and interior
- Living area:6,080 sq. ft.
Heating and cooling
- Cooling:Central Air, Electric
- Heating:Heat Pump
- Central air:Yes
Structure and exterior
- Year built:2026
- Building area:6,080 sq. ft.
- Construction Materials:Brick
- Levels:2 Story
Schools
- High school:Cleveland High
- Middle school:Cleveland Middle
- Elementary school:Blythe-Bower Elementary
Utilities
- Water:Public, Water Available
- Sewer:Public Sewer
Finances and disclosures
- Price:$1,069,900
- Price per sq. ft.:$175.97
- Tax amount:$2,473
Parking
- Total parking spaces:8
- Garage:Yes
- Garage spaces:8
 Copyright 2026 Realtracs Mls. All rights reserved. Realtracs Mls provides content displayed here (“provided content”) on an “as is” basis and makes no representations or warranties regarding the provided content, including, but not limited to those of non-infringement, timeliness, accuracy, or completeness. Individuals and companies using information presented are responsible for verification and validation of information they utilize and present to their customers and clients. Realtracs Mls will not be liable for any damage or loss resulting from use of the provided content or the products available through Portals, IDX, VOW, and/or Syndication. Recipients of this information shall not resell, redistribute, reproduce, modify, or otherwise copy any portion thereof without the expressed written consent of Realtracs Mls. NASHVILLE Member Broker: Renee Hunter
New listings near 18081806 1804 1802 Arbor Hills Drive
- Coming SoonOpen Sun, 1 to 3pm
 $275,000Coming Soon3 beds 2 baths1,736 sq. ft.
2640 Greenhills Cove Se, Cleveland, TN 37323
MLS# 3593963Listed by: EXP REALTY LLC - Coming SoonOpen Sun, 1 to 3pm
 $360,000Coming Soon4 beds 2 baths2,276 sq. ft.
651 Brooklawn Trail Se, Cleveland, TN 37323
MLS# 3592431Listed by: EXP REALTY LLC - Coming Soon
 $230,000Coming Soon3 beds 2 baths1,352 sq. ft.
225 W Meadows Ln Ne, Cleveland, TN 37312
MLS# 3528532Listed by: KELLER WILLIAMS CLEVELAND - New
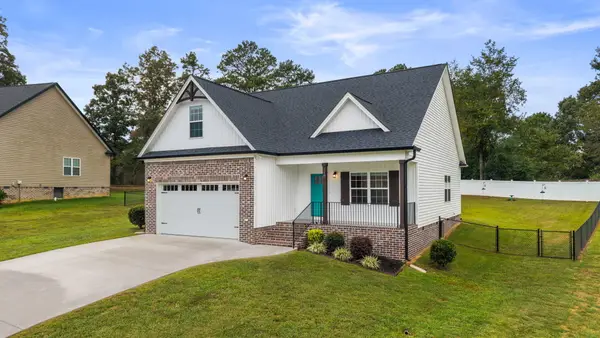 $379,900Active4 beds 3 baths1,827 sq. ft.
218 Eastview Cove Drive Se, Cleveland, TN 37323
MLS# 1543256Listed by: RE/MAX EXPERIENCE - New
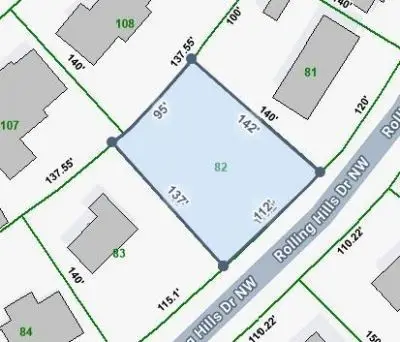 $67,500Active0.33 Acres
82 Rolling Hills Drive Nw, Cleveland, TN 37312
MLS# 3598036Listed by: CRYE-LEIKE - CLEVELAND - New
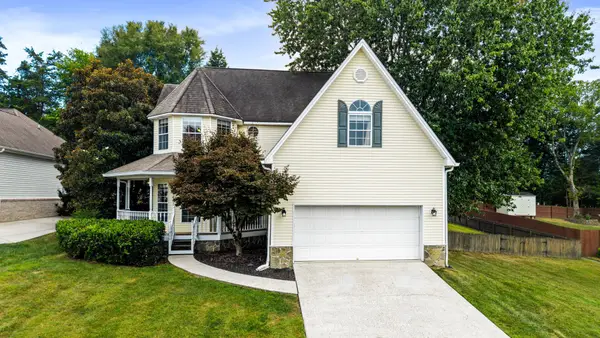 $399,900Active3 beds 3 baths1,754 sq. ft.
218 Mill Creek Trl Ne, Cleveland, TN 37323
MLS# 3597988Listed by: CRYE-LEIKE - CLEVELAND - Open Sun, 2 to 4pmNew
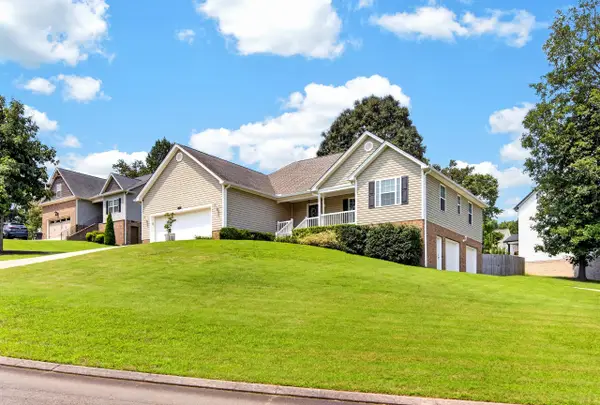 $425,000Active3 beds 2 baths2,222 sq. ft.
142 Orrie Moss Court Se, Cleveland, TN 37323
MLS# 1543232Listed by: OCOEE REALTY & PROPERTY MANAGEMENT - New
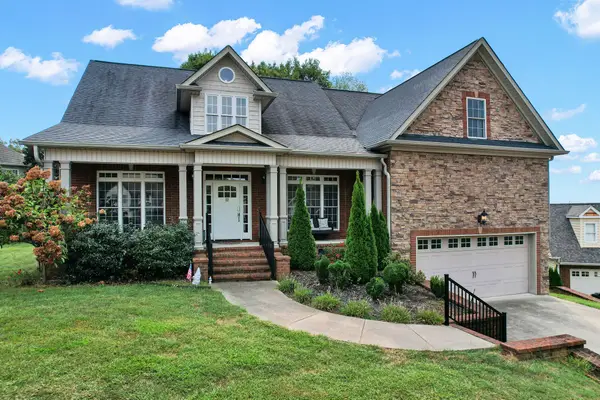 $593,000Active5 beds 4 baths3,239 sq. ft.
1813 Weston Court Nw, Cleveland, TN 37312
MLS# 3597811Listed by: AWARD REALTY II 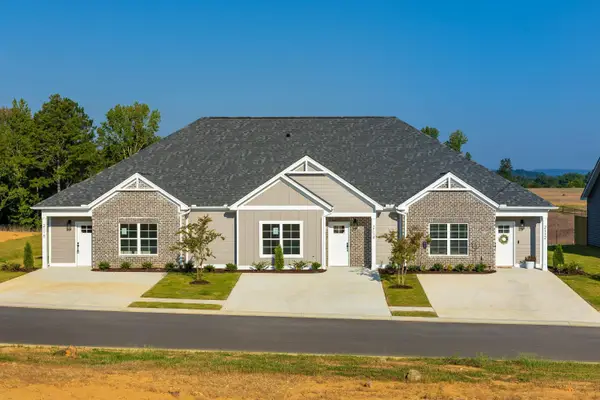 $260,000Active2 beds 2 baths1,057 sq. ft.
2112 Shady Lane, Cleveland, TN 37312
MLS# 1541734Listed by: REAL BROKER- New
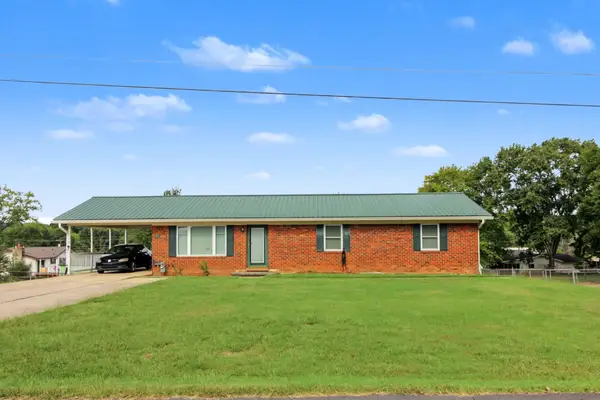 $345,000Active3 beds 2 baths1,275 sq. ft.
4815 Rose Avenue Nw, Cleveland, TN 37312
MLS# 1543227Listed by: SOUTHERN PROPERTY SHOP


Protect your home and budget from life's surprises with an Assurant Home Warranty, backed by a partner that supports you through every step of homeownership. Explore Plans.
©2026 Century 21 Real Estate LLC. All rights reserved. CENTURY 21®, the CENTURY 21 Logo and C21® are service marks owned by Century 21 Real Estate LLC. Century 21 Real Estate LLC fully supports the principles of the Fair Housing Act and the Equal Opportunity Act. Each office is independently owned and operated. Listing information is deemed reliable but not guaranteed accurate.