
3211 Green Turtle Lane Ne, Cleveland, TN 37323
Local realty services provided by:CENTURY 21 Legacy
3211 Green Turtle Lane Ne,Cleveland, TN 37323
$289,900
- 2 Beds
- 3 Baths
- 1,396 sq. ft.
- Townhouse
- Active
Listed by: kelli crane
Office: the group real estate brokerage
MLS#:20263645
Source:TN_RCAR
Price summary
- Price:$289,900
- Price per sq. ft.:$207.66
- Monthly HOA dues:$95
About this home
Welcome to The Abaco - Cleveland's newest community featuring beautiful townhomes with thoughtful floor plans and a dog park! Enjoy low-maintenance, lifestyle living in desirable North Cleveland, just minutes from shopping and popular restaurants.
The Marion 2 Car Garage floor plan offers elegance and extra space with 2 bedrooms, 2.5 bathrooms, and a 2-car garage, this townhome blends functionality with the charm. The main level features a bright, open-concept layout, ideal for entertaining or enjoying cozy evenings at home. The kitchen takes center stage with its sleek design and practical flow, seamlessly connecting to the dining and living areas. A convenient half bath is located downstairs, adding extra functionality for guests, and the back patio offers a perfect outdoor retreat for relaxing or grilling. Upstairs, the spacious master suite offers a retreat-like feel, complete with a private en-suite bathroom and an oversized closet for all your wardrobe needs. A pocket office on the second floor provides a quiet and private workspace, perfect for remote work or studying. The second bedroom is equally comfortable, conveniently located near a full bathroom. The upstairs laundry room ensures added convenience for your daily routines. All River Stone Construction homes come with a 1-year builder warranty! Agent on duty Saturday from 10-12 and Sunday from 2-5 pm....
Contact an agent
Home facts
- Year built:2025
- Listing ID #:20263645
- Added:15 day(s) ago
- Updated:July 29, 2026 at 02:42 PM
Rooms and interior
- Bedrooms:2
- Total bathrooms:3
- Full bathrooms:2
- Half bathrooms:1
- Rooms Total:9
- Flooring:Carpet, Luxury Vinyl, Tile
- Bathrooms Description:Bathroom Mirror(s)
- Kitchen Description:Dishwasher, Disposal, Eat-in Kitchen, Electric Range, Kitchen Island, Microwave
- Living area:1,396 sq. ft.
Heating and cooling
- Cooling:Central Air
- Heating:Central, Electric
- Central air:Yes
Structure and exterior
- Roof:Shingle
- Year built:2025
- Building area:1,396 sq. ft.
- Lot area:0.11 Acres
- Lot Features:Cleared
- Construction Materials:Brick Veneer, HardiPlank Type
- Exterior Features:Front Porch, Patio, Rain Gutters
- Foundation Description:Slab
- Levels:2 Story
Schools
- High school:Cleveland
- Middle school:Cleveland
- Elementary school:Mayfield
Utilities
- Water:Public, Water Connected
- Sewer:Public Sewer, Sewer Connected
Finances and disclosures
- Price:$289,900
- Price per sq. ft.:$207.66
- Tax amount:$1,866
Features and amenities
- Appliances:Dishwasher, Disposal, Electric Range, Microwave, Plumbed For Ice Maker
- Amenities:Bathroom Mirror(s), Ceiling Fan(s), Crown Molding, Eat-in Kitchen, High Speed Internet, Kitchen Island, Tray Ceiling(s), Vinyl Frames, Walk-In Closet(s)
Parking
- Parking description:Concrete, Garage, Garage Door Opener
- Garage:Yes
- Garage spaces:2
New listings near 3211 Green Turtle Lane Ne
- New
 $369,900Active3 beds 2 baths1,714 sq. ft.
3853 Harrison Pike, Cleveland, TN 37311
MLS# 3311709Listed by: BENDER REALTY LLC - New
 $479,900Active3 beds 2 baths2,155 sq. ft.
133 Rosewood Drive Ne, Cleveland, TN 37312
MLS# 20263936Listed by: BENDER REALTY - New
 $449,900Active4 beds 3 baths2,200 sq. ft.
2655 Willow Run Trail Nw #Lot 20, Cleveland, TN 37312
MLS# 3305508Listed by: RE/MAX REAL ESTATE PROFESSIONALS - New
 $199,900Active3 beds 1 baths1,056 sq. ft.
1025 Hawk Street Ne, Cleveland, TN 37311
MLS# 3311647Listed by: BENDER REALTY LLC - New
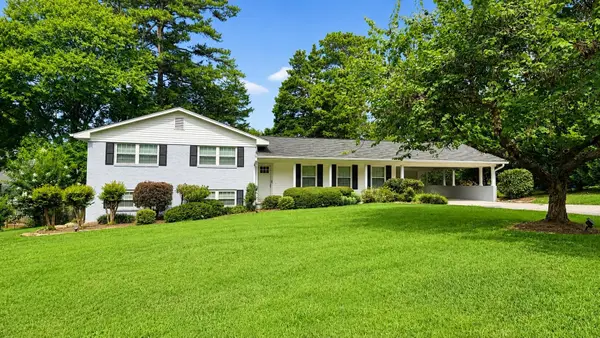 $369,900Active4 beds 3 baths2,355 sq. ft.
3005 Oakland Drive Nw, Cleveland, TN 37312
MLS# 3311601Listed by: RE/MAX EXPERIENCE - New
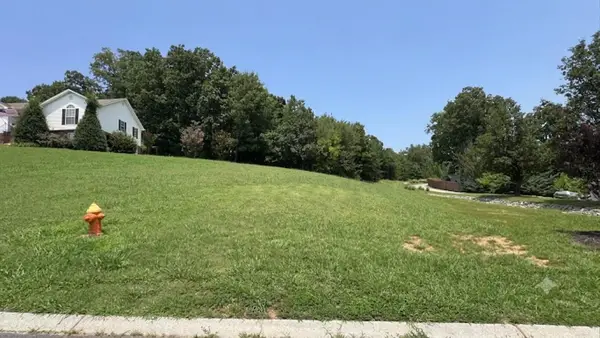 $195,375Active5.21 Acres
521 Nw Benjamin Circle, Cleveland, TN 37312
MLS# 3309509Listed by: EXIT PROVISION REALTY - New
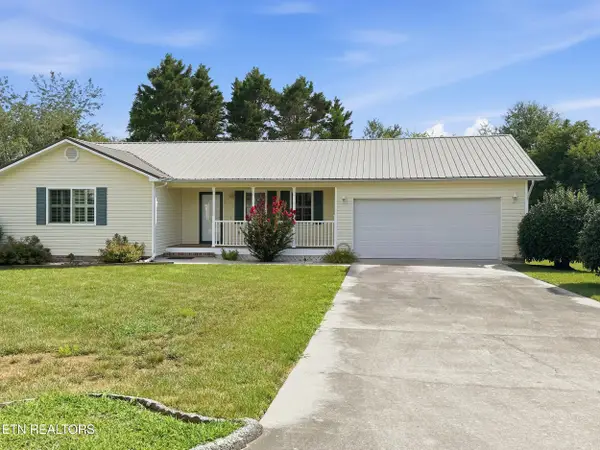 $255,000Active3 beds 2 baths1,195 sq. ft.
174 NW Christian Drive, Cleveland, TN 37312
MLS# 1349771Listed by: REMAX FREEDOM - New
 $195,375Active5.21 Acres
5.21 Acres NW Benjamin Circle, Cleveland, TN 37312
MLS# 1539609Listed by: EXIT PROVISION REALTY - New
 $379,000Active4 beds 2 baths1,729 sq. ft.
6035 Pearson Lane Nw, Cleveland, TN 37312
MLS# 3309398Listed by: CRYE-LEIKE - CLEVELAND - New
 $235,000Active3 beds 3 baths1,216 sq. ft.
1342 Unity Drive Ne #Lot 19 C, Cleveland, TN 37312
MLS# 3309350Listed by: KELLER WILLIAMS CLEVELAND


Protect your home and budget from life's surprises with an Assurant Home Warranty, backed by a partner that supports you through every step of homeownership. Explore Plans.
©2026 Century 21 Real Estate LLC. All rights reserved. CENTURY 21®, the CENTURY 21 Logo and C21® are service marks owned by Century 21 Real Estate LLC. Century 21 Real Estate LLC fully supports the principles of the Fair Housing Act and the Equal Opportunity Act. Each office is independently owned and operated. Listing information is deemed reliable but not guaranteed accurate.