
3245 Headrick Lane Se, Cleveland, TN 37323
Local realty services provided by:CENTURY 21 Professional Group
3245 Headrick Lane Se,Cleveland, TN 37323
$259,999
- 3 Beds
- 2 Baths
- 1,054 sq. ft.
- Single family
- Active
Listed by: leah payne
Office: re/max r. e. professionals
MLS#:1538518
Source:TN_CAR
Price summary
- Price:$259,999
- Price per sq. ft.:$246.68
About this home
MOTIVATED SELLERS -- MOVE-IN READY WITH ROOM TO GROW! If you've been looking for an updated home with a big yard, a quiet cul-de-sac setting, and plenty untapped potential, this one deserves a fresh look. This 3-bedroom, 1.5-bath home sits on a level .48-acre lot with a fully fenced backyard and offers an inviting blend of comfort, updates, and potential. Inside, you'll find fresh flooring, new windows, interior paint, updated lighting, and renovated bathrooms, creating a clean and modern feel that's ready for you to move right in. Step outside to the spacious deck and enjoy plenty of room for grilling, entertaining, or simply relaxing in your private backyard. The possibilities continue downstairs with more than 900 square feet of unfinished basement space, already ducted for heating and air and equipped with electrical and lighting. The hard work is started -- finish it your way and create the family room, home gym, office, playroom, or additional living space you've been wanting. The oversized heated and cooled garage adds even more flexibility, whether you need room for vehicles, hobbies, storage, or a workshop. Located in an established neighborhood on a peaceful cul-de-sac, this property gives you the rare combination of move-in-ready updates, a generous lot, substantial unfinished space, and room to make it your own. Sellers are motivated and ready to make a move -- don't let this one sit on your ''maybe'' list. Schedule your showing today!...
Contact an agent
Home facts
- Year built:1980
- Subdivision & Development:Bates Ponte
- Listing ID #:1538518
- Added:28 day(s) ago
- Updated:August 08, 2026 at 08:59 PM
Rooms and interior
- Bedrooms:3
- Total bathrooms:2
- Full bathrooms:1
- Half bathrooms:1
- Flooring:Luxury Vinyl
- Basement:Yes
- Living area:1,054 sq. ft.
Heating and cooling
- Cooling:Central Air, Electric
- Heating:Central, Electric, Heating
- Central air:Yes
Structure and exterior
- Roof:Metal
- Year built:1980
- Building area:1,054 sq. ft.
- Lot area:0.48 Acres
- Architectural Style:Split Foyer
- Construction Materials:Block, Cement Siding
- Exterior Features:Private Yard, Rain Gutters, Smart Camera(s)/Recording, Smart Lock(s)
- Foundation Description:Block, Permanent
- Levels:Bi-Level, Two
Utilities
- Water:Public, Water Connected
- Sewer:Septic Tank, Sewer Not Available
Finances and disclosures
- Price:$259,999
- Price per sq. ft.:$246.68
- Tax amount:$689
Features and amenities
- Amenities:Ceiling Fan(s), High Speed Internet, Recessed Lighting, Smart Camera(s)/Recording
Parking
- Parking description:Attached Garage, Basement, Driveway, Garage, Garage Door Opener, Garage Faces Side, Off Street, Paved
- Garage:Yes
New listings near 3245 Headrick Lane Se
- New
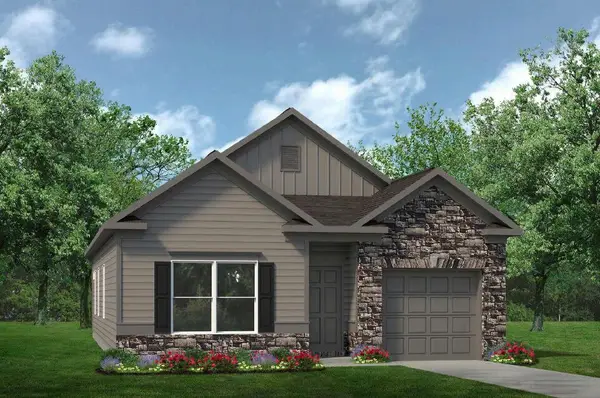 $299,990Active3 beds 2 baths1,300 sq. ft.
4261 Jabalia Lane, Cleveland, TN 37323
MLS# 1540391Listed by: SDH CHATTANOOGA LLC - New
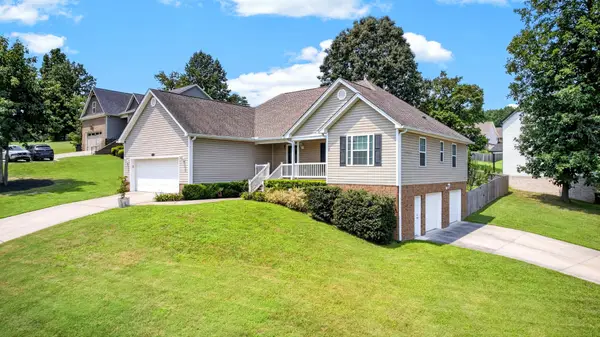 $425,000Active3 beds 2 baths2,222 sq. ft.
142 Orrie Moss Court Se, Cleveland, TN 37323
MLS# 3501098Listed by: OCOEE REALTY & PROPERTY MANAGEMENT - New
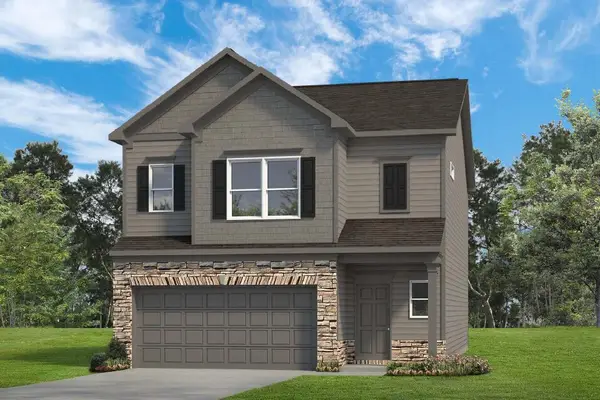 $324,990Active3 beds 3 baths1,933 sq. ft.
4228 Jabalia Lane, Cleveland, TN 37323
MLS# 1540388Listed by: SDH CHATTANOOGA LLC - New
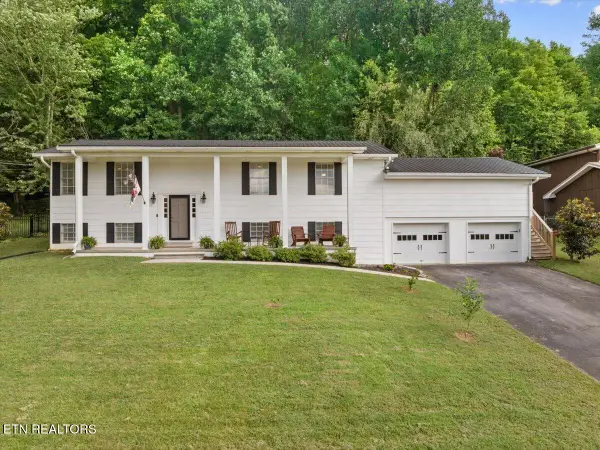
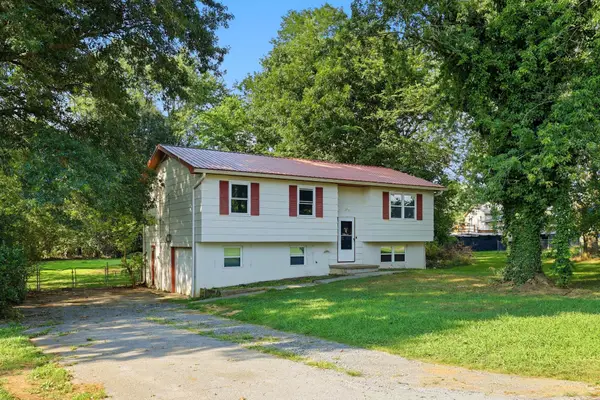 $259,999Active3 beds 2 baths1,054 sq. ft.
3245 Headrick Ln Se, Cleveland, TN 37323
MLS# 3501001Listed by: RE/MAX REAL ESTATE PROFESSIONALS - Open Sun, 2 to 4pmNew
 $420,000Active3 beds 3 baths3,304 sq. ft.
3744 Hilldale Drive, Cleveland, TN 37312
MLS# 1351156Listed by: RICHARDSON GROUP - Open Sun, 1 to 3pmNew
 $369,000Active3 beds 2 baths1,789 sq. ft.
126 Lakeview Drive Se, Cleveland, TN 37323
MLS# 3499821Listed by: BENDER REALTY LLC - New
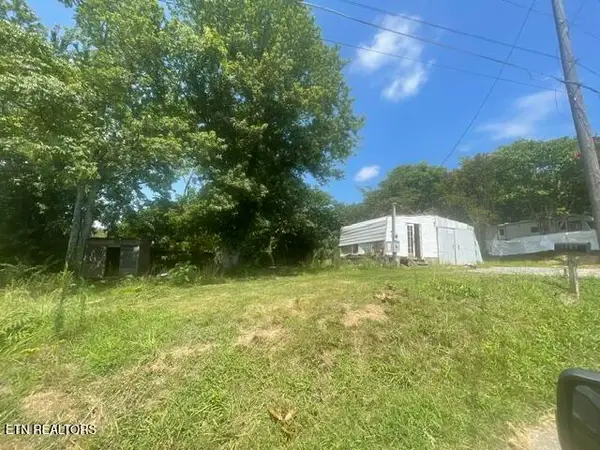 $42,000Active0.15 Acres
1403 2nd St, Cleveland, TN 37311
MLS# 1351086Listed by: EAST TENNESSEE PROPERTIES, LLC - Open Sun, 2 to 4pmNew
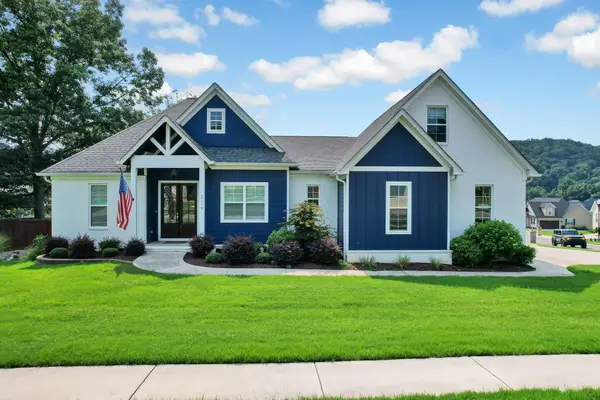 $569,000Active4 beds 2 baths2,508 sq. ft.
229 Eagle Creek Road Nw, Cleveland, TN 37312
MLS# 1540322Listed by: CRYE-LEIKE, REALTORS 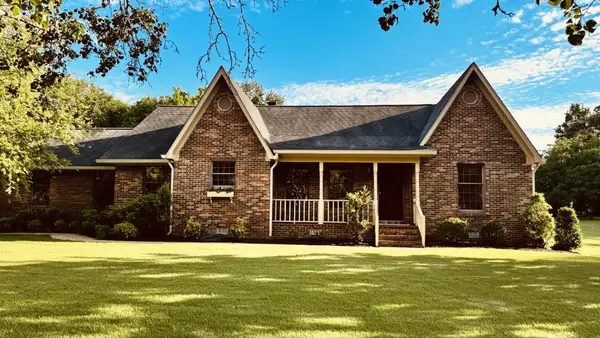 $549,900Pending3 beds 2 baths1,986 sq. ft.
293 Nw Colony Lane Nw, Cleveland, TN 37312
MLS# 3336797Listed by: GILBERT REAL ESTATE & PROPERTY MANAGEMENT $374,900Pending4 beds 4 baths3,180 sq. ft.
3312 Ridge Side Drive, Cleveland, TN 37323
MLS# 3337207Listed by: PREMIER PROPERTY GROUP, INC.


Protect your home and budget from life's surprises with an Assurant Home Warranty, backed by a partner that supports you through every step of homeownership. Explore Plans.
©2026 Century 21 Real Estate LLC. All rights reserved. CENTURY 21®, the CENTURY 21 Logo and C21® are service marks owned by Century 21 Real Estate LLC. Century 21 Real Estate LLC fully supports the principles of the Fair Housing Act and the Equal Opportunity Act. Each office is independently owned and operated. Listing information is deemed reliable but not guaranteed accurate.