
3365 Michigan Avenue Road Ne, Cleveland, TN 37323
Local realty services provided by:CENTURY 21 Professional Group
3365 Michigan Avenue Road Ne,Cleveland, TN 37323
$329,000
- 3 Beds
- 2 Baths
- 1,416 sq. ft.
- Single family
- Active
Listed by: amy wagner
Office: bender realty
MLS#:20264091
Source:TN_RCAR
Price summary
- Price:$329,000
- Price per sq. ft.:$232.34
About this home
Conveniently located and meticulously maintained inside and out, this beautiful single-level ranch offers the ultimate in easy living.
Welcomed by mature, established landscaping, the home opens into a spacious main living area highlighted by elegant crown molding throughout. The thoughtfully designed U-shaped kitchen features abundant cabinetry, generous counter space, and a cozy eat-in dining area. Just off the kitchen, sliding glass doors open to a private back porch overlooking serene mature trees--a peaceful retreat perfect for morning coffee or evening entertaining.
The expansive primary suite serves as a true sanctuary, complete with a walk-in closet, double vanity, whirlpool tub, and separate stand-up shower. Two additional large bedrooms feature excellent closet space and easy access to the second full bath. A dedicated laundry room offers ultimate convenience, complete with hookups for either a gas or electric dryer.
Practicality meets versatility with a true two-car garage--featuring an additional side nook ideal for a workshop or extra storage--plus a third concrete parking pad or turn-around spot.
Move-in ready, full of charm, and functionally designed, this home is an incredible fit for first-time buyers, downsizers, or investors alike. Schedule your private showing today--this one won't last long!...
Contact an agent
Home facts
- Year built:1992
- Subdivision & Development:Glenbrooke Village (Bradley County)
- Listing ID #:20264091
- Added:47 day(s) ago
- Updated:August 18, 2026 at 01:19 AM
Rooms and interior
- Bedrooms:3
- Total bathrooms:2
- Full bathrooms:2
- Flooring:Carpet, Laminate, Tile
- Bathrooms Description:Bathroom Mirror(s)
- Kitchen Description:Dishwasher, Disposal, Eat-in Kitchen, Electric Oven, Electric Range, Microwave, Refrigerator
- Basement Description:Crawl Space
- Living area:1,416 sq. ft.
Heating and cooling
- Cooling:Ceiling Fan(s), Central Air
- Heating:Natural Gas
- Central air:Yes
Structure and exterior
- Roof:Shingle
- Year built:1992
- Building area:1,416 sq. ft.
- Lot area:0.39 Acres
- Lot Features:Level, Mailbox, Sloped
- Architectural Style:Ranch
- Construction Materials:Wood Siding
- Exterior Features:Deck, Front Porch, Porch
- Foundation Description:Brick/Mortar
- Levels:1 Story
Schools
- High school:Cleveland
- Middle school:Cleveland
- Elementary school:Mayfield
Utilities
- Water:Public, Water Connected
- Sewer:Public Sewer, Sewer Connected
Finances and disclosures
- Price:$329,000
- Price per sq. ft.:$232.34
- Tax amount:$1,640
Features and amenities
- Appliances:Dishwasher, Disposal, Electric Oven, Electric Range, Exhaust Fan, Gas Water Heater, Microwave, Refrigerator
- Amenities:Bathroom Mirror(s), Blinds, Ceiling Fan(s), Crown Molding, Double Pane Windows, Double Vanity, Eat-in Kitchen, Gas Water Heater, High Speed Internet, Vinyl Frames, Walk-In Closet(s)
Parking
- Parking description:Concrete, Driveway, Garage, Garage Door Opener
- Garage:Yes
- Garage spaces:2
New listings near 3365 Michigan Avenue Road Ne
- Coming Soon
 $275,000Coming Soon3 beds 2 baths1,736 sq. ft.
2640 Greenhills Cove Se, Cleveland, TN 37323
MLS# 3593963Listed by: EXP REALTY LLC - Coming SoonOpen Sun, 1 to 3pm
 $360,000Coming Soon4 beds 2 baths2,276 sq. ft.
651 Brooklawn Trail Se, Cleveland, TN 37323
MLS# 3592431Listed by: EXP REALTY LLC - Coming Soon
 $230,000Coming Soon3 beds 2 baths1,352 sq. ft.
225 W Meadows Ln Ne, Cleveland, TN 37312
MLS# 3528532Listed by: KELLER WILLIAMS CLEVELAND - Open Sun, 2 to 4pmNew
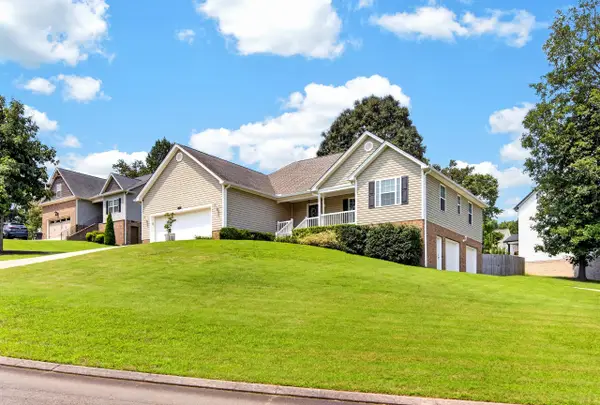 $425,000Active3 beds 2 baths2,222 sq. ft.
142 Orrie Moss Court Se, Cleveland, TN 37323
MLS# 1543232Listed by: OCOEE REALTY & PROPERTY MANAGEMENT - New
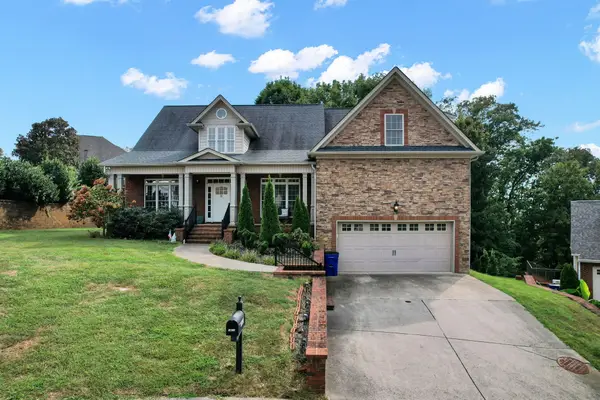 $593,000Active5 beds 4 baths3,239 sq. ft.
1813 Weston Court, Cleveland, TN 37312
MLS# 1543230Listed by: AWARD REALTY 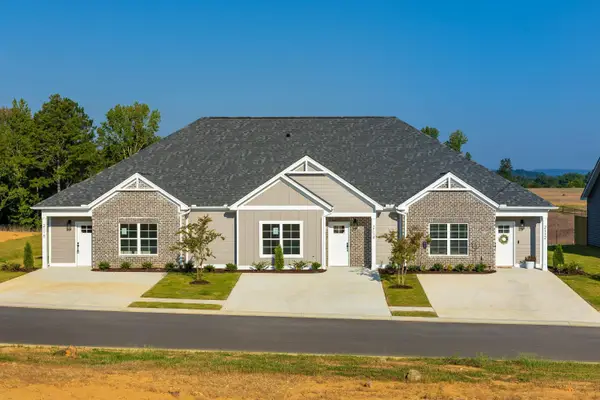 $260,000Active2 beds 2 baths1,057 sq. ft.
2112 Shady Lane, Cleveland, TN 37312
MLS# 1541734Listed by: REAL BROKER- New
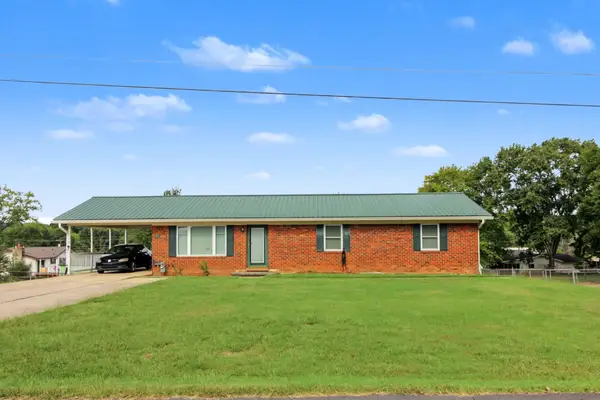 $345,000Active3 beds 2 baths1,275 sq. ft.
4815 Rose Avenue Nw, Cleveland, TN 37312
MLS# 1543227Listed by: SOUTHERN PROPERTY SHOP - New
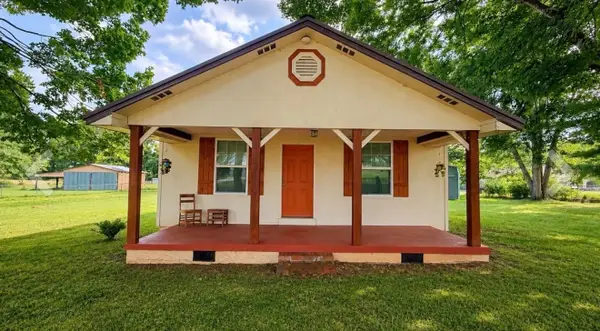 $249,999Active3 beds 1 baths1,112 sq. ft.
188 Brown Rd Se, Cleveland, TN 37323
MLS# 3597629Listed by: RE/MAX EXPERIENCE - New
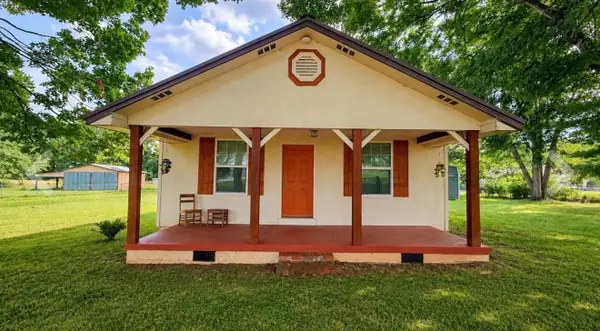 $249,999Active3 beds 1 baths1,112 sq. ft.
188 Brown Drive Se, Cleveland, TN 37323
MLS# 1543210Listed by: RE/MAX EXPERIENCE 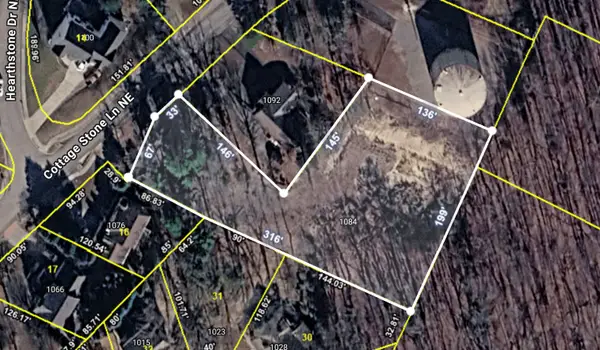 $92,500Pending0.99 Acres
1084 Cottage Stone Ln Ne, Cleveland, TN 37312
MLS# 3597545Listed by: RE/MAX EXPERIENCE


Protect your home and budget from life's surprises with an Assurant Home Warranty, backed by a partner that supports you through every step of homeownership. Explore Plans.
©2026 Century 21 Real Estate LLC. All rights reserved. CENTURY 21®, the CENTURY 21 Logo and C21® are service marks owned by Century 21 Real Estate LLC. Century 21 Real Estate LLC fully supports the principles of the Fair Housing Act and the Equal Opportunity Act. Each office is independently owned and operated. Listing information is deemed reliable but not guaranteed accurate.