
109 Amber Lynn Cir, Columbia, TN 38401
Local realty services provided by:CENTURY 21 Premier
109 Amber Lynn Cir,Columbia, TN 38401
$279,900
- 3 Beds
- 1 Baths
- 1,375 sq. ft.
- Single family
- Active
Listed by: george vrailas
Office: the way realty
MLS#:3260121
Source:NASHVILLE
Price summary
- Price:$279,900
- Price per sq. ft.:$203.56
About this home
Welcome to this newly remodeled 3-bedroom, 1-bath traditional home offering 1,375 sq ft of comfortable living space. Enjoy a quiet neighborhood setting with a convenient location: 15 minutes from Mt. Pleasant and only 6 minutes to Columbia city limits. Recent updates include a new stove, countertops, flooring, and fresh paint. Relax in the inviting sunroom with skylights or enjoy the nice flat backyard with mature trees and extra storage.
Contact an agent
Home facts
- Year built:1977
- Subdivision & Development:Amber Lynne Acres Sec 1
- Listing ID #:3260121
- Added:27 day(s) ago
- Updated:July 31, 2026 at 04:38 PM
Rooms and interior
- Bedrooms:3
- Total bathrooms:1
- Full bathrooms:1
- Flooring:Vinyl
- Kitchen Description:Microwave, Refrigerator
- Basement:Yes
- Living area:1,375 sq. ft.
Heating and cooling
- Cooling:Central Air
- Heating:Central
- Central air:Yes
Structure and exterior
- Year built:1977
- Building area:1,375 sq. ft.
- Lot area:0.34 Acres
- Construction Materials:Brick
- Exterior Features:Porch
- Levels:1 Story
Schools
- High school:Mt Pleasant High School
- Middle school:Mount Pleasant Middle School
- Elementary school:Mt Pleasant Elementary
Utilities
- Water:Public, Water Available
- Sewer:Public Sewer
Finances and disclosures
- Price:$279,900
- Price per sq. ft.:$203.56
- Tax amount:$574
Features and amenities
- Appliances:Microwave, Refrigerator, Washer
- Laundry features:Washer
 Copyright 2026 Realtracs Mls. All rights reserved. Realtracs Mls provides content displayed here (“provided content”) on an “as is” basis and makes no representations or warranties regarding the provided content, including, but not limited to those of non-infringement, timeliness, accuracy, or completeness. Individuals and companies using information presented are responsible for verification and validation of information they utilize and present to their customers and clients. Realtracs Mls will not be liable for any damage or loss resulting from use of the provided content or the products available through Portals, IDX, VOW, and/or Syndication. Recipients of this information shall not resell, redistribute, reproduce, modify, or otherwise copy any portion thereof without the expressed written consent of Realtracs Mls. NASHVILLE Member Broker: Renee Hunter
New listings near 109 Amber Lynn Cir
- New
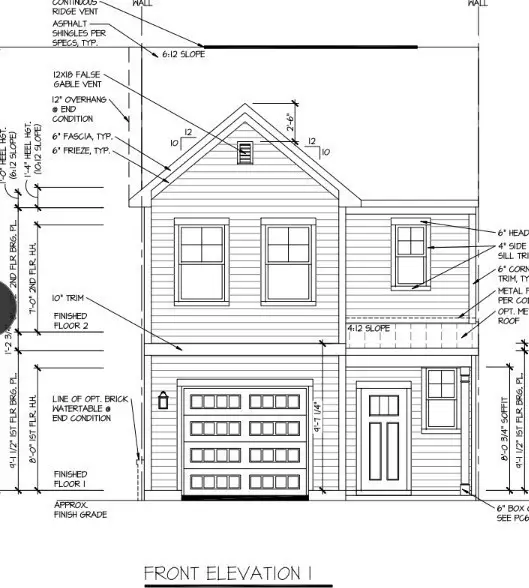 $310,135Active3 beds 3 baths1,469 sq. ft.
2582 Mcclure Blvd, Columbia, TN 38401
MLS# 3314801Listed by: DRB GROUP TENNESSEE - New
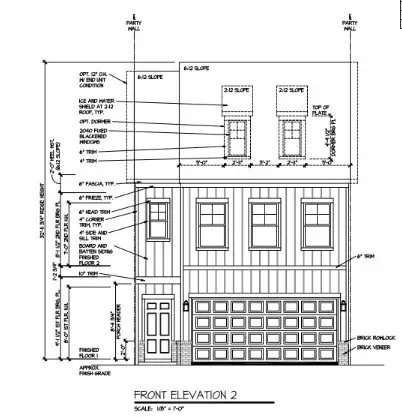 $367,680Active3 beds 3 baths1,849 sq. ft.
2580 Mcclure Blvd, Columbia, TN 38401
MLS# 3314802Listed by: DRB GROUP TENNESSEE - New
 $319,135Active3 beds 3 baths1,469 sq. ft.
2582 Mcclure Blvd, Columbia, TN 38401
MLS# 3314806Listed by: DRB GROUP TENNESSEE - New
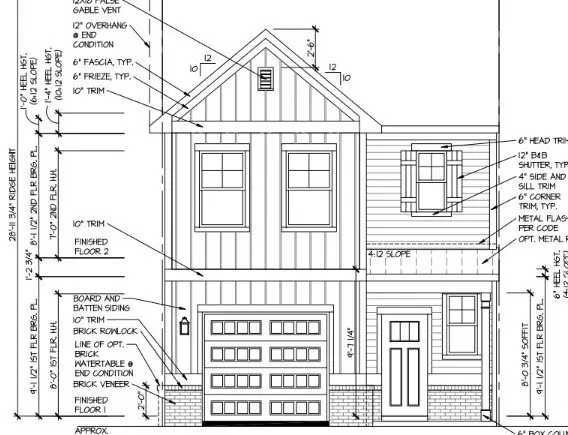 $319,810Active3 beds 3 baths1,469 sq. ft.
2586 Mcclure Blvd, Columbia, TN 38401
MLS# 3314807Listed by: DRB GROUP TENNESSEE - New
 $324,115Active3 beds 3 baths1,469 sq. ft.
2584 Mcclure Blvd, Columbia, TN 38401
MLS# 3314808Listed by: DRB GROUP TENNESSEE - New
 $379,000Active3 beds 2 baths1,896 sq. ft.
1846 Theta Pike, Columbia, TN 38401
MLS# 3314719Listed by: REDFIN - Coming Soon
 $549,000Coming Soon3 beds 3 baths
214 2nd Ave, Columbia, TN 38401
MLS# 3312588Listed by: KELLER WILLIAMS REALTY NASHVILLE/FRANKLIN - Coming Soon
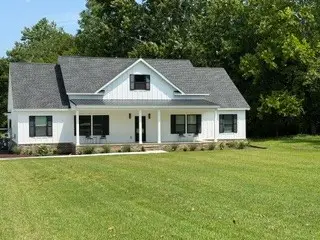 $799,000Coming Soon3 beds 3 baths
1736 Barker Rd, Columbia, TN 38401
MLS# 3314548Listed by: KELLER WILLIAMS REALTY - New
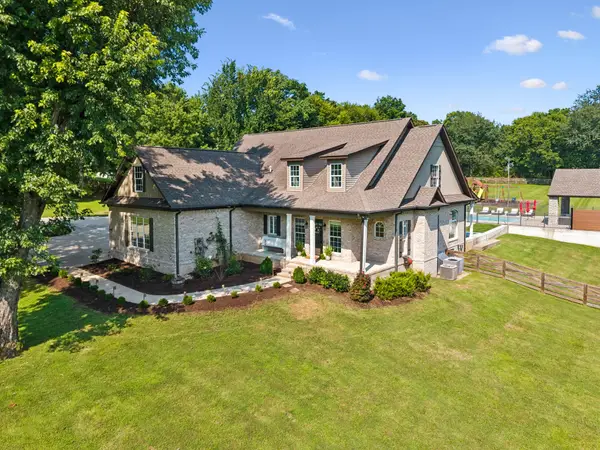 $924,900Active3 beds 4 baths2,966 sq. ft.
4009 Erwin Rd, Columbia, TN 38401
MLS# 3314528Listed by: SIMPLIHOM - New
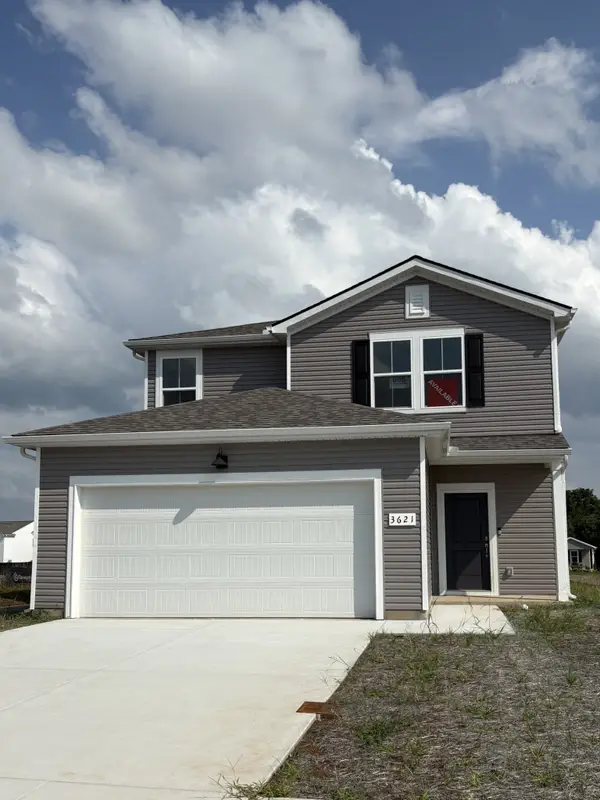 $399,490Active4 beds 3 baths1,967 sq. ft.
3625 Haplander Ct, Columbia, TN 38401
MLS# 3314463Listed by: PULTE HOMES TENNESSEE


Protect your home and budget from life's surprises with an Assurant Home Warranty, backed by a partner that supports you through every step of homeownership. Explore Plans.
©2026 Century 21 Real Estate LLC. All rights reserved. CENTURY 21®, the CENTURY 21 Logo and C21® are service marks owned by Century 21 Real Estate LLC. Century 21 Real Estate LLC fully supports the principles of the Fair Housing Act and the Equal Opportunity Act. Each office is independently owned and operated. Listing information is deemed reliable but not guaranteed accurate.