
1401 Denny Rd, Cookeville, TN 38506
Local realty services provided by:CENTURY 21 Premier
1401 Denny Rd,Cookeville, TN 38506
$949,929
- 3 Beds
- 4 Baths
- 5,200 sq. ft.
- Single family
- Active
Listed by: heather skender-newton
Office: skender-newton realty
MLS#:3314840
Source:NASHVILLE
Price summary
- Price:$949,929
- Price per sq. ft.:$182.68
About this home
Welcome to this timeless Southern charmer, where classic elegance meets exceptional space and comfort. Nestled on just over an acre in a beautifully landscaped, park-like setting, this custom-built Cape Cod offers over 5,000 square feet designed for both everyday living and unforgettable entertaining. From the moment you step inside, you'll appreciate the expansive rooms, beautiful hardwood flooring, soaring ceilings, and abundant natural light. The inviting great room serves as the heart of the home, featuring dramatic exposed beams, a cozy fireplace, and a stunning wall of windows overlooking the backyard oasis. Formal living and dining rooms provide the perfect setting for holiday gatherings and special occasions. The spacious kitchen is equipped with rich cherry cabinetry, solid surface countertops, newer appliances, and a generous casual dining area ideal for family meals. The main-level primary suite is truly impressive, offering room for a sitting area, oversized furnishings, dual walk-in closets, and a luxurious ensuite bath with the space and comfort of a private retreat. Upstairs, you'll find generously sized guest bedrooms, each with adjoining bonus or flex spaces perfect for playrooms, home offices, hobby rooms, or study areas. An additional climate-controlled craft room and storage area provide even more versatility joins one of the bonus rooms. Step outside and experience your own private resort. The beautifully maintained backyard features a spectacular 20x40 in-ground pool surrounded by mature landscaping, creating the perfect backdrop for relaxing summer days and entertaining family and friends. The pool house includes a kitchenette area and full bath, making outdoor gatherings effortless. Covered front and back porches offer additional spaces to unwind and enjoy the peaceful surroundings. 13 month home warranty for peace of mind....
Contact an agent
Home facts
- Year built:1988
- Subdivision & Development:Hillsdale Est Add 2
- Listing ID #:3314840
- Added:45 day(s) ago
- Updated:September 15, 2026 at 02:30 PM
Rooms and interior
- Bedrooms:3
- Total bathrooms:4
- Full bathrooms:4
- Flooring:Carpet, Tile
- Kitchen Description:Dishwasher, Disposal, Refrigerator
- Basement:Yes
- Basement Description:Crawl Space
- Living area:5,200 sq. ft.
Heating and cooling
- Cooling:Ceiling Fan(s), Central Air, Electric, Gas
- Heating:Central, Electric, Heat Pump, Natural Gas
- Central air:Yes
Structure and exterior
- Roof:Shingle
- Year built:1988
- Building area:5,200 sq. ft.
- Lot area:1.1 Acres
- Lot Features:Level
- Architectural Style:Traditional
- Construction Materials:Frame, Wood Siding
- Exterior Features:Deck, Patio, Porch
- Levels:2 Story
Schools
- High school:Cookeville High School
- Middle school:Prescott South Middle School
- Elementary school:Prescott South Elementary
Utilities
- Water:Public, Water Available
- Sewer:Public Sewer
Finances and disclosures
- Price:$949,929
- Price per sq. ft.:$182.68
- Tax amount:$5,394
Features and amenities
- Appliances:Dishwasher, Disposal, Refrigerator, Washer
- Laundry features:Dryer, Washer
- Amenities:Ceiling Fan(s), Extra Closets, High Speed Internet, Smoke Detector(s), Walk-In Closet(s)
- Pool features:Indoor, Private Pool
Parking
- Total parking spaces:2
- Garage:Yes
- Garage spaces:2
 Copyright 2026 Realtracs Mls. All rights reserved. Realtracs Mls provides content displayed here (“provided content”) on an “as is” basis and makes no representations or warranties regarding the provided content, including, but not limited to those of non-infringement, timeliness, accuracy, or completeness. Individuals and companies using information presented are responsible for verification and validation of information they utilize and present to their customers and clients. Realtracs Mls will not be liable for any damage or loss resulting from use of the provided content or the products available through Portals, IDX, VOW, and/or Syndication. Recipients of this information shall not resell, redistribute, reproduce, modify, or otherwise copy any portion thereof without the expressed written consent of Realtracs Mls. NASHVILLE Member Broker: Renee Hunter
New listings near 1401 Denny Rd
- New
 $399,900Active3 beds 3 baths1,904 sq. ft.
156 Saint James Place, COOKEVILLE, TN 38501
MLS# 247155Listed by: HIGHLANDS ELITE REAL ESTATE LLC - New
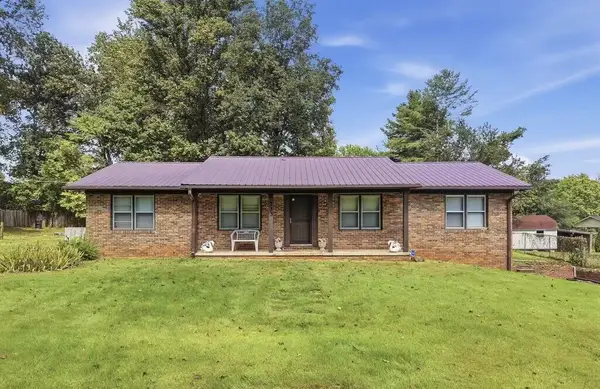 $350,000Active3 beds 2 baths1,456 sq. ft.
233 Salem Rd, COOKEVILLE, TN 38501
MLS# 247147Listed by: THE REAL ESTATE COLLECTIVE SPARTA - New
 $399,900Active5 beds 3 baths3,339 sq. ft.
545 Whitson Chapel Rd, COOKEVILLE, TN 38506
MLS# 247132Listed by: THE REALTY FIRM - New
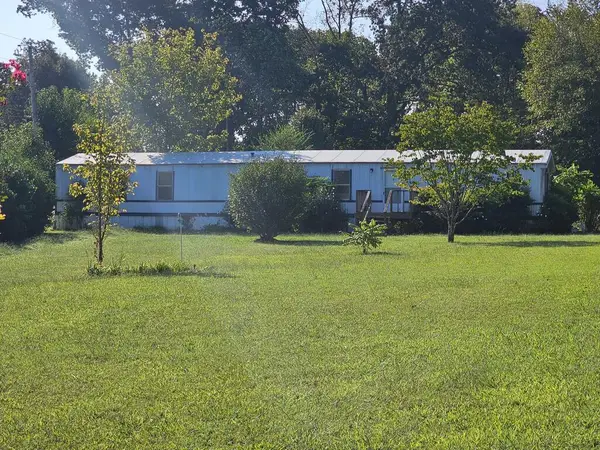 $159,900Active3 beds 2 baths1,100 sq. ft.
1247 Brian Drive, COOKEVILLE, TN 38506
MLS# 247139Listed by: HIGHLANDS ELITE REAL ESTATE LLC - New
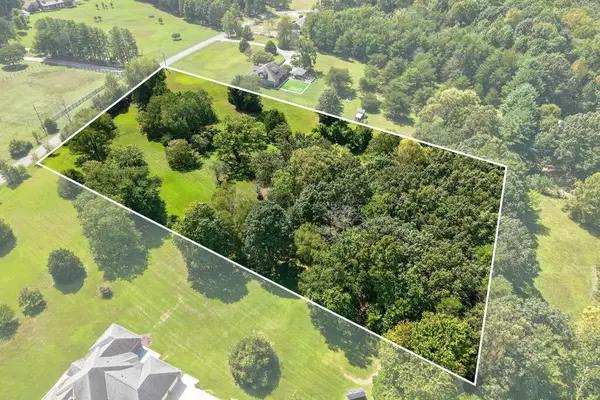 $129,900Active4.9 Acres
0 Timber Trail, COOKEVILLE, TN 38501
MLS# 247111Listed by: THE REAL ESTATE COLLECTIVE - New
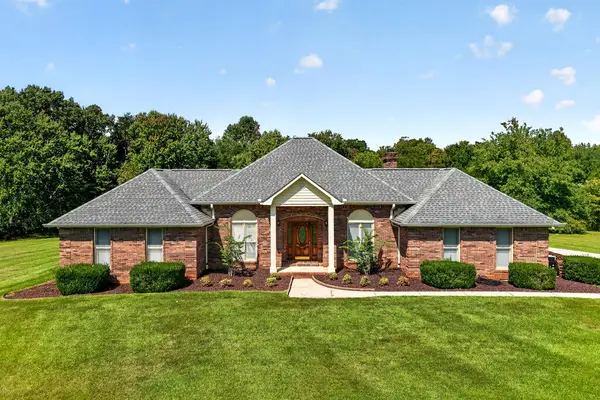 $714,900Active3 beds 3 baths2,373 sq. ft.
1703 Timber Trail, COOKEVILLE, TN 38501
MLS# 247116Listed by: THE REAL ESTATE COLLECTIVE - New
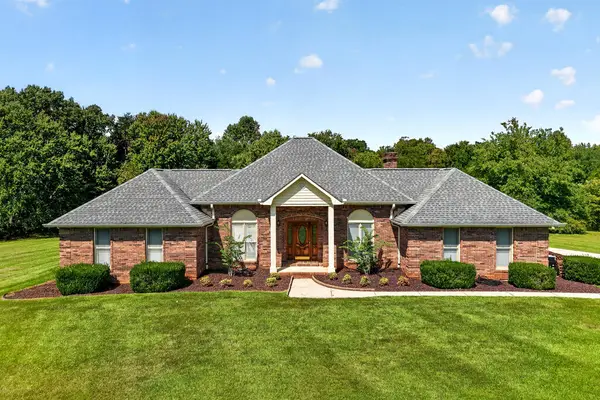 $585,000Active3 beds 3 baths2,373 sq. ft.
1703 Timber Trl, COOKEVILLE, TN 38501
MLS# 247118Listed by: THE REAL ESTATE COLLECTIVE - New
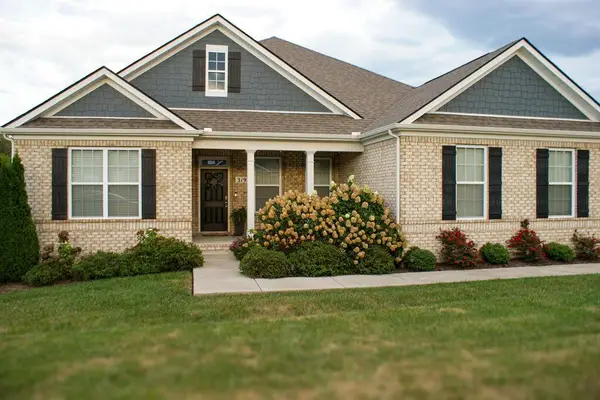 $595,000Active4 beds 3 baths2,795 sq. ft.
319 Greymoor Ln, COOKEVILLE, TN 38501
MLS# 247124Listed by: FIRST REALTY COMPANY - New
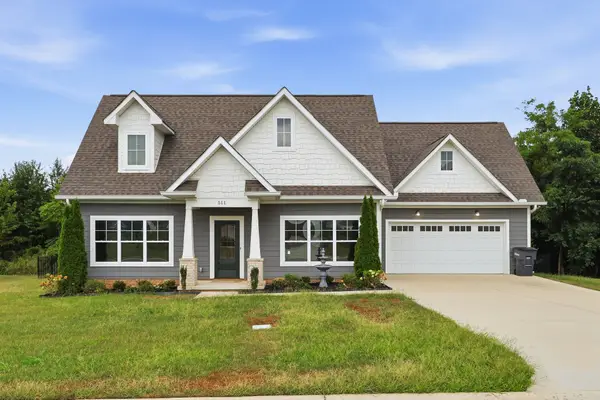 $425,000Active3 beds 3 baths1,584 sq. ft.
511 Bishop Ln, Cookeville, TN 38506
MLS# 3547940Listed by: HIGHLANDS ELITE REAL ESTATE - New
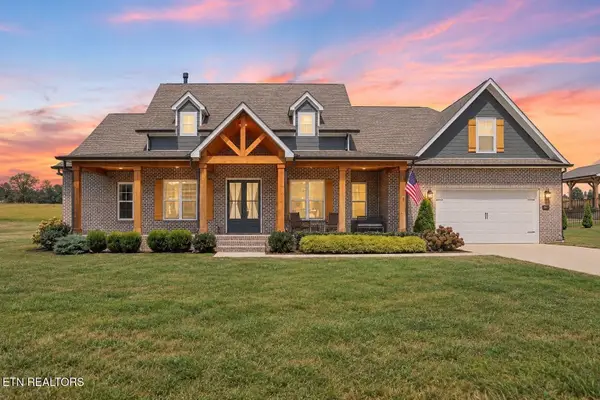 $675,000Active3 beds 8 baths2,771 sq. ft.
3019 Westowne Circle, Cookeville, TN 38501
MLS# 1355422Listed by: THE ASHTON REAL ESTATE GROUP OF RE/MAX ADVANTAGE


Protect your home and budget from life's surprises with an Assurant Home Warranty, backed by a partner that supports you through every step of homeownership. Explore Plans.
©2026 Century 21 Real Estate LLC. All rights reserved. CENTURY 21®, the CENTURY 21 Logo and C21® are service marks owned by Century 21 Real Estate LLC. Century 21 Real Estate LLC fully supports the principles of the Fair Housing Act and the Equal Opportunity Act. Each office is independently owned and operated. Listing information is deemed reliable but not guaranteed accurate.