
254 Bob Johnson Ln, Cookeville, TN 38501
Local realty services provided by:CENTURY 21 Professional Group
254 Bob Johnson Ln,Cookeville, TN 38501
$319,900
- 3 Beds
- 2 Baths
- 1,312 sq. ft.
- Single family
- Active
Listed by: sam stout
Office: united country real estate tennessee home and land
MLS#:246312
Source:TN_UCAR
Price summary
- Price:$319,900
- Price per sq. ft.:$243.83
About this home
Discover the perfect combination of comfort, style, and convenience in this beautifully designed new construction home offering approximately 1,312 sq. ft. of thoughtfully planned living space. The open-concept floor plan creates a bright, welcoming atmosphere that's ideal for both everyday living and entertaining. At the center of the home is a stunning kitchen featuring beautiful quartz countertops, a spacious island, soft-close cabinetry, and a complete Frigidaire stainless steel appliance package, including the refrigerator, range, dishwasher, and microwave. The bathroom is equally impressive with elegant granite countertops. Durable luxury vinyl plank flooring extends throughout the home, offering the warmth and appearance of hardwood with the low-maintenance lifestyle today's homeowners appreciate. Quality craftsmanship and modern finishes are evident in every room. Situated nicely on the lot, the home offers outdoor space on every side, providing room to enjoy the outdoors, entertain guests, garden, or simply relax while still keeping yard maintenance manageable. Conveniently located just minutes from Cookeville, you'll have easy access to shopping, restaurants, medical facilities, Tennessee Tech University, and everyday conveniences. Interstate 40 is only a short drive away, making travel to Nashville or Knoxville quick and easy. Whether you're purchasing your first home, downsizing, or searching for a quality investment property, this move-in-ready home offers exceptional value with stylish finishes, quality construction, and an outstanding location. A sketch of the home is available in the documents. Square footage and measurements were professionally prepared by the firm Measured Up. Buyers are encouraged to verify all information independently. County property taxes have not yet been assessed, as this is new construction, and taxes are to be determined., Jackson County Schools...
Contact an agent
Home facts
- Year built:2026
- Subdivision & Development:None
- Listing ID #:246312
- Added:41 day(s) ago
- Updated:September 09, 2026 at 05:06 PM
Rooms and interior
- Bedrooms:3
- Total bathrooms:2
- Full bathrooms:2
- Kitchen Description:Dishwasher, Electric Range, Microwave, Refrigerator
- Basement Description:Crawl Space
- Living area:1,312 sq. ft.
Heating and cooling
- Cooling:Central Air
- Heating:Central, Electric
Structure and exterior
- Roof:Composition
- Year built:2026
- Building area:1,312 sq. ft.
- Lot area:1.02 Acres
- Construction Materials:Brick, Vinyl Siding
- Exterior Features:Covered, Deck, Paved Driveway, Paved Streets
Utilities
- Water:Utility District
Finances and disclosures
- Price:$319,900
- Price per sq. ft.:$243.83
Features and amenities
- Appliances:Electric Range, Microwave, Refrigerator
- Laundry features:Dishwasher, Main Level
Parking
- Garage spaces:1
- Carport spaces:1
New listings near 254 Bob Johnson Ln
- New
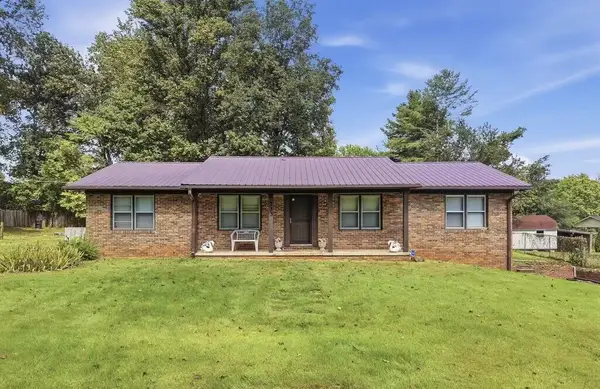 $350,000Active3 beds 2 baths1,456 sq. ft.
233 Salem Rd, COOKEVILLE, TN 38501
MLS# 247147Listed by: THE REAL ESTATE COLLECTIVE SPARTA - New
 $399,900Active5 beds 3 baths3,339 sq. ft.
545 Whitson Chapel Rd, COOKEVILLE, TN 38506
MLS# 247132Listed by: THE REALTY FIRM - New
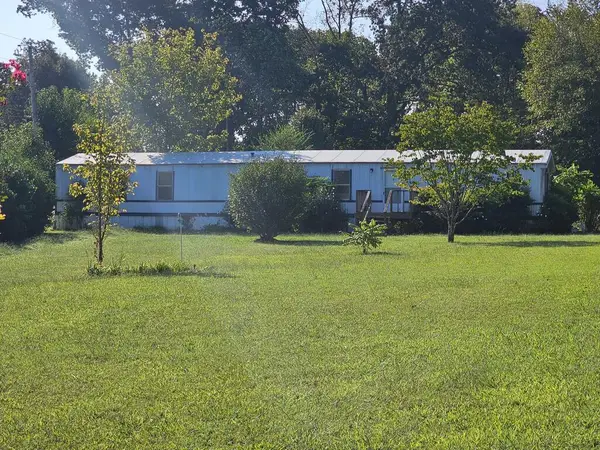 $159,900Active3 beds 2 baths1,100 sq. ft.
1247 Brian Drive, COOKEVILLE, TN 38506
MLS# 247139Listed by: HIGHLANDS ELITE REAL ESTATE LLC - New
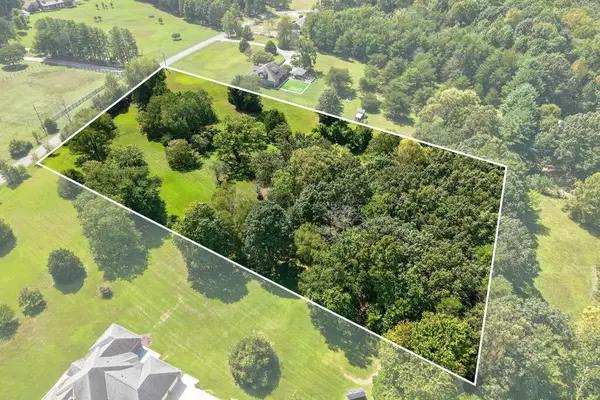 $129,900Active0 Acres
0 Timber Trail, COOKEVILLE, TN 38501
MLS# 247111Listed by: THE REAL ESTATE COLLECTIVE - New
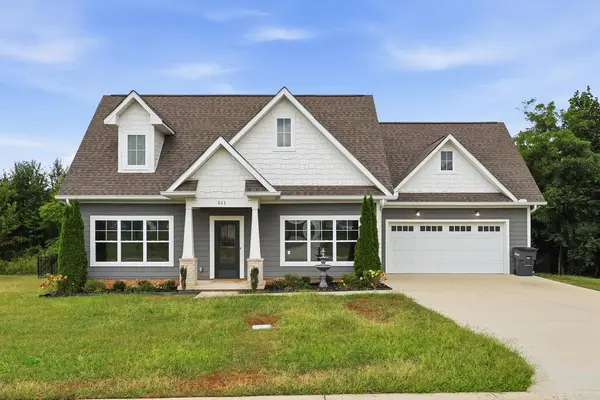 $425,000Active3 beds 3 baths1,584 sq. ft.
511 NE Bishop Lane, COOKEVILLE, TN 38506
MLS# 247115Listed by: HIGHLANDS ELITE REAL ESTATE LLC - New
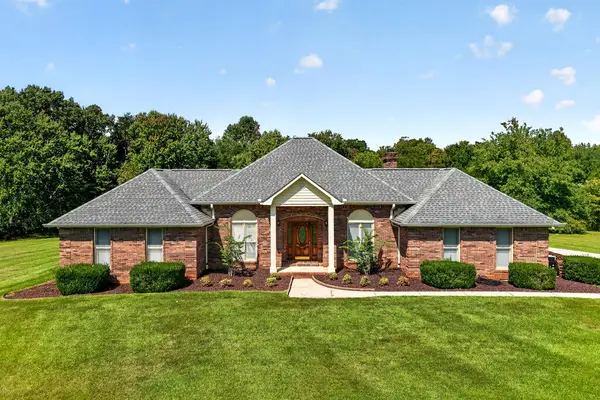 $714,900Active3 beds 3 baths2,373 sq. ft.
1703 Timber Trail, COOKEVILLE, TN 38501
MLS# 247116Listed by: THE REAL ESTATE COLLECTIVE - New
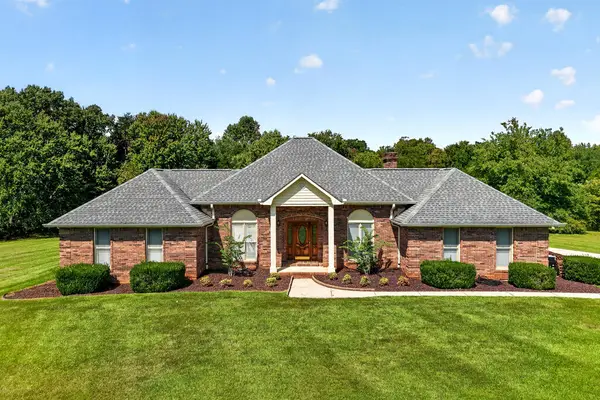 $585,000Active3 beds 3 baths2,373 sq. ft.
1703 Timber Trl, COOKEVILLE, TN 38501
MLS# 247118Listed by: THE REAL ESTATE COLLECTIVE - New
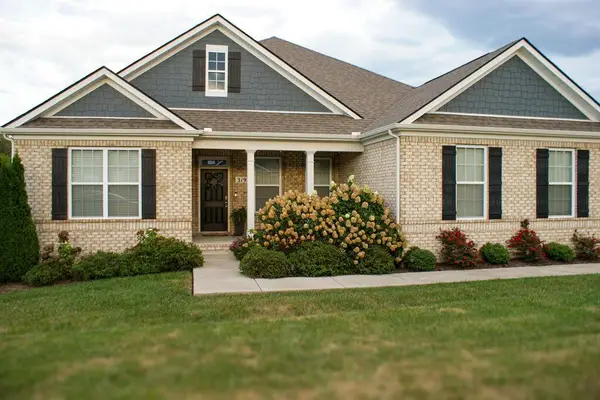 $595,000Active4 beds 3 baths2,795 sq. ft.
319 Greymoor Ln, COOKEVILLE, TN 38501
MLS# 247124Listed by: FIRST REALTY COMPANY - New
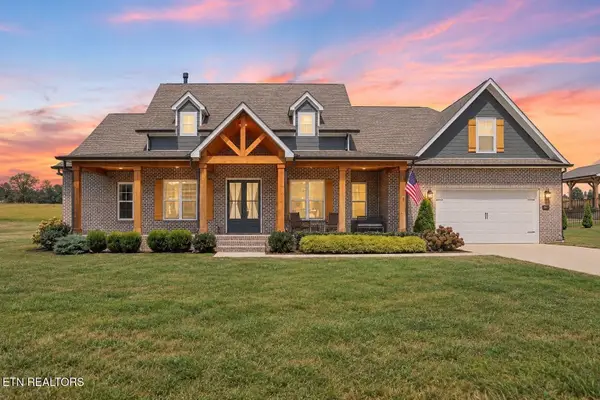 $675,000Active3 beds 8 baths2,771 sq. ft.
3019 Westowne Circle, Cookeville, TN 38501
MLS# 1355422Listed by: THE ASHTON REAL ESTATE GROUP OF RE/MAX ADVANTAGE  $249,900Active16.29 Acres
16.29 AC Spring Creek Road, COOKEVILLE, TN 38501
MLS# 246645Listed by: HIGHLANDS ELITE REAL ESTATE LLC


Protect your home and budget from life's surprises with an Assurant Home Warranty, backed by a partner that supports you through every step of homeownership. Explore Plans.
©2026 Century 21 Real Estate LLC. All rights reserved. CENTURY 21®, the CENTURY 21 Logo and C21® are service marks owned by Century 21 Real Estate LLC. Century 21 Real Estate LLC fully supports the principles of the Fair Housing Act and the Equal Opportunity Act. Each office is independently owned and operated. Listing information is deemed reliable but not guaranteed accurate.