
2162 Ona Rd, Crossville, TN 38572
Local realty services provided by:CENTURY 21 Premier
2162 Ona Rd,Crossville, TN 38572
$325,000
- 3 Beds
- 3 Baths
- 1,470 sq. ft.
- Single family
- Active
Listed by: karen kindrick, andy m. kindrick
Office: berkshire hathaway homeservices southern realty
MLS#:3000698
Source:NASHVILLE
Price summary
- Price:$325,000
- Price per sq. ft.:$221.09
- Monthly HOA dues:$37.75
About this home
Two lots with this 3 bedroom, 2.5 bath home. House sits on the corner lot with room for a detached garage on second lot. The master bedroom with trey ceiling is large enough to accomodate a king size bed. The livingroom with large double window for natural lighting, a well laid out kitchen with custom cabinetry, pull out shelving, gas range, disposal and breakfast bar. Nice size utility with separate half bath and cabinet utility deep sink. Dining area gives access to a large open back deck, 2 car attached garage with an extra heated/cooled room for hobby/office. 16x14 shed with workshop and double door entry on both ends. Roof 2019, HVAC 4/2025. Painting and new Lvp flooring installed throughout 2026.
Contact an agent
Home facts
- Year built:1993
- Subdivision & Development:Pueblo
- Listing ID #:3000698
- Added:357 day(s) ago
- Updated:September 15, 2026 at 02:30 PM
Rooms and interior
- Bedrooms:3
- Total bathrooms:3
- Full bathrooms:2
- Half bathrooms:1
- Kitchen Description:Dishwasher, Disposal, Microwave, Refrigerator
- Basement:Yes
- Basement Description:Crawl Space
- Living area:1,470 sq. ft.
Heating and cooling
- Cooling:Central Air
- Heating:Central, Natural Gas
- Central air:Yes
Structure and exterior
- Year built:1993
- Building area:1,470 sq. ft.
- Lot area:0.97 Acres
- Architectural Style:Traditional
- Construction Materials:Frame, Vinyl Siding
- Exterior Features:Deck, Porch
- Levels:1 Story
Schools
- High school:Cumberland County High School
- Middle school:Frank P. Brown Elementary
- Elementary school:Frank P. Brown Elementary
Utilities
- Water:Public, Water Available
- Sewer:Septic Tank
Finances and disclosures
- Price:$325,000
- Price per sq. ft.:$221.09
- Tax amount:$608
Features and amenities
- Appliances:Dishwasher, Disposal, Microwave, Refrigerator
- Amenities:Golf Course
- Pool features:Pool
Parking
- Total parking spaces:2
- Parking description:Attached
- Garage:Yes
- Garage spaces:2
 Copyright 2026 Realtracs Mls. All rights reserved. Realtracs Mls provides content displayed here (“provided content”) on an “as is” basis and makes no representations or warranties regarding the provided content, including, but not limited to those of non-infringement, timeliness, accuracy, or completeness. Individuals and companies using information presented are responsible for verification and validation of information they utilize and present to their customers and clients. Realtracs Mls will not be liable for any damage or loss resulting from use of the provided content or the products available through Portals, IDX, VOW, and/or Syndication. Recipients of this information shall not resell, redistribute, reproduce, modify, or otherwise copy any portion thereof without the expressed written consent of Realtracs Mls. NASHVILLE Member Broker: Renee Hunter
New listings near 2162 Ona Rd
- Coming Soon
 $550,000Coming Soon4 beds 4 baths4,657 sq. ft.
9391 Highway 127n, Crossville, TN 38571
MLS# 3501161Listed by: ISHAM JONES REALTY - Coming Soon
 $210,000Coming Soon2 beds 2 baths1,269 sq. ft.
124 Foxwood Drive, Crossville, TN 38571
MLS# 3149289Listed by: ISHAM JONES REALTY - Coming Soon
 $559,900Coming Soon7.77 Acres
144 Enterprise Drive, Crossville, TN 38571
MLS# 3216214Listed by: CRYE-LEIKE BROWN REALTY - Coming Soon
 $449,900Coming Soon3 beds 2 baths1,686 sq. ft.
25 Andover Lane, Crossville, TN 38558
MLS# 3243750Listed by: THE REAL ESTATE COLLECTIVE - CROSSVILLE - New
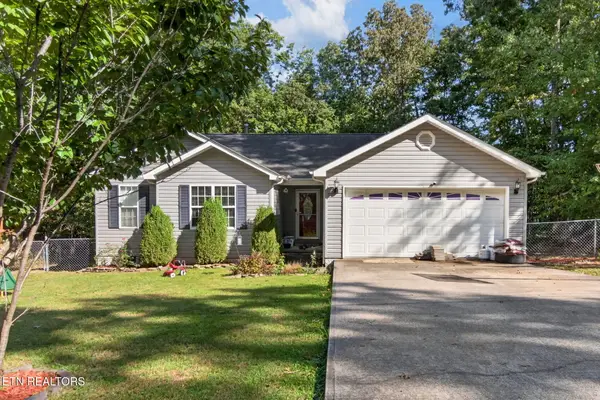 $289,000Active2 beds 2 baths1,329 sq. ft.
1020 Ewa Drive, Crossville, TN 38572
MLS# 1355509Listed by: RE/MAX ONE - New
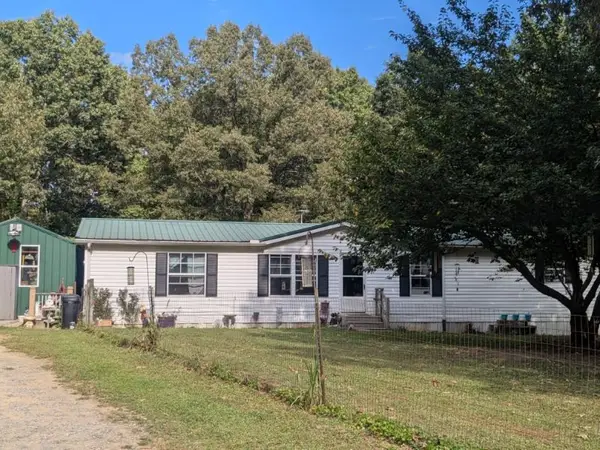 $260,000Active4 beds 3 baths2,128 sq. ft.
429 Crestview Loop, Crossville, TN 38571
MLS# 3592023Listed by: BLACKWELL REALTY AND AUCTION - New
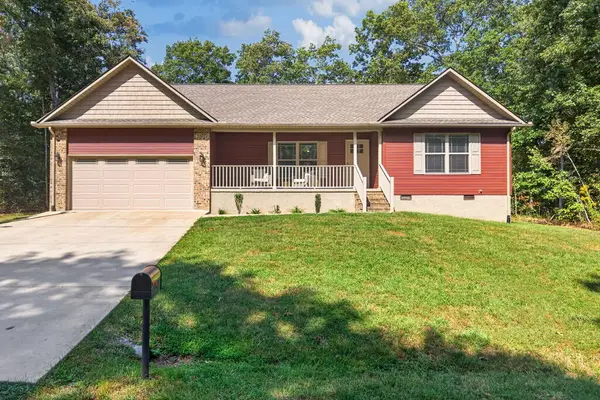 $349,900Active3 beds 2 baths1,564 sq. ft.
3015 Kiki Dr, CROSSVILLE, TN 38572
MLS# 247131Listed by: KELLER WILLIAMS REALTY DBA COOKEVILLE RE COMPANY - New
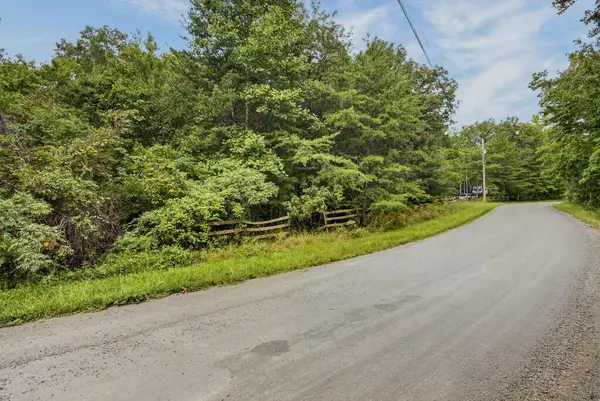 $59,998Active5.1 Acres
5.1 AC Muddy Branch Rd, CROSSVILLE, TN 38571
MLS# 247133Listed by: ELEVATE REAL ESTATE - New
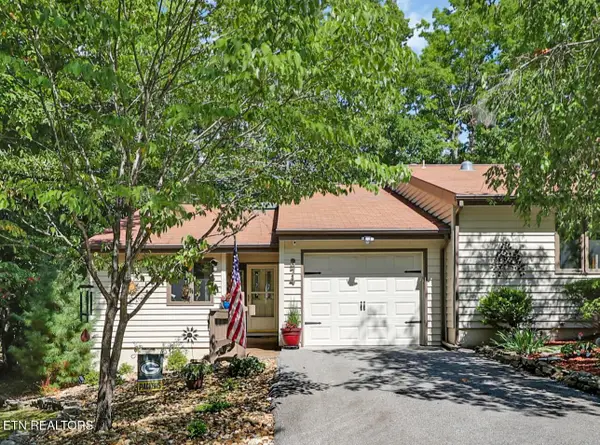 $294,900Active2 beds 2 baths1,143 sq. ft.
374 Lake Catherine Court, Crossville, TN 38558
MLS# 1355464Listed by: BETTER HOMES AND GARDEN REAL ESTATE GWIN REALTY - New
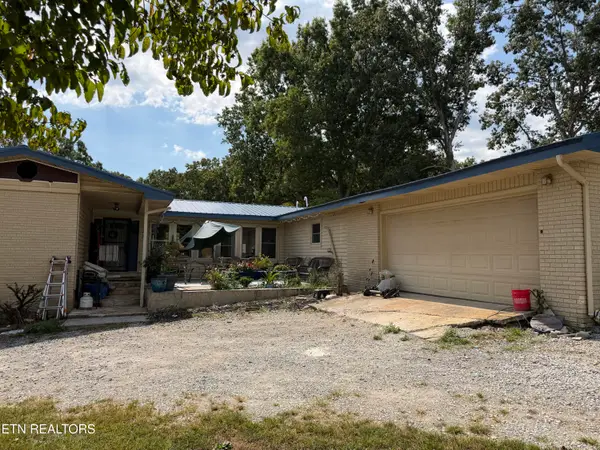 $419,000Active4 beds 2 baths1,904 sq. ft.
2018 Highland Lane, Crossville, TN 38555
MLS# 1355472Listed by: BERKSHIRE HATHAWAY HOMESERVICES SOUTHERN REALTY


Protect your home and budget from life's surprises with an Assurant Home Warranty, backed by a partner that supports you through every step of homeownership. Explore Plans.
©2026 Century 21 Real Estate LLC. All rights reserved. CENTURY 21®, the CENTURY 21 Logo and C21® are service marks owned by Century 21 Real Estate LLC. Century 21 Real Estate LLC fully supports the principles of the Fair Housing Act and the Equal Opportunity Act. Each office is independently owned and operated. Listing information is deemed reliable but not guaranteed accurate.