741 Westchester Drive, Crossville, TN 38558
Local realty services provided by:CENTURY 21 Legacy
741 Westchester Drive,Fairfield Glade, TN 38558
$449,000
- 3 Beds
- 2 Baths
- 1,721 sq. ft.
- Single family
- Active
Upcoming open houses
- Thu, Aug 1302:00 pm - 04:00 pm
Listed by: sarah doran
Office: glade realty
MLS#:1351555
Source:TN_KAAR
Price summary
- Price:$449,000
- Price per sq. ft.:$260.89
- Monthly HOA dues:$137
About this home
With custom craftsmanship and thoughtful design both inside and out, this beautifully appointed 3-bedroom, 2-bath home offers a level of attention to detail that truly sets it apart. An in-house designer hand-selected every finish and feature, creating a cohesive, elevated feel throughout the home.
The open-concept floor plan is designed for both everyday living and effortless entertaining, with 9-foot ceilings and luxury vinyl flooring throughout. At the heart of the home, the kitchen delivers both style and functionality with custom Fabuwood cabinetry, an abundance of drawers, an oversized island, quartz countertops, stainless steel appliances, a statement hood vent, pot filler, and beautifully tiled backsplash. A spacious oversized pantry with a custom closet system and a convenient butler's pantry provide exceptional storage and organization.
The primary suite offers a peaceful retreat with a generous walk-in closet and a luxurious zero-entry tiled shower. Additional thoughtful features include a tankless water heater and a fully encapsulated crawlspace. The HVAC ductwork is strategically located in the ceilings, allowing conditioned air to flow from the top down for efficient cooling during warmer months. A Generac transfer switch is already installed and ready for a generator, making future installation simple.
The insulated garage features a LiftMaster garage door opener with Wi-Fi connectivity, allowing you to conveniently open and close the garage right from your phone. It's just another thoughtful detail designed to make everyday living easier.
Outdoor living is just as impressive. The 138-square-foot covered front porch creates the perfect spot for morning coffee and welcoming guests, while the expansive 208-square-foot screened-in back deck provides a private setting to enjoy the views, relax in the afternoons, or entertain with ease. Stamped concrete porches add another layer of quality and curb appeal.
Peace of mind comes standard with a 10-year HVAC warranty and a 1-year builder's warranty. As a bonus, the seller will provide the first year of professional lawn aeration and fall overseeding, helping your new lawn stay healthy and beautiful from day one.
From the carefully selected finishes to the exceptional storage, elevated outdoor spaces, smart-home conveniences, and quality construction details, this is a home where no detail has been overlooked....
Contact an agent
Home facts
- Year built:2026
- Subdivision & Development:Windsor Bluff
- Listing ID #:1351555
- Added:1 day(s) ago
- Updated:August 13, 2026 at 05:10 AM
Rooms and interior
- Bedrooms:3
- Total bathrooms:2
- Full bathrooms:2
- Rooms Total:7
- Flooring:Tile
- Basement:Yes
- Basement Description:Crawl Space
- Living area:1,721 sq. ft.
Heating and cooling
- Cooling:Central Cooling
- Heating:Electric, Heat Pump
Structure and exterior
- Year built:2026
- Building area:1,721 sq. ft.
- Lot area:0.25 Acres
- Lot Features:Wooded
- Architectural Style:Traditional
- Construction Materials:Block, Brick, Frame
Schools
- High school:Stone Memorial
- Middle school:Crab Orchard
- Elementary school:Crab Orchard
Utilities
- Sewer:Public Sewer
Finances and disclosures
- Price:$449,000
- Price per sq. ft.:$260.89
Features and amenities
- Smart home:Yes
Parking
- Parking description:Attached, Garage Door Opener, Main Level
- Garage spaces:2
New listings near 741 Westchester Drive
- New
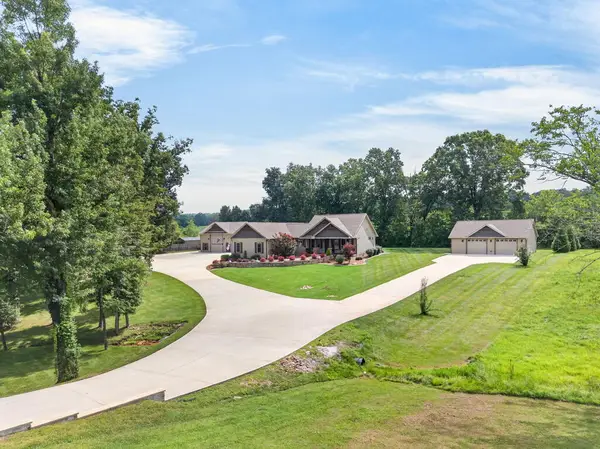 $1,480,000Active3 beds 3 baths2,894 sq. ft.
1452 Cook Rd, CROSSVILLE, TN 38555
MLS# 246418Listed by: ISHAM-JONES REALTY - New
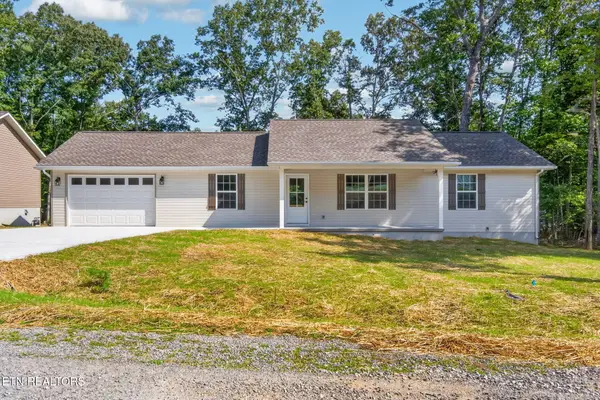 $285,000Active2 beds 2 baths1,200 sq. ft.
1105 Mohave Drive, Crossville, TN 38572
MLS# 1351568Listed by: ISHAM-JONES REALTY - New
 $15,000Active0.4 Acres
0 Diane Circle, Crossville, TN 38572
MLS# 1540675Listed by: HORIZON SOTHEBY'S INTERNATIONAL REALTY - New
 $25,000Active0.47 Acres
3000 Pomo Circle, Crossville, TN 38572
MLS# 1351539Listed by: TRIPLE C REALTY & AUCTION, LLC - New
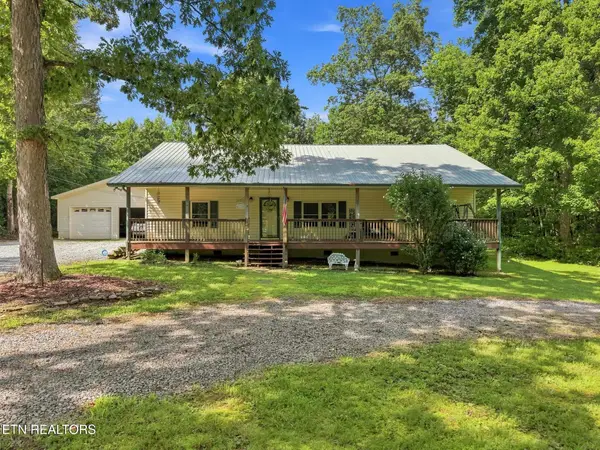 $295,000Active2 beds 2 baths1,930 sq. ft.
131 Critter Crossing Rd, Crossville, TN 38572
MLS# 1351544Listed by: KELLER WILLIAMS REALTY COOKEVILLE - New
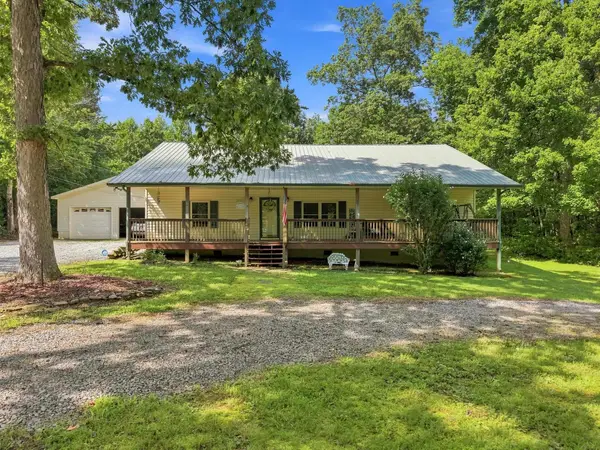 $295,000Active2 beds 2 baths1,930 sq. ft.
131 Critter Crossing Rd, Crossville, TN 38572
MLS# 3510682Listed by: THE HUFFAKER GROUP, LLC - New
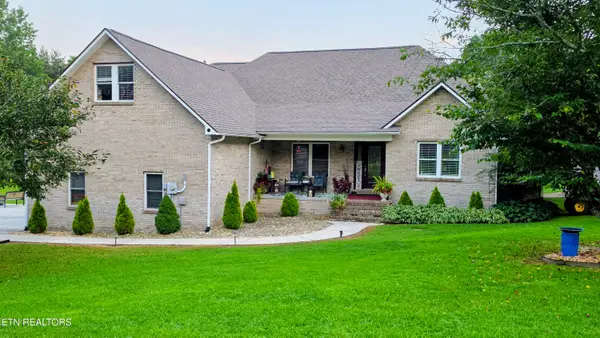 $749,000Active4 beds 4 baths3,225 sq. ft.
326 Forest Drive, Crossville, TN 38555
MLS# 1351483Listed by: HUGHES AND ASSOCIATES - New
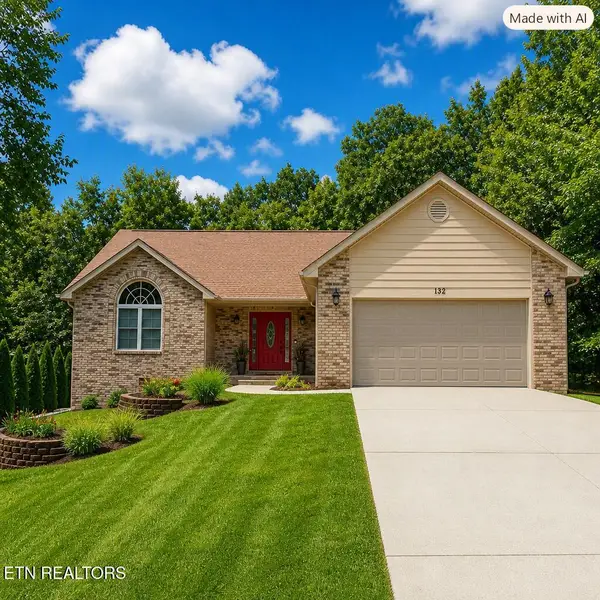
 $449,900Active3 beds 2 baths2,039 sq. ft.
132 Mountain View Drive, Crossville, TN 38558
MLS# 1351451Listed by: CENTURY 21 FOUNTAIN REALTY, LLC - Open Thu, 10am to 3pmNew
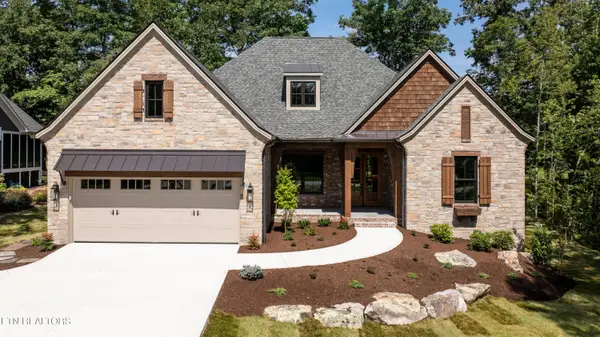 $967,400Active3 beds 4 baths2,903 sq. ft.
232 Forest Hill Drive, Crossville, TN 38558
MLS# 1351452Listed by: ZURICH HOMES REALTY, INC. - New
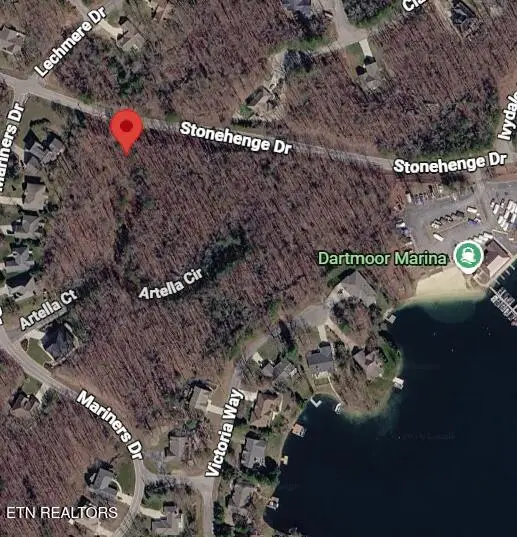 $14,000Active0.37 Acres
19 Artella Court, Crossville, TN 38558
MLS# 1351462Listed by: MOUNTAINEER REALTY LLC


Protect your home and budget from life's surprises with an Assurant Home Warranty, backed by a partner that supports you through every step of homeownership. Explore Plans.
©2026 Century 21 Real Estate LLC. All rights reserved. CENTURY 21®, the CENTURY 21 Logo and C21® are service marks owned by Century 21 Real Estate LLC. Century 21 Real Estate LLC fully supports the principles of the Fair Housing Act and the Equal Opportunity Act. Each office is independently owned and operated. Listing information is deemed reliable but not guaranteed accurate.