
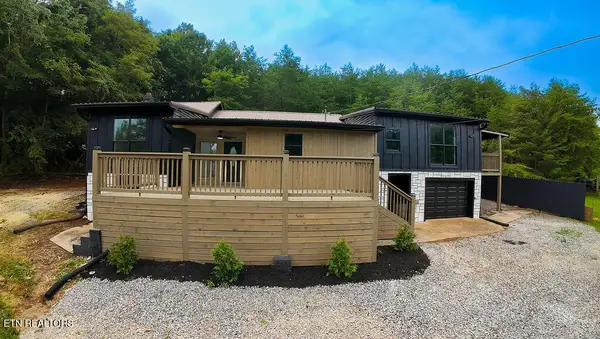
3467 Caywood Road, Dandridge, TN 37725
Local realty services provided by:CENTURY 21 Legacy
3467 Caywood Road,Dandridge, TN 37725
$999,000
- 3 Beds
- 4 Baths
- 4,027 sq. ft.
- Single family
- Active
Listed by: tara d'andrea
Office: hitt real estate
MLS#:310281
Source:TN_GSMAR
Price summary
- Price:$999,000
- Price per sq. ft.:$248.08
About this home
**********MOTIVATED SELLER***********
*******THIS HOME IS PRICED TO SELL*******
SELLER Concessions Available!!! (Seller will contribute 15K toward Buyers allowable closing costs or interest rate buy down at closing) Magnificent custom-built executive estate crafted in stone and cedar, perfectly positioned atop 5.17 private lakefront acres. Offering 260' of lake frontage that is dockable and permitted. Free private boat launch nearby. This exceptional property offers breathtaking 360-degree mountain and lake views all year long. Quiet cove setting away from heavy lake traffic, ideal for swimming, kayaking and peaceful waterfront enjoyment.
Designed for refined ''main-level'' living, the home features soaring 12-foot ceilings and an open, thoughtfully designed floor plan. The expansive main-level owner's suite includes generous walk-in closets with custom built-ins and a luxurious spa-inspired bath complete with dual granite vanities, a tiled walk-in shower, and a free-standing soaker tub for relaxation.
The ''Gourmet Kitchen'' is appointed with granite countertops, rich cabinetry, a large serving island, dry bar, pantry, and a bright breakfast knook area. Ideal for both everyday living and entertaining, the den offers ample seating and a striking wood-burning stone fireplace. A second main-level bedroom features a private en-suite bath and spacious closet. Two whole seperate living rooms. Both with views!!
Additional main-level highlights include a beautiful luxury executive private office with built in book shelves A very inviting room with signature floor to ceiling stone fireplace, laundry room, and powder room.
The views get even better on the second level balcony!!! The upper-level guest suite provides a private retreat with a bedroom, full bath, and open living area that extends to a large deck showcasing panoramic mountain and lake views.
You have your very own greenhouse for vegetables and herbs. Additional extra covered parking is offered as well.
This extraordinary Lake Front Estate combines total privacy, craftsmanship, and unparalleled natural beauty in a truly remarkable setting. Sunsets are Amazing from this property!...
Contact an agent
Home facts
- Year built:2002
- Subdivision & Development:Anderson Branch
- Listing ID #:310281
Rooms and interior
- Bedrooms:3
- Total bathrooms:4
- Full bathrooms:3
- Half bathrooms:1
- Flooring:Hardwood
- Dining Description:Formal Dining
- Bedroom Description:Walk-In Closet
- Basement Description:Finished
- Living area:4,027 sq. ft.
Heating and cooling
- Cooling:Central Air
- Heating:Central
- Central air:Yes
Structure and exterior
- Year built:2002
- Building area:4,027 sq. ft.
- Lot area:5.17 Acres
- Lot Features:Views, Waterfront
- Architectural Style:Split Foyer
- Construction Materials:Stone
Utilities
- Water:Water Available
- Sewer:Public Sewer, Sewer Available
Finances and disclosures
- Price:$999,000
- Price per sq. ft.:$248.08
- Tax amount:$4,191 (2025)
Features and amenities
- Appliances:Dishwasher, Dryer, Electric Cooktop, Microwave, Refrigerator, Self Cleaning Oven, Washer
- Amenities:Ceiling Fan(s), Soaking Tub, Walk-In Closet(s)
Parking
- Parking description:Driveway
- Garage:Yes
- Garage spaces:1
New listings near 3467 Caywood Road
- New
 $800,000Active3 beds 4 baths2,240 sq. ft.
1573 Topaz Lane, Dandridge, TN 37725
MLS# 712418Listed by: KELLER WILLIAMS PROPERTIES - New
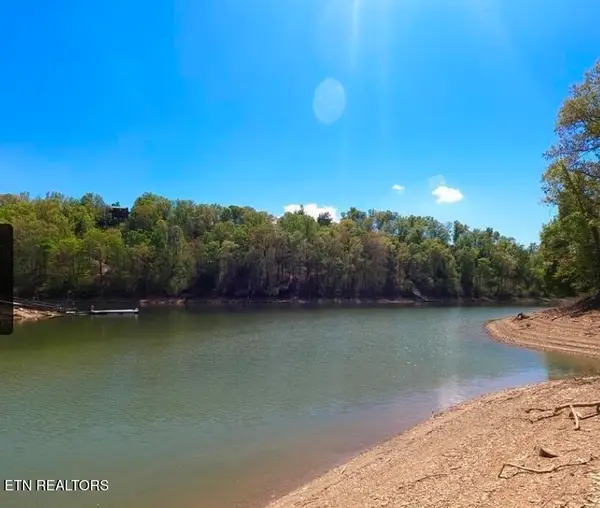 $139,900Active0.72 Acres
Stone Harbor Drive, Dandridge, TN 37725
MLS# 1350236Listed by: CRYE-LEIKE REALTORS SOUTH, INC. - New
 $975,000Active3 beds 3 baths2,776 sq. ft.
416 Terry Point Road, Dandridge, TN 37725
MLS# 712388Listed by: KES REALTY, LLC - New
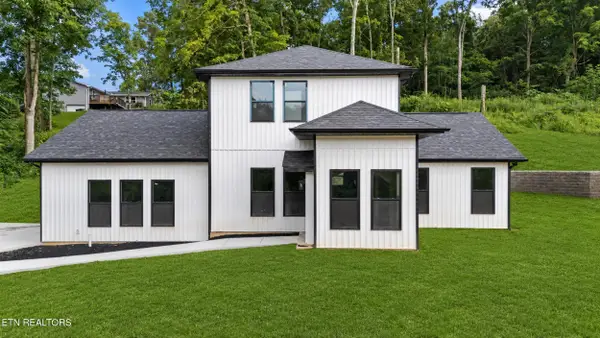 $411,000Active3 beds 3 baths2,124 sq. ft.
1045 N Gay St, Dandridge, TN 37725
MLS# 1349987Listed by: WALLACE - New
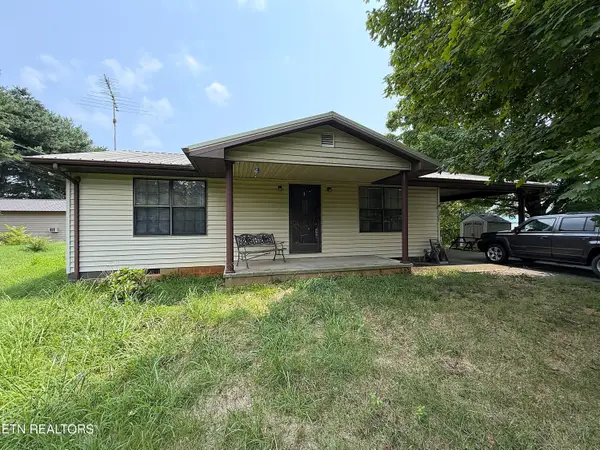 $235,000Active2 beds 1 baths900 sq. ft.
1237 Faith Lane, Dandridge, TN 37725
MLS# 1349995Listed by: COUNTRY LIVING REALTY - New
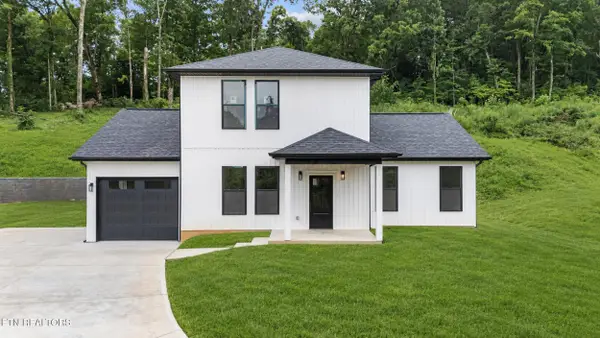 $399,000Active3 beds 3 baths1,985 sq. ft.
1039 N Gay St, Dandridge, TN 37725
MLS# 1350012Listed by: WALLACE - New
 $110,000Active1.07 Acres
615 Green Hill Rd, Dandridge, TN 37725
MLS# 1349946Listed by: MOUNTAIN HOME REALTY - New
 $679,900Active3 beds 4 baths2,736 sq. ft.
1225 Paradise Lane, Dandridge, TN 37725
MLS# 313021Listed by: TN LIVING REALTY - New
 $194,500Active3 beds 1 baths960 sq. ft.
2120 Cox Rd, Dandridge, TN 37725
MLS# 1349835Listed by: JACKSON REAL ESTATE & AUCTION - Open Sun, 1 to 4pmNew
 $425,000Active3 beds 3 baths1,713 sq. ft.
960 Chestnut Grove Rd, Dandridge, TN 37725
MLS# 1349822Listed by: REALTY ONE GROUP ASCEND


Protect your home and budget from life's surprises with an Assurant Home Warranty, backed by a partner that supports you through every step of homeownership. Explore Plans.
©2026 Century 21 Real Estate LLC. All rights reserved. CENTURY 21®, the CENTURY 21 Logo and C21® are service marks owned by Century 21 Real Estate LLC. Century 21 Real Estate LLC fully supports the principles of the Fair Housing Act and the Equal Opportunity Act. Each office is independently owned and operated. Listing information is deemed reliable but not guaranteed accurate.