1182 Oak Hill Road, Dayton, TN 37321
Local realty services provided by:CENTURY 21 Professional Group
1182 Oak Hill Road,Dayton, TN 37321
$245,000
- 3 Beds
- 1 Baths
- 1,120 sq. ft.
- Single family
- Active
Listed by: teresa d congioloso
Office: keller williams ridge to river
MLS#:1542153
Source:TN_CAR
Price summary
- Price:$245,000
- Price per sq. ft.:$218.75
About this home
Everyone wants a good BUY and this is it!!!!! OVER AN ACRE + GARAGE/WORKSHOP + RV PARKING! This fantastic 3-bedroom starter home in Dayton's Oak Hill area packs a lot into one property! Inside, you'll find a comfortable, easy-living floor plan with laminate flooring and plenty of potential to make it your own. Step outside and you'll really appreciate everything this property offers--over an acre of land, a detached garage/workshop, carport, and RV parking, with plenty of room for your vehicles, boat, camper, hobbies, tools, and toys! Enjoy the extra outdoor space for gardening, pets, entertaining, or simply having some breathing room between you and the neighbors. Whether you're a first-time buyer, downsizing, or looking for an affordable home with land and great storage, this one checks a lot of boxes. Homes with this much property, parking, and workshop space are hard to find--come see why this Oak Hill Homeplace might be the perfect place to call HOME!
Contact an agent
Home facts
- Year built:1978
- Subdivision & Development:None
- Listing ID #:1542153
- Added:11 day(s) ago
- Updated:September 15, 2026 at 03:08 PM
Rooms and interior
- Bedrooms:3
- Total bathrooms:1
- Full bathrooms:1
- Flooring:Luxury Vinyl
- Dining Description:Eat-in Kitchen
- Kitchen Description:Eat-in Kitchen
- Basement:Yes
- Living area:1,120 sq. ft.
Heating and cooling
- Cooling:Central Air
- Heating:Central, Heating
- Central air:Yes
Structure and exterior
- Roof:Shingle
- Year built:1978
- Building area:1,120 sq. ft.
- Lot area:1.1 Acres
- Architectural Style:Ranch
- Construction Materials:Vinyl Siding
- Exterior Features:Storage
- Foundation Description:Block
- Levels:One
Utilities
- Water:Public, Water Connected
- Sewer:Septic Tank
Finances and disclosures
- Price:$245,000
- Price per sq. ft.:$218.75
- Tax amount:$467
Parking
- Parking description:Driveway
- Carport spaces:1
New listings near 1182 Oak Hill Road
- New
 $35,000Active0.47 Acres
Lot 44 Troy Drive, Dayton, TN 37321
MLS# 1542746Listed by: KELLER WILLIAMS REALTY - New
 $35,000Active0.38 Acres
Lot 43 Troy Drive, Dayton, TN 37321
MLS# 1542747Listed by: KELLER WILLIAMS REALTY - New
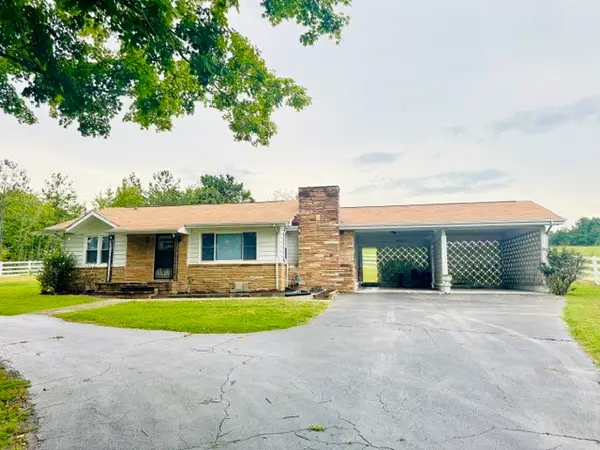 $215,000Active2 beds 1 baths1,084 sq. ft.
2415 Old Washington Hwy, Dayton, TN 37321
MLS# 3547201Listed by: KELLER WILLIAMS RIDGE TO RIVER - New
 $349,000Active3 beds 2 baths1,908 sq. ft.
122 Cross Ave, Dayton, TN 37321
MLS# 1355316Listed by: WALLACE TN VALLEY - New
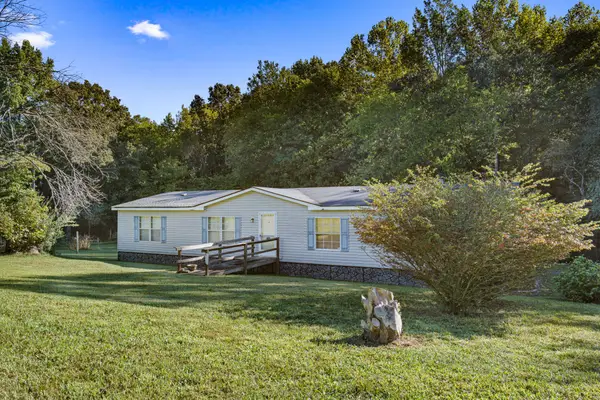 $209,000Active4 beds 2 baths1,792 sq. ft.
248 Cricket Ln, Dayton, TN 37321
MLS# 3547091Listed by: RHEA-REAL ESTATE - New
 $390,000Active22.05 Acres
0 New Union Road, Dayton, TN 37321
MLS# 1542668Listed by: NU VISION REALTY - New

 $349,000Active3 beds 2 baths1,484 sq. ft.
8272 Dayton Mountain Highway Highway, Dayton, TN 37321
MLS# 1542678Listed by: CENTURY 21 ROBERSON REALTY - New
 $235,000Active3 beds 2 baths1,191 sq. ft.
331 Virginia Street, Dayton, TN 37321
MLS# 1542640Listed by: SIMPLIHOM - New
 $595,000Active3 beds 3 baths1,410 sq. ft.
4506 Walkertown Road, Dayton, TN 37321
MLS# 1542626Listed by: SIMPLIHOM - New
 $390,000Active3 beds 2 baths2,944 sq. ft.
2595 Walkertown Road, Dayton, TN 37321
MLS# 1542351Listed by: KELLER WILLIAMS REALTY


Protect your home and budget from life's surprises with an Assurant Home Warranty, backed by a partner that supports you through every step of homeownership. Explore Plans.
©2026 Century 21 Real Estate LLC. All rights reserved. CENTURY 21®, the CENTURY 21 Logo and C21® are service marks owned by Century 21 Real Estate LLC. Century 21 Real Estate LLC fully supports the principles of the Fair Housing Act and the Equal Opportunity Act. Each office is independently owned and operated. Listing information is deemed reliable but not guaranteed accurate.