171 Matthew Lane, Dayton, TN 37321
Local realty services provided by:CENTURY 21 BELLORA
171 Matthew Lane,Dayton, TN 37321
$375,000
- 4 Beds
- 3 Baths
- 2,400 sq. ft.
- Single family
- Active
Listed by: cindy davidson
Office: keller williams ridge to river
MLS#:1541731
Source:TN_CAR
Price summary
- Price:$375,000
- Price per sq. ft.:$156.25
About this home
Looking for peace and quiet...you found it in the lovely 2 story home on a beautiful culdesac lot just outside of Dayton. This home offer New Room-New HVAC-New Flooring on the main level, freshly painted interior, manicured lawn. Great for indoor or outdoor lifestyle. In this home you'll find 4 bedrooms 2.5 baths, large greatroom w/cozy fireplace that is perfect for entertaining or just the family to be together, it opens to a large kitchen with bountiful prep space and a breakfast bar, plus a formal dining room. Upstairs you'll find 3 of the 4 bedrooms. The Primary Suite has a private bath and offers space for King Furnishings 2 very large secondary bedroom and Don't miss the office/nursery/storage upstairs. The Terrace Level features a huge bedroom with double closet, A wonderful Flex Room/playroom or media room for movie night and a gym, laundry area and storage. Sit out on your choice of upper or lower deck, enjoy your morning coffee or watch the deer roam. Added value for the New Homeowner is the NEW Roof and the NEW HVAC system.
Call today for a private tour of the amazing home...
Contact an agent
Home facts
- Year built:1995
- Subdivision & Development:Northbrook
- Listing ID #:1541731
- Added:17 day(s) ago
- Updated:September 15, 2026 at 03:08 PM
Rooms and interior
- Bedrooms:4
- Total bathrooms:3
- Full bathrooms:2
- Half bathrooms:1
- Rooms Total:9
- Flooring:Carpet, Luxury Vinyl
- Dining Description:Breakfast Bar, Breakfast Room, Separate Dining Room
- Basement:Yes
- Living area:2,400 sq. ft.
Heating and cooling
- Cooling:Ceiling Fan(s), Central Air
- Heating:Central, Heating
- Central air:Yes
Structure and exterior
- Roof:Asphalt, Composition
- Year built:1995
- Building area:2,400 sq. ft.
- Lot area:0.4 Acres
- Construction Materials:Vinyl Siding
- Foundation Description:Block
- Levels:Two
Utilities
- Water:Public, Water Connected
- Sewer:Septic Tank
Finances and disclosures
- Price:$375,000
- Price per sq. ft.:$156.25
- Tax amount:$1,102
Features and amenities
- Amenities:Ceiling Fan(s), Laminate Counters, Open Floorplan
Parking
- Parking description:Attached Garage, Garage, Garage Door Opener, Garage Faces Front
- Garage:Yes
New listings near 171 Matthew Lane
- New
 $35,000Active0.47 Acres
Lot 44 Troy Drive, Dayton, TN 37321
MLS# 1542746Listed by: KELLER WILLIAMS REALTY - New
 $35,000Active0.38 Acres
Lot 43 Troy Drive, Dayton, TN 37321
MLS# 1542747Listed by: KELLER WILLIAMS REALTY - New
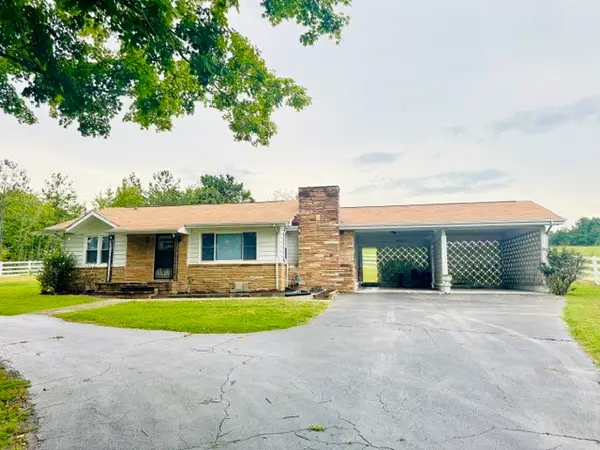 $215,000Active2 beds 1 baths1,084 sq. ft.
2415 Old Washington Hwy, Dayton, TN 37321
MLS# 3547201Listed by: KELLER WILLIAMS RIDGE TO RIVER - New
 $349,000Active3 beds 2 baths1,908 sq. ft.
122 Cross Ave, Dayton, TN 37321
MLS# 1355316Listed by: WALLACE TN VALLEY - New
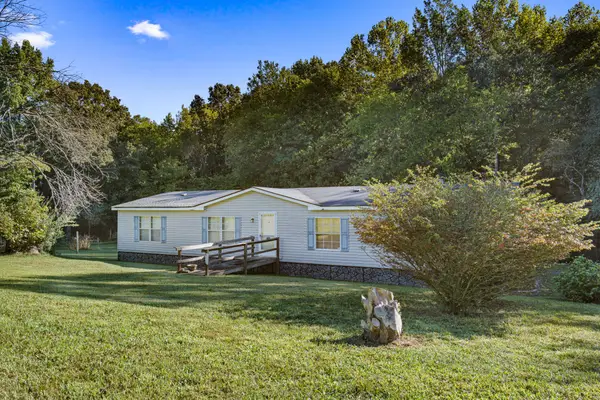 $209,000Active4 beds 2 baths1,792 sq. ft.
248 Cricket Ln, Dayton, TN 37321
MLS# 3547091Listed by: RHEA-REAL ESTATE - New
 $390,000Active22.05 Acres
0 New Union Road, Dayton, TN 37321
MLS# 1542668Listed by: NU VISION REALTY - New

 $349,000Active3 beds 2 baths1,484 sq. ft.
8272 Dayton Mountain Highway Highway, Dayton, TN 37321
MLS# 1542678Listed by: CENTURY 21 ROBERSON REALTY - New
 $235,000Active3 beds 2 baths1,191 sq. ft.
331 Virginia Street, Dayton, TN 37321
MLS# 1542640Listed by: SIMPLIHOM - New
 $595,000Active3 beds 3 baths1,410 sq. ft.
4506 Walkertown Road, Dayton, TN 37321
MLS# 1542626Listed by: SIMPLIHOM - New
 $390,000Active3 beds 2 baths2,944 sq. ft.
2595 Walkertown Road, Dayton, TN 37321
MLS# 1542351Listed by: KELLER WILLIAMS REALTY


Protect your home and budget from life's surprises with an Assurant Home Warranty, backed by a partner that supports you through every step of homeownership. Explore Plans.
©2026 Century 21 Real Estate LLC. All rights reserved. CENTURY 21®, the CENTURY 21 Logo and C21® are service marks owned by Century 21 Real Estate LLC. Century 21 Real Estate LLC fully supports the principles of the Fair Housing Act and the Equal Opportunity Act. Each office is independently owned and operated. Listing information is deemed reliable but not guaranteed accurate.