256 Sequoia Street, Dayton, TN 37321
Local realty services provided by:CENTURY 21 Premier
256 Sequoia Street,Dayton, TN 37321
$191,700
- 3 Beds
- 2 Baths
- - sq. ft.
- Single family
- Sold
Listed by: jennifer cooper
Office: re/max properties
MLS#:3230452
Source:NASHVILLE
Sorry, we are unable to map this address
Price summary
- Price:$191,700
About this home
Imagine slowing down and enjoying the simple things in life. Set on a level corner double lot in a peaceful Dayton neighborhood, this charming 3 bedroom, 1.5 bath home offers the perfect blend of comfort, character, and opportunity. Spend your mornings with a cup of coffee on the spacious side porch, gather around the cozy gas log fireplace on cool evenings, and enjoy the warmth of beautiful hardwood floors that add timeless appeal throughout. The oversized workshop and detached garage provide the ideal space for hobbies, projects, or extra storage, while the generous yard offers room to garden, play, or simply relax. With its classic stone exterior, architectural shingle roof, and solid construction, this home is ready for someone to make it their own. Whether you're searching for a place to create lasting memories or looking for your next investment, this property offers the lifestyle and potential you've been waiting for.
Contact an agent
Home facts
- Year built:1961
- Subdivision & Development:None
- Listing ID #:3230452
- Added:107 day(s) ago
- Updated:September 20, 2026 at 07:35 AM
Rooms and interior
- Bedrooms:3
- Total bathrooms:2
- Full bathrooms:1
- Half bathrooms:1
- Flooring:Vinyl
- Kitchen Description:Microwave
- Basement:Yes
Heating and cooling
- Cooling:Central Air, Electric
- Heating:Central, Natural Gas
- Central air:Yes
Structure and exterior
- Year built:1961
- Lot Features:Level
- Architectural Style:Ranch
- Construction Materials:Stone
- Levels:1 Story
Schools
- High school:Rhea County High School
- Middle school:Dayton City Elementary
- Elementary school:Dayton City Elementary
Utilities
- Water:Public, Water Available
- Sewer:Public Sewer
Finances and disclosures
- Price:$191,700
- Tax amount:$1,038
Features and amenities
- Appliances:Microwave
Parking
- Total parking spaces:2
- Parking description:Attached, Detached, Driveway
- Garage:Yes
- Garage spaces:1
- Carport spaces:1
 Copyright 2026 Realtracs Mls. All rights reserved. Realtracs Mls provides content displayed here (“provided content”) on an “as is” basis and makes no representations or warranties regarding the provided content, including, but not limited to those of non-infringement, timeliness, accuracy, or completeness. Individuals and companies using information presented are responsible for verification and validation of information they utilize and present to their customers and clients. Realtracs Mls will not be liable for any damage or loss resulting from use of the provided content or the products available through Portals, IDX, VOW, and/or Syndication. Recipients of this information shall not resell, redistribute, reproduce, modify, or otherwise copy any portion thereof without the expressed written consent of Realtracs Mls. NASHVILLE Member Broker: Renee Hunter
New listings near 256 Sequoia Street
- New
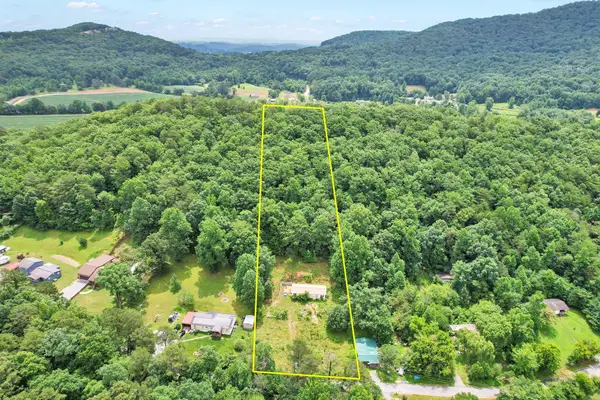 $64,900Active4 beds 2 baths1,248 sq. ft.
1241 Upper Cove Loop, Dayton, TN 37321
MLS# 3596148Listed by: EXP REALTY, LLC - New
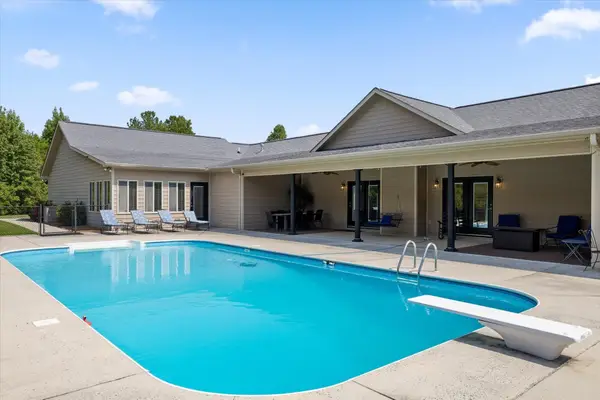
 $1,150,000Active4 beds 3 baths4,413 sq. ft.
299 Boxwood Lane, Dayton, TN 37321
MLS# 3594014Listed by: CENTURY 21 PROFESSIONAL GROUP - New
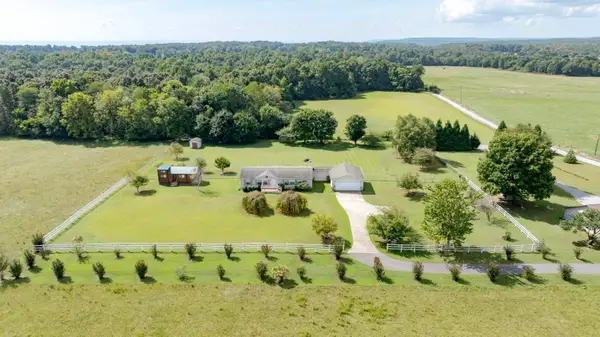 $249,000Active3 beds 2 baths1,792 sq. ft.
685 Rigsby Road, Dayton, TN 37321
MLS# 1542850Listed by: COLDWELL BANKER PRYOR REALTY - New
 $22,000Active0.45 Acres
Lot 89 Edgewater Ave, Dayton, TN 37321
MLS# 1355564Listed by: KELLER WILLIAMS RIDGE TO RIVER - New
 $35,000Active0.47 Acres
44 Troy Drive, Dayton, TN 37321
MLS# 3547948Listed by: GREATER DOWNTOWN REALTY DBA KELLER WILLIAMS REALTY - New
 $35,000Active0.38 Acres
43 Troy Drive, Dayton, TN 37321
MLS# 3547950Listed by: GREATER DOWNTOWN REALTY DBA KELLER WILLIAMS REALTY - New
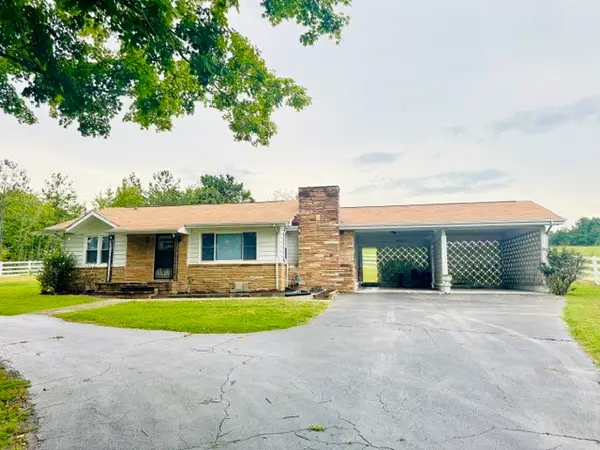 $215,000Active2 beds 1 baths1,084 sq. ft.
2415 Old Washington Hwy, Dayton, TN 37321
MLS# 3547201Listed by: KELLER WILLIAMS RIDGE TO RIVER - New
 $349,000Active3 beds 2 baths1,908 sq. ft.
122 Cross Ave, Dayton, TN 37321
MLS# 1355316Listed by: WALLACE TN VALLEY - New
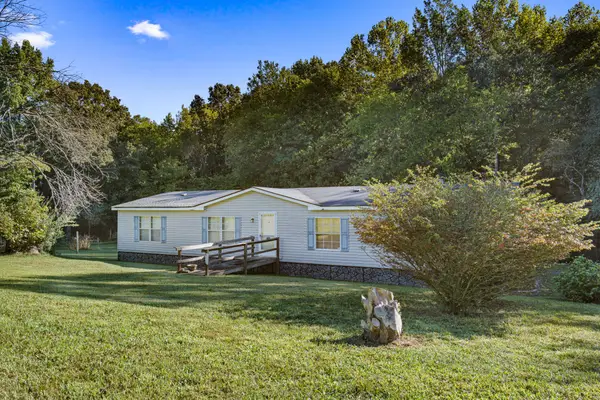 $209,000Active4 beds 2 baths1,792 sq. ft.
248 Cricket Ln, Dayton, TN 37321
MLS# 3547091Listed by: RHEA-REAL ESTATE - New
 $390,000Active22.05 Acres
0 New Union Road, Dayton, TN 37321
MLS# 1542668Listed by: NU VISION REALTY


Protect your home and budget from life's surprises with an Assurant Home Warranty, backed by a partner that supports you through every step of homeownership. Explore Plans.
©2026 Century 21 Real Estate LLC. All rights reserved. CENTURY 21®, the CENTURY 21 Logo and C21® are service marks owned by Century 21 Real Estate LLC. Century 21 Real Estate LLC fully supports the principles of the Fair Housing Act and the Equal Opportunity Act. Each office is independently owned and operated. Listing information is deemed reliable but not guaranteed accurate.