
408 Sherman Road, Dunlap, TN 37327
Local realty services provided by:CENTURY 21 Professional Group
408 Sherman Road,Dunlap, TN 37327
$199,000
- 3 Beds
- 2 Baths
- 1,655 sq. ft.
- Single family
- Active
Listed by: michelle collier
Office: collier & company realty, llc.
MLS#:1543803
Source:TN_CAR
Price summary
- Price:$199,000
- Price per sq. ft.:$120.24
About this home
Wow! What a deal, this quiet mountain-stone ranch home has 3 bedrooms and 1.5 baths sitting on 1.7+/- acres of unrestricted land. A very quiet getaway on this dead end paved county road, while still being not too far from basic necessities, DG is just up the hill on Hwy 111! And it's just a short trip to Fall Creek Falls State Park. The home comes with so many beautiful creamy kitchen cabinets, I'm Jelly! It has new butcher block countertops too, new LPV flooring, an above ground pool and entertainment pavilion! I see a perfect location for a vacation rental! Plumbing and flooring have just been redone throughout the house! The electrical panel was totally rewired, and there's a camera system in place, all you need is a new box for it to record! Also there's a Google AI Thermostat to get your home warm or cool when you're on your way home. The stone facade insulates this home in all weather, the owner says it's amazing how low their electric bill is with 5 residents. The large metal garage has electricity and a concrete floor and all attached shelving will convey. (The fireplace is supposed to be set up for propane gas fire logs, the chimney doesn't work except for gas or electric logs, and there is a well on the property but it doesn't have the pump). Schedule your showing today. This home is priced so low it is being sold AS IS. Cash or conventional loan or a 100% approved VA only please. AS IS...
Contact an agent
Home facts
- Year built:1975
- Subdivision & Development:None
- Listing ID #:1543803
- Added:1 day(s) ago
- Updated:October 02, 2026 at 04:05 AM
Rooms and interior
- Bedrooms:3
- Total bathrooms:2
- Full bathrooms:1
- Half bathrooms:1
- Flooring:Laminate, Varies, Vinyl
- Dining Description:Eat-in Kitchen, Separate Dining Room
- Kitchen Description:Eat-in Kitchen, Kitchen Island
- Basement:Yes
- Living area:1,655 sq. ft.
Heating and cooling
- Cooling:Central Air
- Heating:Central, Electric, Heating
- Central air:Yes
Structure and exterior
- Roof:Metal
- Year built:1975
- Building area:1,655 sq. ft.
- Lot area:1.77 Acres
- Architectural Style:Ranch
- Construction Materials:Stone
- Exterior Features:Private Yard, Storage
- Foundation Description:Block
- Levels:One
Utilities
- Water:Public, Water Connected
- Sewer:Septic Tank
Finances and disclosures
- Price:$199,000
- Price per sq. ft.:$120.24
- Tax amount:$971
Features and amenities
- Amenities:Ceiling Fan(s), Natural Woodwork, Plumbed, Smart Camera(s)/Recording, Smart Thermostat
- Pool features:Outdoor Pool
Parking
- Parking description:Driveway, Garage, Gravel, Off Street, Unpaved
- Garage:Yes
New listings near 408 Sherman Road
- New
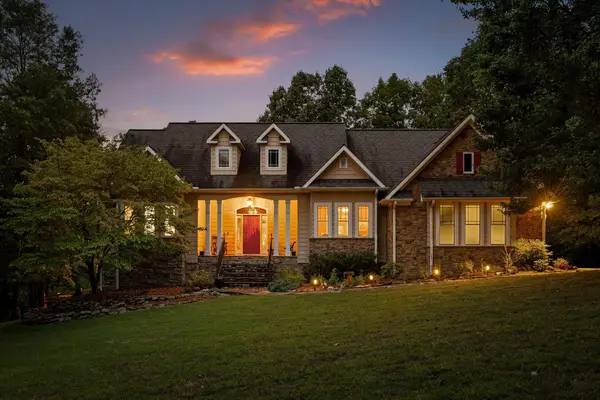 $895,000Active4 beds 3 baths2,384 sq. ft.
650 Deer Point Drive, Dunlap, TN 37327
MLS# 1543751Listed by: BETTER HOMES AND GARDENS REAL ESTATE SIGNATURE BROKERS - New
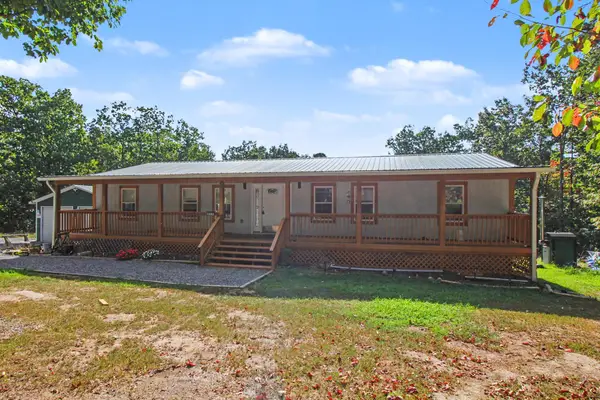 $394,900Active3 beds 3 baths1,800 sq. ft.
219 Forest Knoll Road, Dunlap, TN 37327
MLS# 1543690Listed by: SOUTHERN PROPERTY SHOP - New
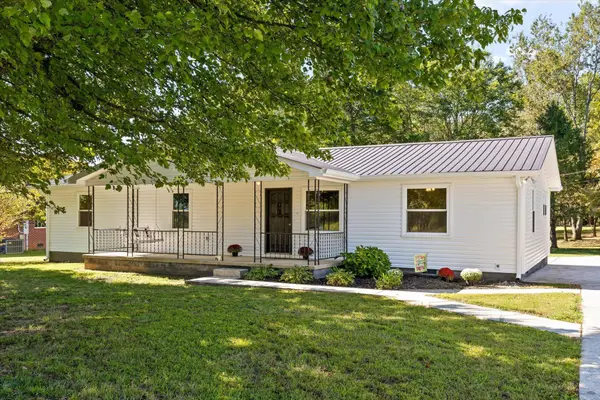 $365,000Active3 beds 2 baths1,680 sq. ft.
571 Jones Drive, Dunlap, TN 37327
MLS# 3603230Listed by: GREATER CHATTANOOGA REALTY, KELLER WILLIAMS REALTY - New
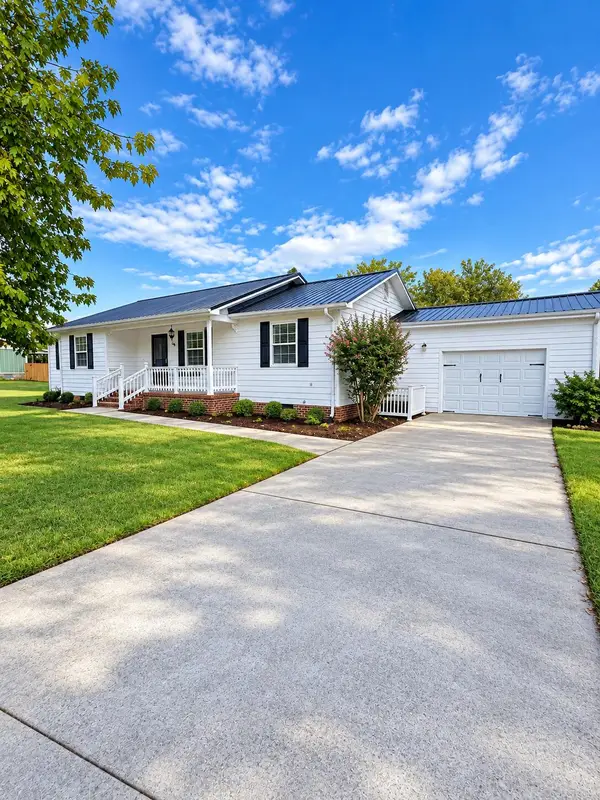 $315,000Active4 beds 2 baths1,383 sq. ft.
103 Hard Luck Ranch Road, Dunlap, TN 37327
MLS# 1543515Listed by: ZACH TAYLOR - CHATTANOOGA - New
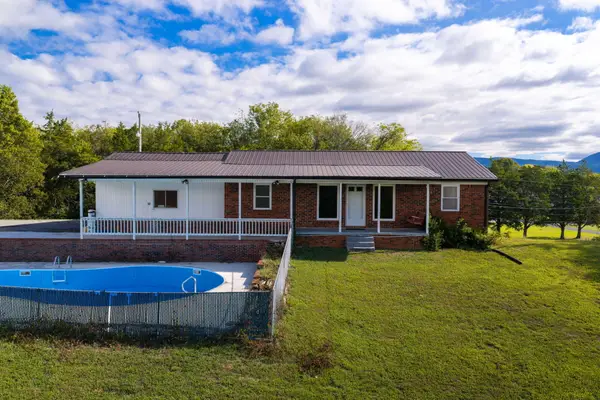 $337,000Active3 beds 2 baths1,885 sq. ft.
166 Rebel Drive, Dunlap, TN 37327
MLS# 1543503Listed by: CRYE-LEIKE, REALTORS - New
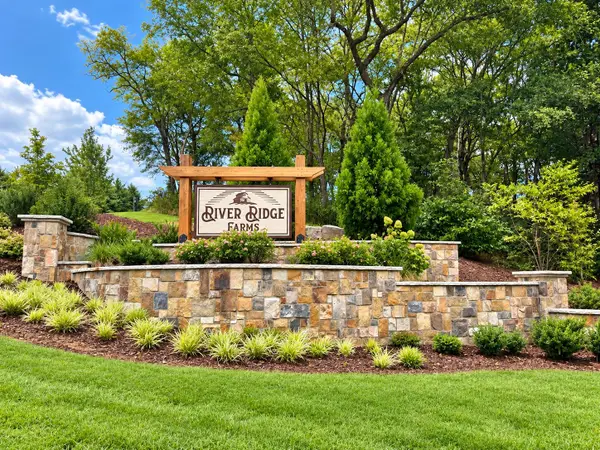 $69,000Active1.19 Acres
88 Farmview Way, Dunlap, TN 37327
MLS# 1543482Listed by: ZACH TAYLOR - CHATTANOOGA - New
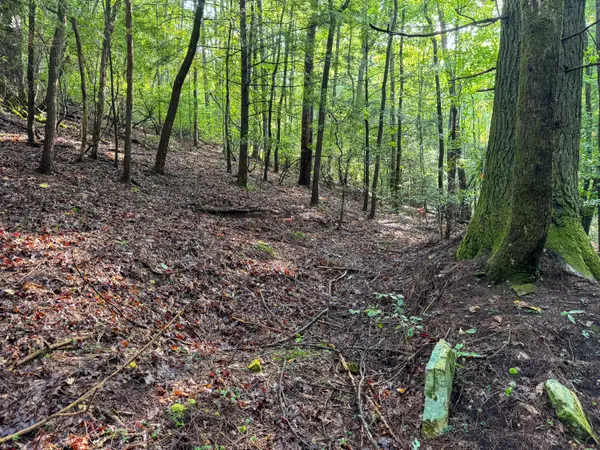 $59,000Active4.3 Acres
000 Tall Tree Trail #412, Dunlap, TN 37327
MLS# 1543481Listed by: GEORGE HAMILTON REAL ESTATE AND MANAGEMENT CO - New
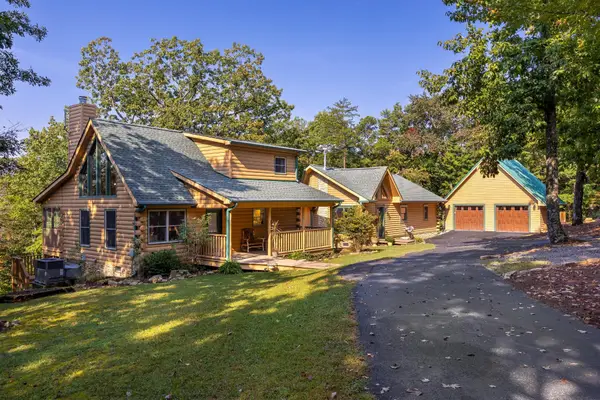 $565,000Active3 beds 4 baths2,232 sq. ft.
272 Tree House Trail, Dunlap, TN 37327
MLS# 3601284Listed by: THE JAMES COMPANY REAL ESTATE BROKERS AND DEVEL. - New
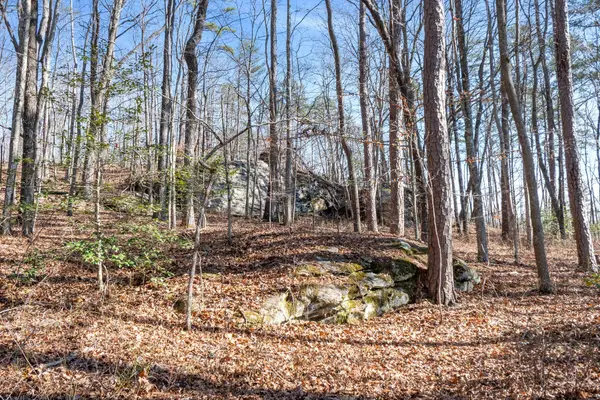 $84,500Active4.64 Acres
0 Tall Tree Trail, Dunlap, TN 37327
MLS# 3599494Listed by: HORIZON SOTHEBY'S INTERNATIONAL REALTY


Protect your home and budget from life's surprises with an Assurant Home Warranty, backed by a partner that supports you through every step of homeownership. Explore Plans.
©2026 Century 21 Real Estate LLC. All rights reserved. CENTURY 21®, the CENTURY 21 Logo and C21® are service marks owned by Century 21 Real Estate LLC. Century 21 Real Estate LLC fully supports the principles of the Fair Housing Act and the Equal Opportunity Act. Each office is independently owned and operated. Listing information is deemed reliable but not guaranteed accurate.