
115 Allen Odom Lane, Elizabethton, TN 37643
Local realty services provided by:CENTURY 21 Legacy
115 Allen Odom Lane,Elizabethton, TN 37643
$229,000
- 3 Beds
- 4 Baths
- 1,736 sq. ft.
- Single family
- Active
Listed by: cade owen
Office: exp realty, llc.
MLS#:10001603
Source:TNVA_MLS
Price summary
- Price:$229,000
- Price per sq. ft.:$131.91
About this home
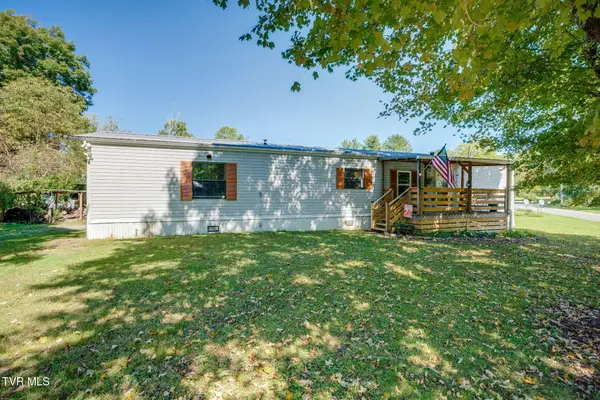
Welcome to your private piece of East Tennessee paradise! Situated on 1.5 quiet, rolling acres in Elizabethton, complete with a serene creek running along the back, this 1,736 square foot home delivers the ideal mix of major functional upgrades, usable land, and true country freedom. The setting provides total flexibility for a mini farm, homesteading, outbuildings, or livestock with natural water right on site. The exterior boasts exceptional curb appeal with a covered full length front porch, durable metal roof, stone accented foundation, and a detached storage building. Out back, an expansive elevated back deck spans the rear of the home, offering the ultimate setup for outdoor dining, grilling, and taking in views of your deep, level yard and surrounding tree line. Inside, the home features a light filled open concept living and dining area highlighted by warm wood accents, exposed beams, and low maintenance LifeProof luxury vinyl plank flooring throughout the main areas. The open kitchen comes equipped with stainless steel appliances, smooth granite countertops, and generous cabinet storage. Key mechanical updates provide complete peace of mind: new electrical, new PEX plumbing, and a late model HVAC system for reliable year round efficiency....
Contact an agent
Home facts
- Year built:1985
- Subdivision & Development:Not In Subdivision
- Listing ID #:10001603
- Added:3 day(s) ago
- Updated:October 05, 2026 at 03:47 PM
Rooms and interior
- Bedrooms:3
- Total bathrooms:4
- Full bathrooms:3
- Half bathrooms:1
- Rooms Total:8
- Flooring:Carpet
- Kitchen Description:Dishwasher, Microwave, Range
- Living area:1,736 sq. ft.
Heating and cooling
- Cooling:Central Air
- Heating:Central
- Central air:Yes
Structure and exterior
- Year built:1985
- Building area:1,736 sq. ft.
- Lot area:1.5 Acres
- Construction Materials:Aluminum Siding, Wood Siding
- Exterior Features:Front Patio, Rear Porch
Schools
- High school:Hampton
- Middle school:Hampton
- Elementary school:Valley Forge
Utilities
- Water:Public
Finances and disclosures
- Price:$229,000
- Price per sq. ft.:$131.91
Features and amenities
- Appliances:Dishwasher, Microwave, Range, Washer
- Laundry features:Dryer, Washer
Parking
- Parking description:Gravel Driveway
New listings near 115 Allen Odom Lane
- New
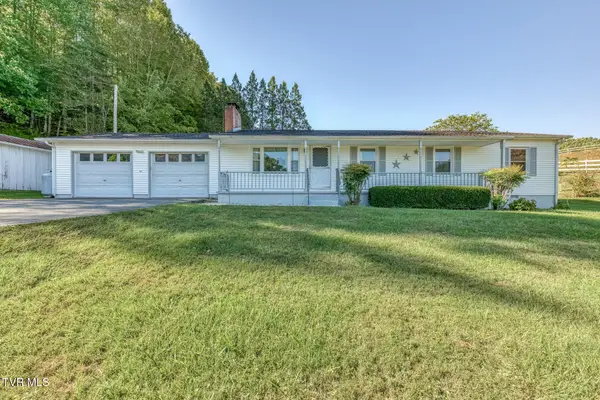 $859,900Active3 beds 2 baths1,574 sq. ft.
212 Roy Bowers Road, Elizabethton, TN 37643
MLS# 10001714Listed by: CRYE-LEIKE REALTORS 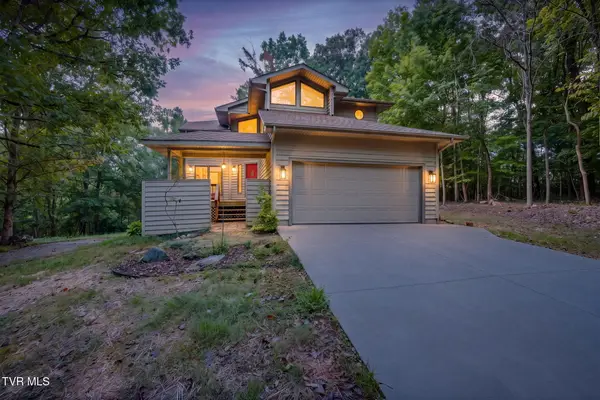 $359,900Pending3 beds 3 baths2,508 sq. ft.
1750 Sylvan Hill Road, Elizabethton, TN 37643
MLS# 10001662Listed by: COLLINS & CO. REALTORS & AUCTIONEERS- New
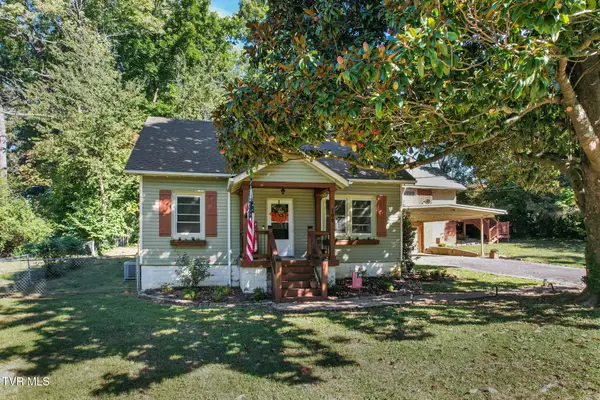 $315,000Active3 beds 2 baths1,920 sq. ft.
194 Woodland Drive, Johnson City, TN 37601
MLS# 10001620Listed by: HURD REALTY, LLC - New
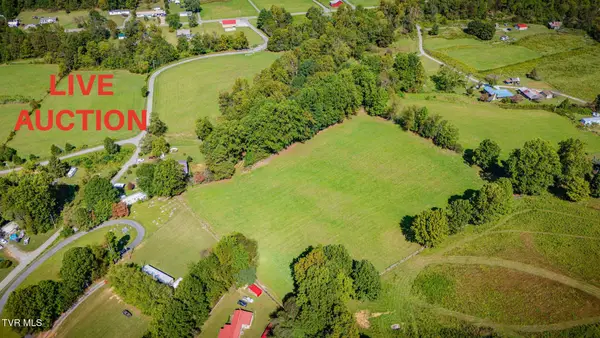 $10,000Active11.95 Acres
Tbd Taylor Hollow Road, Elizabethton, TN 37643
MLS# 10001605Listed by: COLLINS & CO. REALTORS & AUCTIONEERS - New
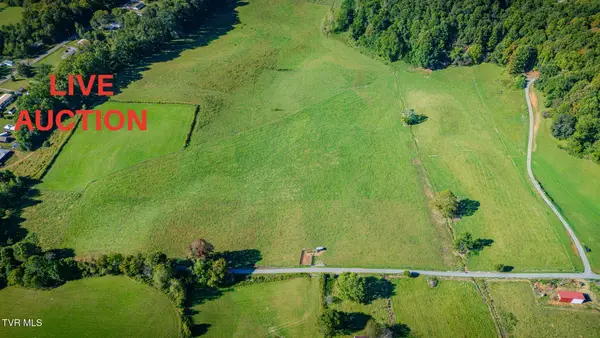 $10,000Active20.24 Acres
Tbd Cole Hollow, Elizabethton, TN 37643
MLS# 10001606Listed by: COLLINS & CO. REALTORS & AUCTIONEERS - New
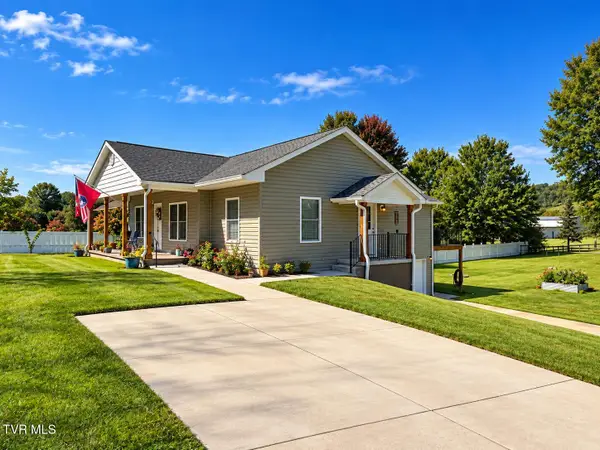 $380,000Active3 beds 2 baths1,635 sq. ft.
1223 Broad Street, Elizabethton, TN 37643
MLS# 10001560Listed by: REMAX CHECKMATE, INC. REALTORS - New
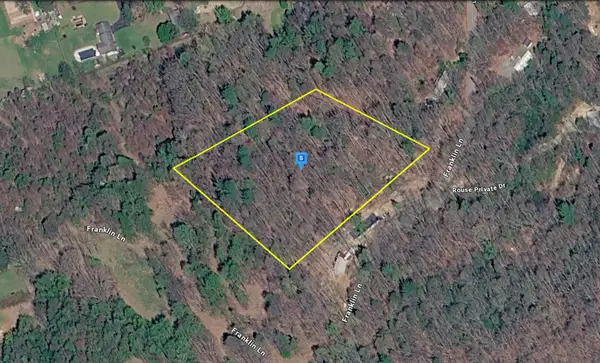 $42,999Active3 Acres
175 Franklin Ln, Elizabethton, TN 37643
MLS# 3603356Listed by: PLATLABS, LLC 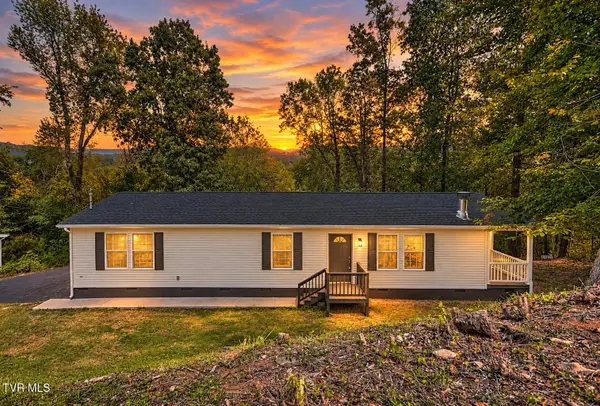 $214,900Pending3 beds 2 baths1,674 sq. ft.
109 Daniel Lane, Elizabethton, TN 37643
MLS# 10001539Listed by: EXP REALTY, LLC- New
 $139,900Active2 beds 2 baths1,056 sq. ft.
113 Liberty Hollow Road, Elizabethton, TN 37643
MLS# 10001453Listed by: COLLINS & CO. REALTORS & AUCTIONEERS


Protect your home and budget from life's surprises with an Assurant Home Warranty, backed by a partner that supports you through every step of homeownership. Explore Plans.
©2026 Century 21 Real Estate LLC. All rights reserved. CENTURY 21®, the CENTURY 21 Logo and C21® are service marks owned by Century 21 Real Estate LLC. Century 21 Real Estate LLC fully supports the principles of the Fair Housing Act and the Equal Opportunity Act. Each office is independently owned and operated. Listing information is deemed reliable but not guaranteed accurate.