
1223 Broad Street, Elizabethton, TN 37643
Local realty services provided by:CENTURY 21 Legacy
1223 Broad Street,Elizabethton, TN 37643
$380,000
- 3 Beds
- 2 Baths
- 1,635 sq. ft.
- Single family
- Active
Listed by: cherie doyle, brad workman
Office: remax checkmate, inc. realtors
MLS#:10001560
Source:TNVA_MLS
Price summary
- Price:$380,000
- Price per sq. ft.:$141.21
About this home
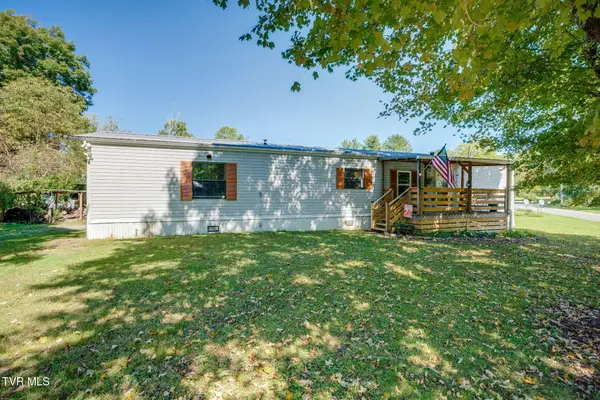
Completely Remodeled • River Proximity • Mountain Views! Discover the transformation at 1223 Broad Street, where extensive remodeling meets an exceptional Elizabethton location. This beautifully updated 3-bedroom, 2-bath home offers approximately 1,635 square feet of finished living space and has been renovated inside and out with a fresh, modern aesthetic.
Step inside to a completely remodeled interior featuring a spacious family room and thoughtfully updated living spaces designed for comfortable everyday living and entertaining. The renovation continues outside, creating a property that is truly move-in ready from front to back.
The setting adds another dimension to this special property. Located just minutes from the river, you'll have convenient access to the outdoor recreation and natural beauty of the area, while the level backyard and beautiful mountain views provide a peaceful backdrop for relaxing or entertaining.
Additional highlights include a drive-under garage, plus a concrete parking pad providing valuable additional parking. Major improvements include a roof and HVAC system approximately two years old, offering added peace of mind for the next owner.
With its complete interior and exterior remodel, newer major systems, level backyard, mountain views, garage, unfinished storage space, additional parking, and convenient proximity to the river, this is an exceptional opportunity to own a beautifully refreshed home in Elizabethton. This one is ready to impress!...
Contact an agent
Home facts
- Year built:1940
- Subdivision & Development:Not In Subdivision
- Listing ID #:10001560
- Added:4 day(s) ago
- Updated:October 05, 2026 at 03:47 PM
Rooms and interior
- Bedrooms:3
- Total bathrooms:2
- Full bathrooms:2
- Rooms Total:8
- Flooring:Ceramic Tile, Luxury Vinyl
- Kitchen Description:Dishwasher, Electric Range, Granite Counters, Microwave, Refrigerator
- Basement Description:Block, Concrete, Walk-Out Access
- Living area:1,635 sq. ft.
Heating and cooling
- Cooling:Ceiling Fan(s), Central Air
- Heating:Fireplace(s), Heat Pump
- Central air:Yes
Structure and exterior
- Year built:1940
- Building area:1,635 sq. ft.
- Architectural Style:Raised Ranch
- Construction Materials:Vinyl Siding
- Exterior Features:Covered, Deck, Front porch, Side Porch
- Foundation Description:Block
Schools
- High school:Elizabethton
- Middle school:T A Dugger
- Elementary school:East Side
Utilities
- Water:Public
- Sewer:Public Sewer
Finances and disclosures
- Price:$380,000
- Price per sq. ft.:$141.21
Features and amenities
- Appliances:Dishwasher, Electric Range, Microwave, Refrigerator
- Laundry features:Electric Dryer Hookup, Washer Hookup
- Amenities:Double Pane Windows, Open Floorplan, Remodeled, Walk-In Closet(s)
Parking
- Parking description:Attached, Concrete Driveway, Garage Door Opener
- Garage spaces:2
New listings near 1223 Broad Street
- New
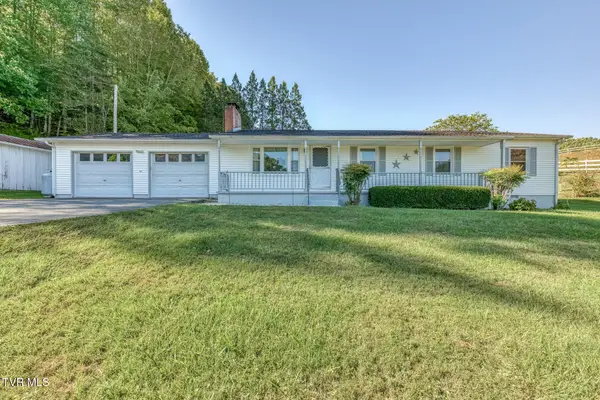 $859,900Active3 beds 2 baths1,574 sq. ft.
212 Roy Bowers Road, Elizabethton, TN 37643
MLS# 10001714Listed by: CRYE-LEIKE REALTORS 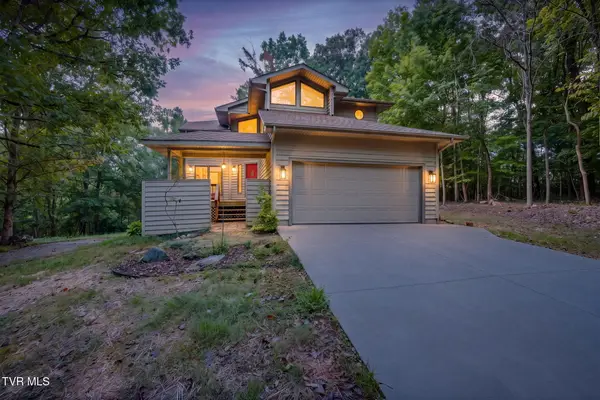 $359,900Pending3 beds 3 baths2,508 sq. ft.
1750 Sylvan Hill Road, Elizabethton, TN 37643
MLS# 10001662Listed by: COLLINS & CO. REALTORS & AUCTIONEERS- New
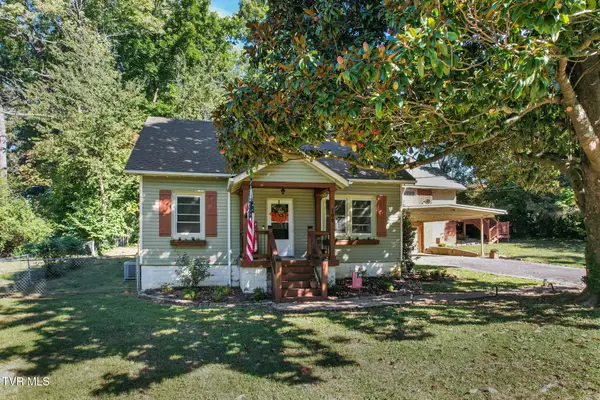 $315,000Active3 beds 2 baths1,920 sq. ft.
194 Woodland Drive, Johnson City, TN 37601
MLS# 10001620Listed by: HURD REALTY, LLC - New
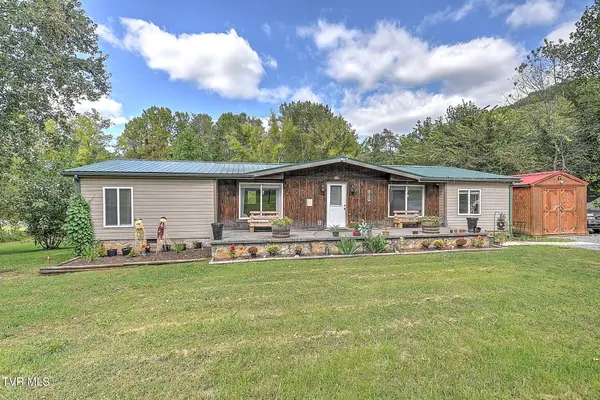 $229,000Active3 beds 4 baths1,736 sq. ft.
115 Allen Odom Lane, Elizabethton, TN 37643
MLS# 10001603Listed by: EXP REALTY, LLC - New
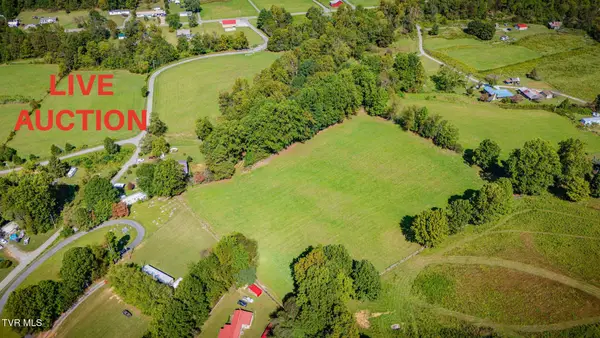 $10,000Active11.95 Acres
Tbd Taylor Hollow Road, Elizabethton, TN 37643
MLS# 10001605Listed by: COLLINS & CO. REALTORS & AUCTIONEERS - New
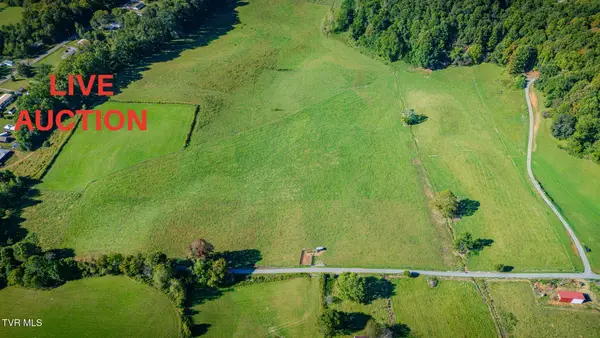 $10,000Active20.24 Acres
Tbd Cole Hollow, Elizabethton, TN 37643
MLS# 10001606Listed by: COLLINS & CO. REALTORS & AUCTIONEERS - New
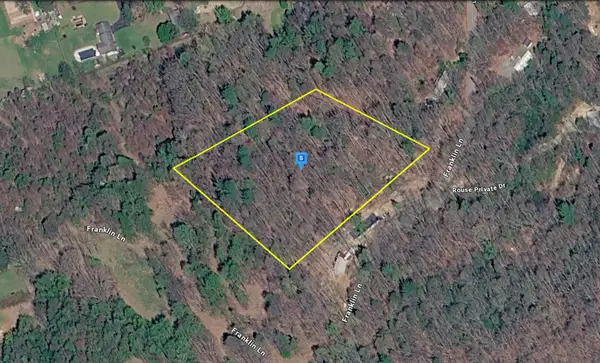 $42,999Active3 Acres
175 Franklin Ln, Elizabethton, TN 37643
MLS# 3603356Listed by: PLATLABS, LLC 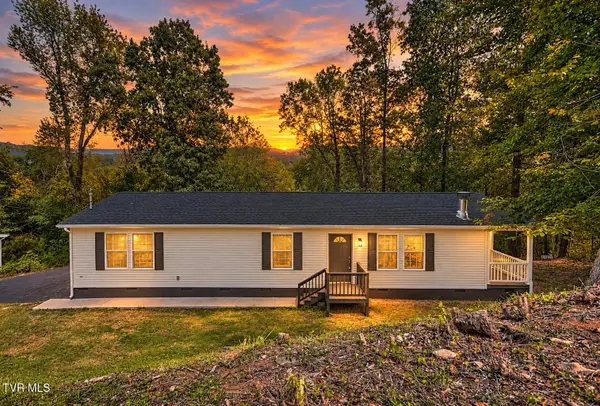 $214,900Pending3 beds 2 baths1,674 sq. ft.
109 Daniel Lane, Elizabethton, TN 37643
MLS# 10001539Listed by: EXP REALTY, LLC- New
 $139,900Active2 beds 2 baths1,056 sq. ft.
113 Liberty Hollow Road, Elizabethton, TN 37643
MLS# 10001453Listed by: COLLINS & CO. REALTORS & AUCTIONEERS


Protect your home and budget from life's surprises with an Assurant Home Warranty, backed by a partner that supports you through every step of homeownership. Explore Plans.
©2026 Century 21 Real Estate LLC. All rights reserved. CENTURY 21®, the CENTURY 21 Logo and C21® are service marks owned by Century 21 Real Estate LLC. Century 21 Real Estate LLC fully supports the principles of the Fair Housing Act and the Equal Opportunity Act. Each office is independently owned and operated. Listing information is deemed reliable but not guaranteed accurate.