
1750 Sylvan Hill Road, Elizabethton, TN 37643
Local realty services provided by:CENTURY 21 Legacy
1750 Sylvan Hill Road,Elizabethton, TN 37643
$359,900
- 3 Beds
- 3 Baths
- 2,508 sq. ft.
- Single family
- Pending
Listed by: david collins
Office: collins & co. realtors & auctioneers
MLS#:10001662
Source:TNVA_MLS
Price summary
- Price:$359,900
- Price per sq. ft.:$143.5
About this home
Wooded Privacy on 2.35 Acres, Minutes from Downtown Elizabethton
Tucked among mature hardwoods on a private 2.3 acre lot in the Jobe Farm subdivision on the West End of Elizabethton. This custom 1992 home offers 3 bedrooms, a primary en suite, two half baths, and around 2,498 square feet of living space across three finished levels. It pairs a quiet, private setting with city water, sewer, and natural gas.
A two-story foyer with soaring windows and terracotta tile sets a warm tone. Hardwood and tile flooring run throughout the main living areas. The living and dining area has a wood burning fireplace and built-in oak cabinetry with glass-front display cases and a cozy window seat. Sliding glass doors open onto the deck, bringing the treetop views inside. The kitchen has solid oak cabinetry, a gas cooktop set into a tiled peninsula, a tall pantry cabinet, and windows overlooking the woods. An arched pass-through keeps it connected to the dining space.
Upstairs, the primary suite is filled with natural light from gabled clerestory windows and has a private en suite with a glass-block shower and a long vanity. Two more bedrooms complete the upper level, and one is large enough to fit two beds comfortably.
The finished basement has a spacious den with a gas-log fireplace, built-ins, a large closet, and one of the home's two half baths along with a wet bar. It makes a great space for movie nights, a game room, or guests. A separate basement garage with a utility sink works well as a workshop or for extra storage. The two-car attached garage on the main level makes everyday living easy.
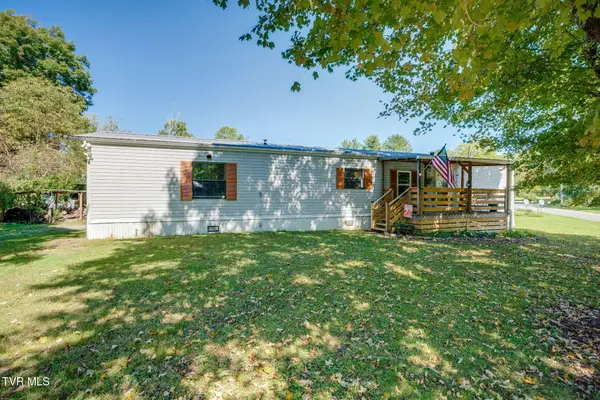
Outside, you'll find a covered front porch, two wood decks, and a concrete driveway. The property location is in the West End of Elizabethton and one of the most desirable streets in the city limits. From this address you are just minutes from schools, shopping, the Watauga River. and Johnson City. Recent updates included, a brand new architectural shingle roof, new paint throughout, hardwoods refinished and new fixtures. All info deemed reliable but not guaranteed and was taken from tax data and seller. Buyers and buyers agent should verify all given....
Contact an agent
Home facts
- Year built:1992
- Subdivision & Development:Jobe Farm
- Listing ID #:10001662
- Added:3 day(s) ago
- Updated:October 06, 2026 at 08:46 AM
Rooms and interior
- Bedrooms:3
- Total bathrooms:3
- Full bathrooms:2
- Half bathrooms:1
- Rooms Total:8
- Flooring:Carpet, Hardwood, Tile
- Kitchen Description:Dishwasher, Disposal, Kitchen Island, Microwave, Refrigerator, Tile Counters
- Basement Description:Partially Finished
- Living area:2,508 sq. ft.
Heating and cooling
- Cooling:Heat Pump
- Heating:Heat Pump
Structure and exterior
- Year built:1992
- Building area:2,508 sq. ft.
- Lot area:2.35 Acres
- Architectural Style:Contemporary
- Construction Materials:Wood Siding
Schools
- High school:Elizabethton
- Middle school:T A Dugger
- Elementary school:West Side
Utilities
- Water:Public
- Sewer:Public Sewer
Finances and disclosures
- Price:$359,900
- Price per sq. ft.:$143.5
Features and amenities
- Appliances:Dishwasher, Microwave, Refrigerator
- Laundry features:Electric Dryer Hookup, Washer Hookup
- Amenities:Entrance Foyer, Insulated Windows
Parking
- Parking description:Concrete Driveway
- Garage spaces:2
New listings near 1750 Sylvan Hill Road
- New
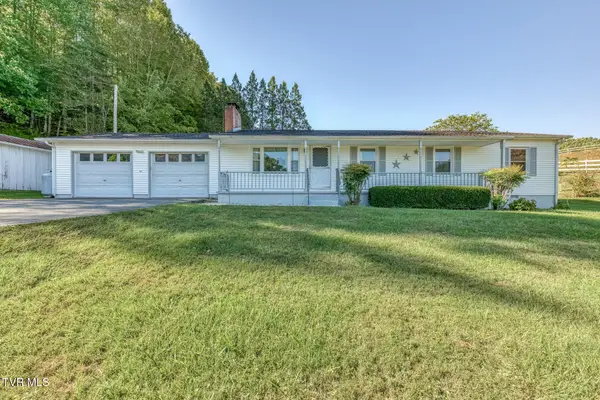 $859,900Active3 beds 2 baths1,574 sq. ft.
212 Roy Bowers Road, Elizabethton, TN 37643
MLS# 10001714Listed by: CRYE-LEIKE REALTORS - New
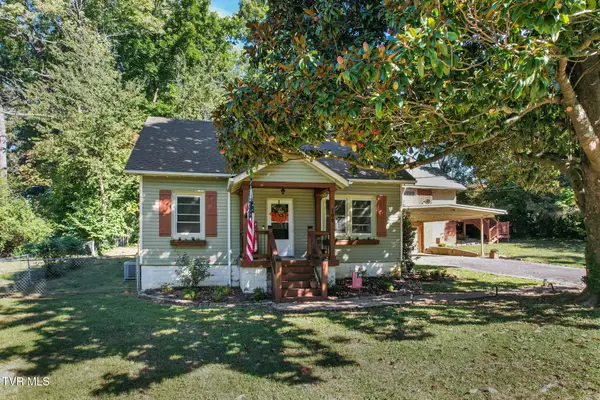 $315,000Active3 beds 2 baths1,920 sq. ft.
194 Woodland Drive, Johnson City, TN 37601
MLS# 10001620Listed by: HURD REALTY, LLC - New
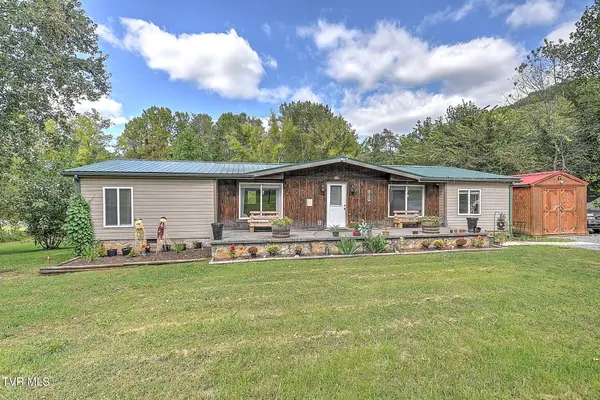 $229,000Active3 beds 4 baths1,736 sq. ft.
115 Allen Odom Lane, Elizabethton, TN 37643
MLS# 10001603Listed by: EXP REALTY, LLC - New
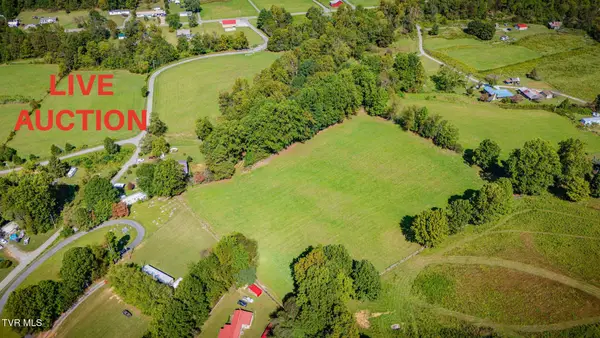 $10,000Active11.95 Acres
Tbd Taylor Hollow Road, Elizabethton, TN 37643
MLS# 10001605Listed by: COLLINS & CO. REALTORS & AUCTIONEERS - New
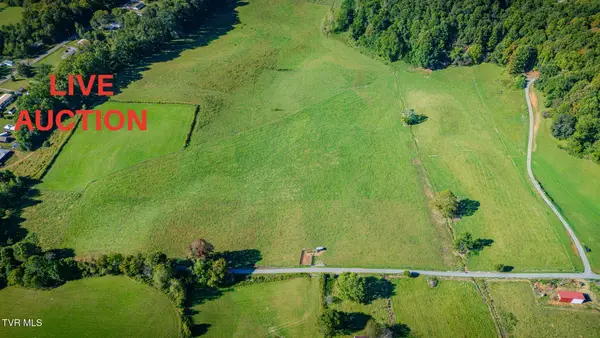 $10,000Active20.24 Acres
Tbd Cole Hollow, Elizabethton, TN 37643
MLS# 10001606Listed by: COLLINS & CO. REALTORS & AUCTIONEERS - New
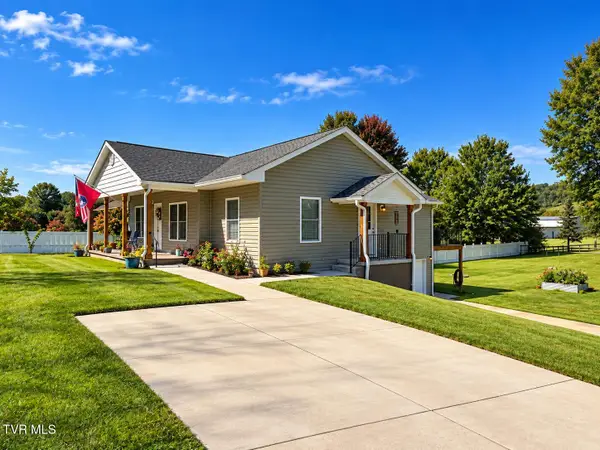 $380,000Active3 beds 2 baths1,635 sq. ft.
1223 Broad Street, Elizabethton, TN 37643
MLS# 10001560Listed by: REMAX CHECKMATE, INC. REALTORS - New
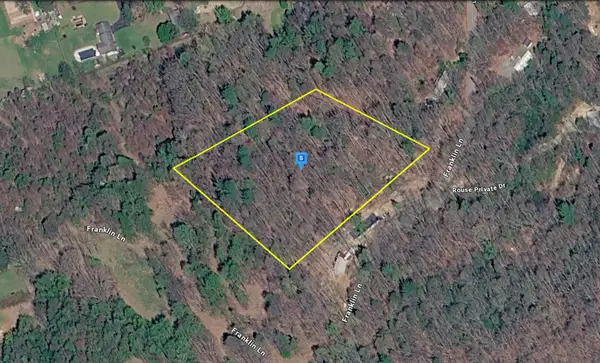 $42,999Active3 Acres
175 Franklin Ln, Elizabethton, TN 37643
MLS# 3603356Listed by: PLATLABS, LLC 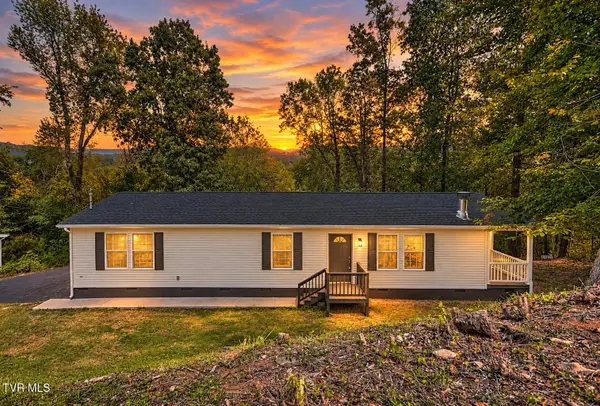 $214,900Pending3 beds 2 baths1,674 sq. ft.
109 Daniel Lane, Elizabethton, TN 37643
MLS# 10001539Listed by: EXP REALTY, LLC- New
 $139,900Active2 beds 2 baths1,056 sq. ft.
113 Liberty Hollow Road, Elizabethton, TN 37643
MLS# 10001453Listed by: COLLINS & CO. REALTORS & AUCTIONEERS


Protect your home and budget from life's surprises with an Assurant Home Warranty, backed by a partner that supports you through every step of homeownership. Explore Plans.
©2026 Century 21 Real Estate LLC. All rights reserved. CENTURY 21®, the CENTURY 21 Logo and C21® are service marks owned by Century 21 Real Estate LLC. Century 21 Real Estate LLC fully supports the principles of the Fair Housing Act and the Equal Opportunity Act. Each office is independently owned and operated. Listing information is deemed reliable but not guaranteed accurate.