601 Orchard Road Extension, Elizabethton, TN 37643
Local realty services provided by:CENTURY 21 Legacy
Listed by: kelly hixson
Office: berkshire hathaway greg cox real estate
MLS#:10001118
Source:TNVA_MLS
Price summary
- Price:$899,000
- Price per sq. ft.:$323.38
About this home
WELCOME TO ''WINDSWEPT''--A TIMELESS ELIZABETHTON ESTATE, COMPLETELY REIMAGINED.
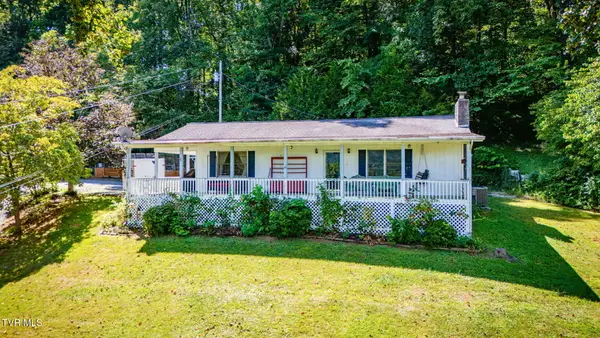
Set beneath a canopy of mature trees in one of Elizabethton's most established and desirable residential settings, Windswept is the kind of property that simply cannot be recreated. Situated on approximately 1.3 acres and surrounded by beautiful, prominent homes, this classic residence has been taken down to the studs and thoughtfully rebuilt for modern living--preserving the character and presence of an established home while introducing the finishes, systems and conveniences of new construction.
Inside, the 4-bedroom, 3-bath home feels sophisticated yet incredibly inviting. Open-concept living spaces, vaulted ceilings, hardwood floors, designer lighting and two custom electric fireplaces create a warm, elevated atmosphere. The stunning new kitchen serves as the heart of the home with all-new cabinetry, granite countertops, a dramatic waterfall island and black stainless Samsung smart appliances.
The renovation goes far beyond what you can see. All-new electrical with underground power, all-new plumbing, new insulation--including interior walls--new roof, windows, exterior doors, solid-core interior doors, gutters and garage door, two new heat pumps and a tankless water heater provide the peace of mind that is rarely found in a home with this much established character. Three completely renovated bathrooms feature the Schluter waterproofing system, while new hardwood, tile and engineered-wood flooring extends throughout the home. Thoughtful details include living-room floor outlets, a dryer vent booster and solar exhaust fan.
Step outside and Windswept becomes a private retreat. The in-ground pool has been extensively renewed with a new liner, stairs, pump, filter, electrical and plumbing, along with new surrounding concrete and Trex decking. Mature trees, generous lawn and peaceful surroundings provide plenty of room for summer afternoons by the pool, entertaining family and friends, or simply enjoying the privacy of your own backyard.
This is not a cosmetic renovation. Windswept offers the rare opportunity to own the beauty, setting and architectural character of an established Elizabethton home without inheriting the major systems and maintenance typically associated with a property of its era.
And while the setting feels wonderfully private, the location remains exceptionally convenient. Shopping, dining, schools and outdoor recreation are all within minutes, along with convenient access to the region's healthcare and medical facilities. Watauga Lake is approximately 25 minutes away, while Asheville is approximately an hour away. For those relocating to Northeast Tennessee, the location offers the added financial advantage of Tennessee having no individual state income tax on wages.
Luxury. Privacy. Acreage. A pool. Mature trees. And a home that has been completely renewed from the inside out. Buyer/buyer's agent to verify all info....
Contact an agent
Home facts
- Year built:1953
- Subdivision & Development:Not In Subdivision
- Listing ID #:10001118
- Added:3 day(s) ago
- Updated:September 22, 2026 at 03:30 PM
Rooms and interior
- Bedrooms:4
- Total bathrooms:3
- Full bathrooms:3
- Rooms Total:8
- Flooring:Hardwood, Tile
- Kitchen Description:Built-In Electric Oven, Dishwasher, Down Draft, Eat-in Kitchen, Granite Counters, Kitchen Island, Kitchen/Dining Combo, Microwave, Refrigerator
- Basement Description:Finished, Walk-Out Access
- Living area:2,780 sq. ft.
Heating and cooling
- Cooling:Heat Pump
- Heating:Heat Pump
Structure and exterior
- Year built:1953
- Building area:2,780 sq. ft.
- Lot area:1.3 Acres
- Architectural Style:Contemporary, Traditional
- Construction Materials:Brick
- Exterior Features:Back, Deck
Schools
- High school:Elizabethton
- Middle school:T A Dugger
- Elementary school:West Side
Utilities
- Water:Public
- Sewer:Public Sewer
Finances and disclosures
- Price:$899,000
- Price per sq. ft.:$323.38
Features and amenities
- Appliances:Dishwasher, Microwave, Refrigerator
- Laundry features:Electric Dryer Hookup, Washer Hookup
- Amenities:Eat-in Kitchen, Entrance Foyer, Insulated Windows, Open Floorplan, Remodeled, Walk-In Closet(s)
- Pool features:In Ground
Parking
- Parking description:Asphalt Driveway, Attached, Concrete Driveway, Driveway, Garage Door Opener
- Garage spaces:2
New listings near 601 Orchard Road Extension
- New
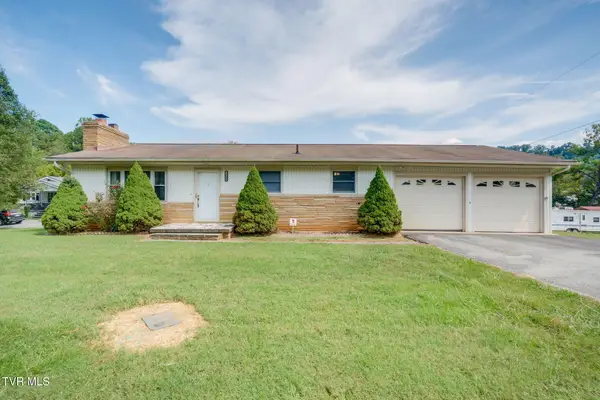 $209,900Active2 beds 1 baths1,066 sq. ft.
1284 Bristol Highway, Elizabethton, TN 37643
MLS# 10001161Listed by: COLLINS & CO. REALTORS & AUCTIONEERS - New
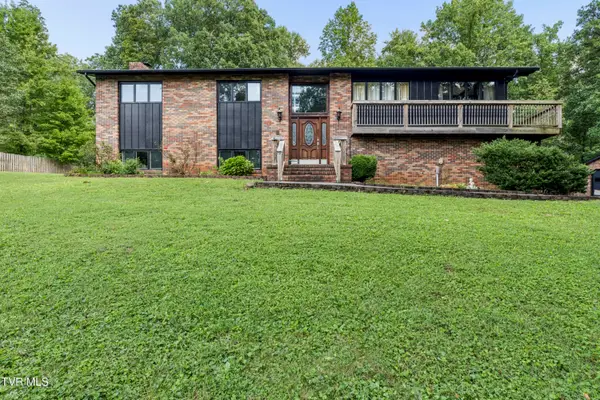 $379,500Active3 beds 3 baths2,598 sq. ft.
192 Aviation Drive, Elizabethton, TN 37643
MLS# 10001140Listed by: CRYE-LEIKE REALTORS - New
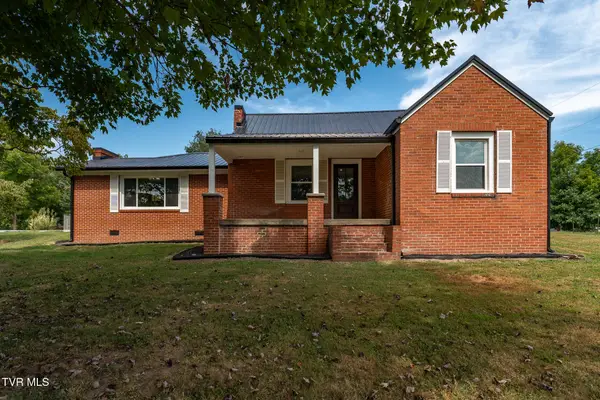 $389,900Active3 beds 3 baths2,160 sq. ft.
105 Greendale Road, Johnson City, TN 37601
MLS# 10001141Listed by: WESTBROOK LEGACY REALTY - New
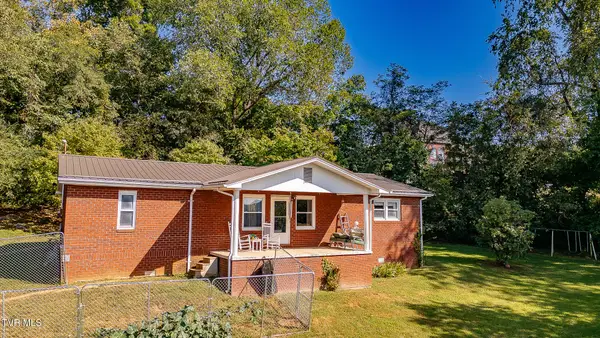 $199,000Active4 beds 1 baths1,568 sq. ft.
2434 Nancy Street, Elizabethton, TN 37643
MLS# 10000996Listed by: GREATER IMPACT REALTY KINGSPORT - New
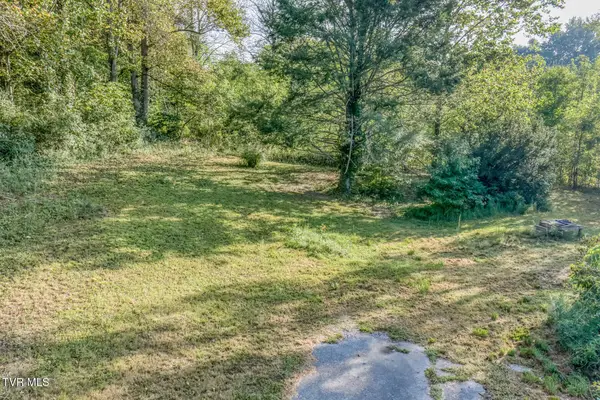
 $55,000Active0.65 Acres
106 Infinity Drive, Elizabethton, TN 37643
MLS# 10001049Listed by: CENTURY 21 LEGACY - New
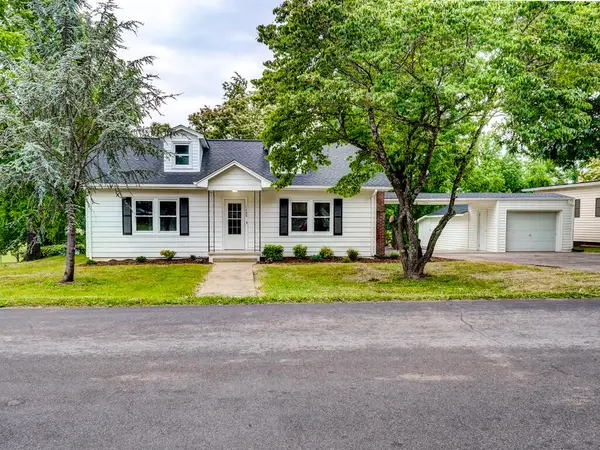 $239,900Active3 beds 1 baths1,571 sq. ft.
1488 Southside Road, Elizabethton, TN 37643
MLS# 10000981Listed by: CRYE-LEIKE REALTORS 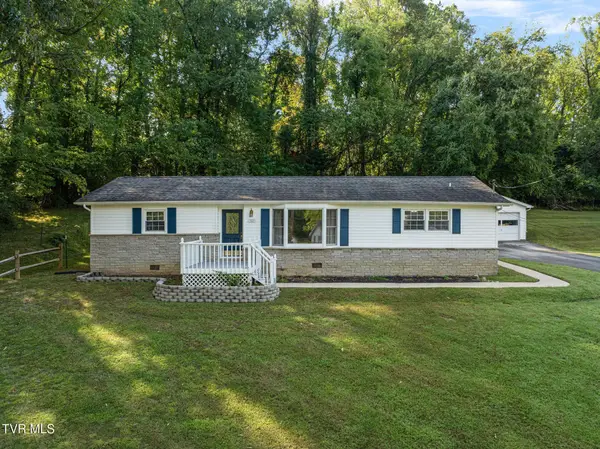 $280,000Pending3 beds 2 baths1,551 sq. ft.
702 Jordan Road, Elizabethton, TN 37643
MLS# 10000949Listed by: WESTBROOK LEGACY REALTY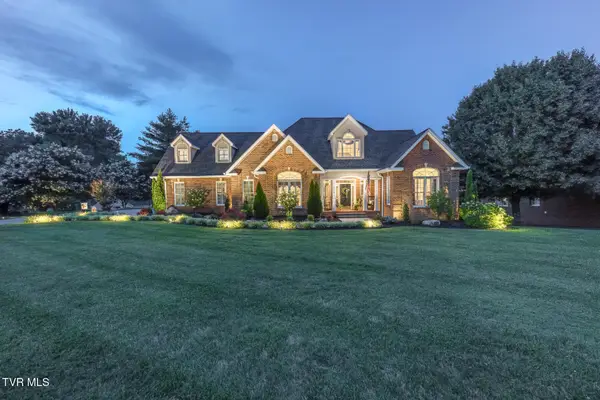 $1,150,000Active6 beds 5 baths6,391 sq. ft.
106 Wedgewood Circle, Elizabethton, TN 37643
MLS# 10000497Listed by: REMAX CHECKMATE, INC. REALTORS- New
 $550,000Active3 beds 3 baths2,012 sq. ft.
222 Clay Little Road, Elizabethton, TN 37643
MLS# 10000861Listed by: KW JOHNSON CITY


Protect your home and budget from life's surprises with an Assurant Home Warranty, backed by a partner that supports you through every step of homeownership. Explore Plans.
©2026 Century 21 Real Estate LLC. All rights reserved. CENTURY 21®, the CENTURY 21 Logo and C21® are service marks owned by Century 21 Real Estate LLC. Century 21 Real Estate LLC fully supports the principles of the Fair Housing Act and the Equal Opportunity Act. Each office is independently owned and operated. Listing information is deemed reliable but not guaranteed accurate.