
10 Dickens Lane, Fairfield Glade, TN 38558
Local realty services provided by:CENTURY 21 Legacy
10 Dickens Lane,Fairfield Glade, TN 38558
$365,000
- 3 Beds
- 2 Baths
- - sq. ft.
- Single family
- Sold
Listed by: shirley m king
Office: atlas real estate
MLS#:1347981
Source:TN_KAAR
Sorry, we are unable to map this address
Price summary
- Price:$365,000
- Monthly HOA dues:$137
About this home
Enjoy this lovely 3br/2ba home located on a large corner lot in Fairfield Glade near Lake Dartmoor Marina. Built in 2015, enter into a wood plank floored great room complete with a gas log fireplace and cathedral ceiling. The open floor plan makes the great room, kitchen and eating area, with bay window, seem like one big room to be shared by all. To the right of the entrance 2 guest rooms share their own private bath. To the left of the kitchen you will see a large laundry room with additional cupboards, a walk in panty and exit door to the oversized two car garage. Owners' suite has a large walk in closet and bath with tile step in shower. This suite opens to a sunroom, surrounded by windows, with a view of the woods behind. Outside the sunroom there is a large deck for sun filled entertaining. Just a few steps off the deck you will find a large cement pad for grilling and additional seating. This friendly cul-de-sac street offers little traffic and great new friends! Buyer to verify all information before making an informed offer. Fairfield Glade charges a $6,000 amenity fee to buyer at closing....
Contact an agent
Home facts
- Year built:2015
- Subdivision & Development:Lancaster
- Listing ID #:1347981
- Added:61 day(s) ago
- Updated:September 13, 2026 at 07:00 AM
Rooms and interior
- Bedrooms:3
- Total bathrooms:2
- Full bathrooms:2
- Rooms Total:7
- Flooring:Carpet, Laminate, Tile
- Basement:Yes
- Basement Description:Crawl Space Sealed
Heating and cooling
- Cooling:Central Cooling
- Heating:Electric, Heat Pump, Propane
Structure and exterior
- Year built:2015
- Lot Features:Cul-De-Sac
- Architectural Style:Traditional
- Construction Materials:Frame, Shingle Shake, Stone
Schools
- High school:Stone Memorial
- Middle school:Crab Orchard
- Elementary school:Crab Orchard
Utilities
- Sewer:Public Sewer
Finances and disclosures
- Price:$365,000
Features and amenities
- Amenities:Windows - Vinyl
Parking
- Parking description:Attached, Garage Door Opener, Main Level
- Garage spaces:2
New listings near 10 Dickens Lane
- Coming Soon
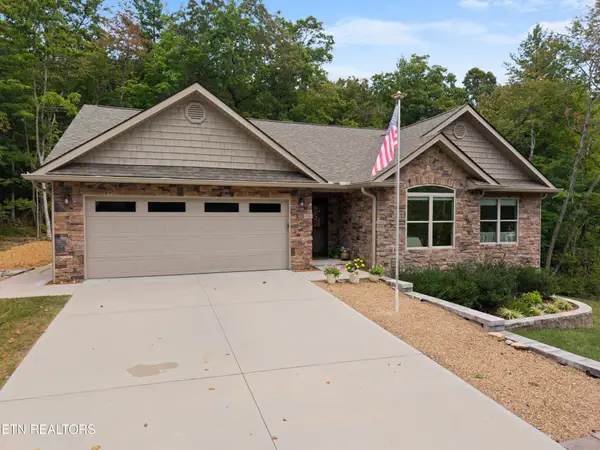 $530,000Coming Soon3 beds 2 baths1,837 sq. ft.
140 Laswell Lane, Crossville, TN 38558
MLS# 3545456Listed by: CRYE-LEIKE BROWN REALTY - Coming Soon
 $449,900Coming Soon3 beds 2 baths1,686 sq. ft.
25 Andover Lane, Crossville, TN 38558
MLS# 3243750Listed by: THE REAL ESTATE COLLECTIVE - CROSSVILLE - New
 $595,000Active2 beds 2 baths2,127 sq. ft.
16 Needham Terrace, Crossville, TN 38558
MLS# 1355356Listed by: BETTER HOMES AND GARDEN REAL ESTATE GWIN REALTY - New
 $265,000Active2 beds 2 baths1,232 sq. ft.
350 Lakeview Drive, Fairfield Glade, TN 38558
MLS# 1355315Listed by: ATLAS REAL ESTATE - New
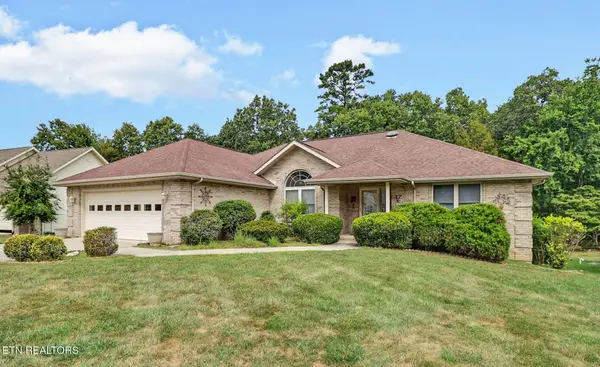 $357,000Active3 beds 2 baths2,328 sq. ft.
26 Brooks Lane, Crossville, TN 38558
MLS# 1355261Listed by: ATLAS REAL ESTATE - New
 $440,000Active4 beds 3 baths2,761 sq. ft.
15 Cloverdale Circle, Crossville, TN 38558
MLS# 3546309Listed by: CRYE-LEIKE BROWN REALTY - New
 $15,000Active0.31 Acres
151 Beachwood Drive, Crossville, TN 38558
MLS# 1355046Listed by: MOUNTAINEER REALTY, LLC - New
 $679,000Active4 beds 4 baths3,615 sq. ft.
18 Mountain View Circle, Crossville, TN 38558
MLS# 3545802Listed by: CRYE-LEIKE BROWN REALTY - New
 $395,000Active3 beds 2 baths1,926 sq. ft.
110 Lynhurst Drive, Crossville, TN 38558
MLS# 1354979Listed by: BETTER HOMES AND GARDEN REAL ESTATE GWIN REALTY - New
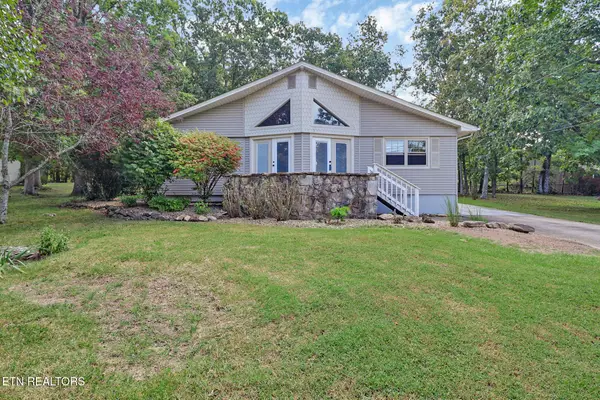 $210,000Active2 beds 2 baths1,260 sq. ft.
119 Eagle Lane, Crossville, TN 38558
MLS# 1354935Listed by: MOUNTAINEER REALTY LLC


Protect your home and budget from life's surprises with an Assurant Home Warranty, backed by a partner that supports you through every step of homeownership. Explore Plans.
©2026 Century 21 Real Estate LLC. All rights reserved. CENTURY 21®, the CENTURY 21 Logo and C21® are service marks owned by Century 21 Real Estate LLC. Century 21 Real Estate LLC fully supports the principles of the Fair Housing Act and the Equal Opportunity Act. Each office is independently owned and operated. Listing information is deemed reliable but not guaranteed accurate.