
105 Meridian Ct, Franklin, TN 37069
Local realty services provided by:CENTURY 21 Premier
105 Meridian Ct,Franklin, TN 37069
$499,000
- 2 Beds
- 2 Baths
- 1,037 sq. ft.
- Single family
- Coming Soon
Listed by: danny babel
Office: benchmark realty, llc.
MLS#:3633115
Source:NASHVILLE
Price summary
- Price:$499,000
- Price per sq. ft.:$481.2
- Monthly HOA dues:$170
About this home
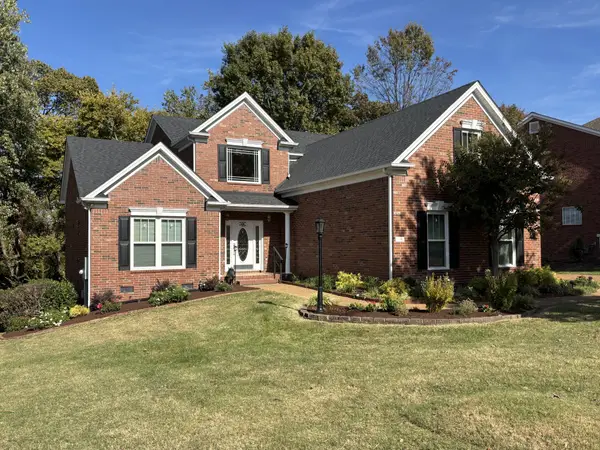
Welcome to Fieldstone Farms! This inviting 2-bedroom, 2-bath home offers comfortable living, thoughtful updates, and an opportunity to enjoy one of Franklin's most established and desirable communities. Featuring beautiful real sand and finish oak hardwood floors throughout, the home also boasts numerous improvements, including a new roof and skylights (2025), additional R-30 blown-in attic insulation, and updated Pella exterior doors and energy-efficient windows. The kitchen has been refreshed with freshly painted cabinetry featuring frameless hinges, an exterior-venting range hood, and a convenient under-sink water filtration system. Additional improvements include a new guest bathroom vanity, a Pella steel entry door with glass panel, and French entry doors with retractable screens. Enjoy the natural light and added ventilation from the skylights, complete with manual shades and insect screens.
Enjoy the Fieldstone Farms lifestyle with access to two neighborhood swimming pools, a fitness center, tennis and pickleball courts, parks, a dog park, and paved walking and biking pathways. Conveniently located near Franklin's shopping, dining, parks, and everyday conveniences, this home offers an appealing combination of timeless hardwood flooring, thoughtful updates, neighborhood amenities, and location. Don't miss the opportunity to make this wonderful home yours!...
Contact an agent
Home facts
- Year built:1990
- Subdivision & Development:Fieldstone Farms Sec J
- Listing ID #:3633115
- Updated:November 07, 2026 at 01:08 AM
Rooms and interior
- Bedrooms:2
- Total bathrooms:2
- Full bathrooms:2
- Kitchen Description:Dishwasher, Disposal, Refrigerator
- Living area:1,037 sq. ft.
Heating and cooling
- Cooling:Central Air
- Heating:Central
- Central air:Yes
Structure and exterior
- Roof:Shingle
- Year built:1990
- Building area:1,037 sq. ft.
- Lot area:0.08 Acres
- Construction Materials:Brick, Vinyl Siding
- Levels:1 Story
Schools
- High school:Franklin High School
- Middle school:Grassland Middle School
- Elementary school:Hunters Bend Elementary
Utilities
- Water:Public, Water Available
- Sewer:Public Sewer
Finances and disclosures
- Price:$499,000
- Price per sq. ft.:$481.2
- Tax amount:$1,512
Features and amenities
- Appliances:Dishwasher, Disposal, Refrigerator, Washer
- Laundry features:Dryer, Washer
- Amenities:Clubhouse, Fitness Center, High Speed Internet, Park, Playground, Tennis Court(s), Trail(s)
- Pool features:Pool
Parking
- Total parking spaces:1
- Parking description:Attached
- Garage:Yes
- Garage spaces:1
 Copyright 2026 Realtracs Mls. All rights reserved. Realtracs Mls provides content displayed here (“provided content”) on an “as is” basis and makes no representations or warranties regarding the provided content, including, but not limited to those of non-infringement, timeliness, accuracy, or completeness. Individuals and companies using information presented are responsible for verification and validation of information they utilize and present to their customers and clients. Realtracs Mls will not be liable for any damage or loss resulting from use of the provided content or the products available through Portals, IDX, VOW, and/or Syndication. Recipients of this information shall not resell, redistribute, reproduce, modify, or otherwise copy any portion thereof without the expressed written consent of Realtracs Mls. NASHVILLE Member Broker: Renee Hunter
New listings near 105 Meridian Ct
- Coming Soon
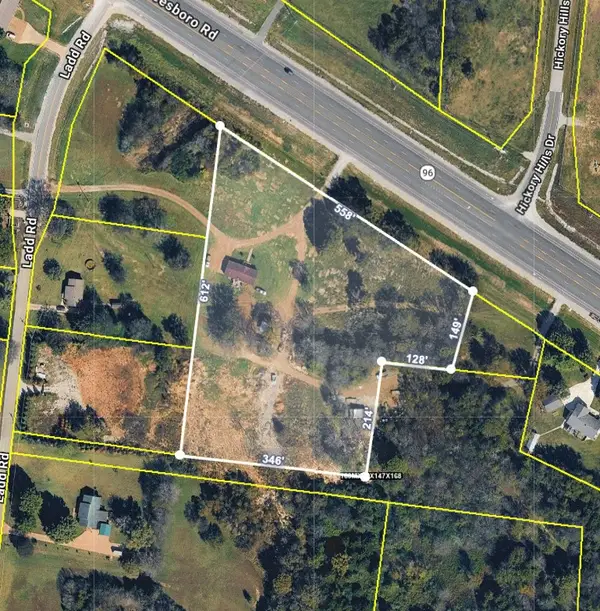 $1,200,000Coming Soon3 beds 2 baths1,216 sq. ft.
4681 Murfreesboro Rd, Franklin, TN 37067
MLS# 3633505Listed by: COMPASS - Coming Soon
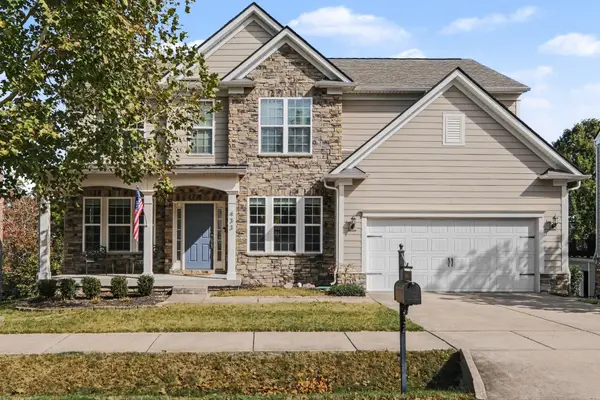 $915,000Coming Soon5 beds 4 baths3,562 sq. ft.
433 Valleyview Dr, Franklin, TN 37064
MLS# 3633043Listed by: BRANDON HANNAH PROPERTIES - Coming SoonOpen Sun, 2 to 4pm
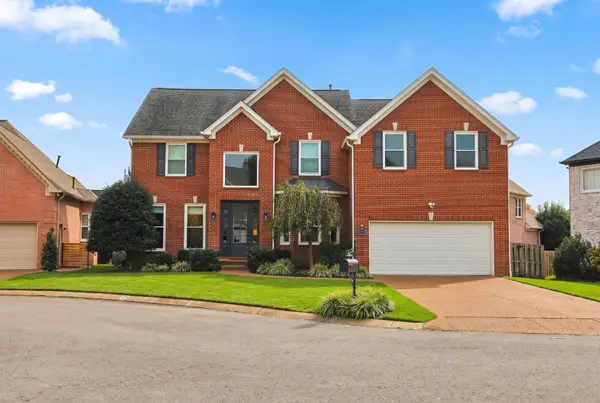 $985,000Coming Soon5 beds 3 baths3,065 sq. ft.
616 Hampton Ct, Franklin, TN 37064
MLS# 3632657Listed by: COMPASS - Coming Soon
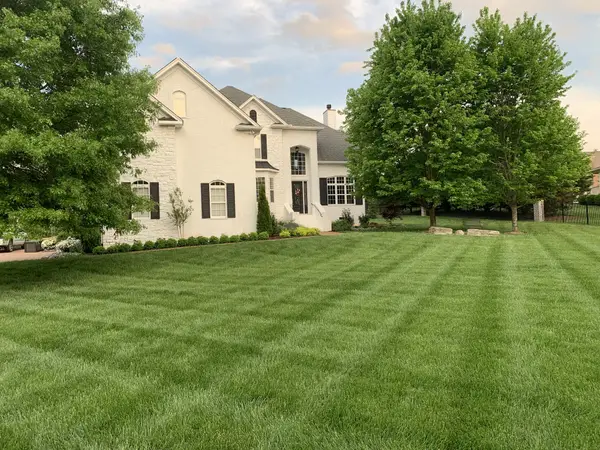 $1,869,900Coming Soon4 beds 4 baths5,092 sq. ft.
1413 Hunter Rd, Franklin, TN 37064
MLS# 3632613Listed by: BENCHMARK REALTY, LLC - Coming Soon
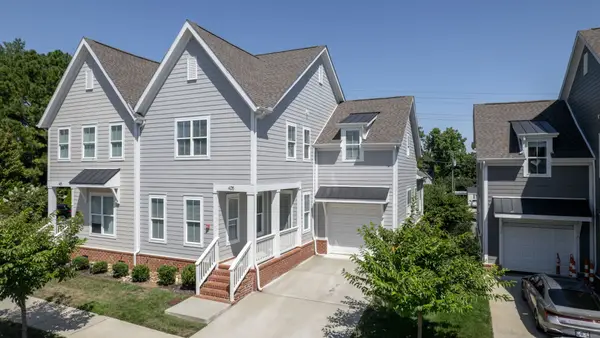 $739,999Coming Soon3 beds 3 baths2,498 sq. ft.
449 Herringbone Ct, Franklin, TN 37064
MLS# 3632026Listed by: KKI VENTURES, INC DBA MARSHALL REDDICK REAL ESTATE - Coming SoonOpen Sat, 2 to 4pm
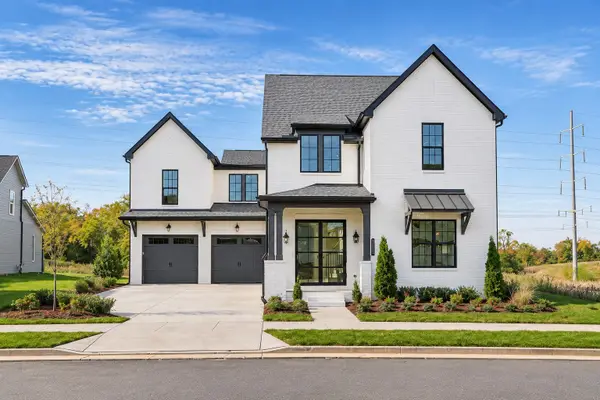 $1,500,000Coming Soon4 beds 5 baths3,879 sq. ft.
3025 Poplar Farms Dr, Franklin, TN 37067
MLS# 3631971Listed by: BENCHMARK REALTY, LLC - Coming Soon
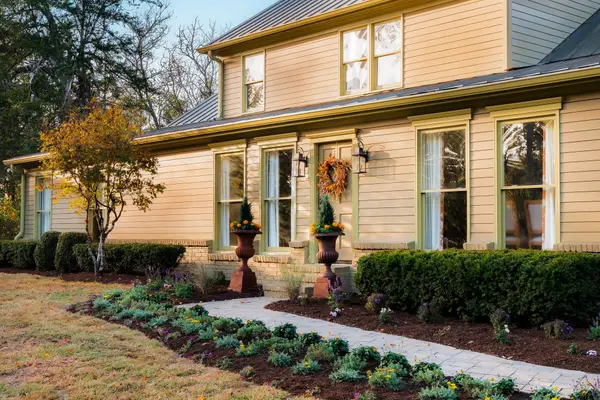 $5,750,000Coming Soon7 beds 7 baths6,757 sq. ft.
3383 Southall Rd, Franklin, TN 37064
MLS# 3631922Listed by: COMPASS RE - Coming SoonOpen Sat, 2 to 4pm
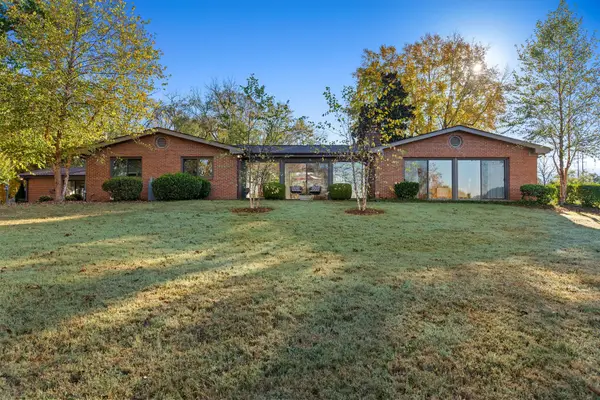 $3,800,000Coming Soon4 beds 2 baths2,845 sq. ft.
1138 Warrior Dr, Franklin, TN 37064
MLS# 3631416Listed by: BENCHMARK REALTY, LLC - Coming Soon
 $1,015,000Coming Soon4 beds 4 baths3,533 sq. ft.
410 Woodcrest Ln, Franklin, TN 37067
MLS# 3630583Listed by: COBALT PREMIER PROPERTIES


Protect your home and budget from life's surprises with an Assurant Home Warranty, backed by a partner that supports you through every step of homeownership. Explore Plans.
©2026 Century 21 Real Estate LLC. All rights reserved. CENTURY 21®, the CENTURY 21 Logo and C21® are service marks owned by Century 21 Real Estate LLC. Century 21 Real Estate LLC fully supports the principles of the Fair Housing Act and the Equal Opportunity Act. Each office is independently owned and operated. Listing information is deemed reliable but not guaranteed accurate.