
1119 Deer Lake Rd, Franklin, TN 37069
Local realty services provided by:CENTURY 21 Premier
1119 Deer Lake Rd,Franklin, TN 37069
$899,000
- 3 Beds
- 3 Baths
- - sq. ft.
- Single family
- Coming Soon
Listed by: ruth picha
Office: parks compass
MLS#:3225009
Source:NASHVILLE
Price summary
- Price:$899,000
About this home
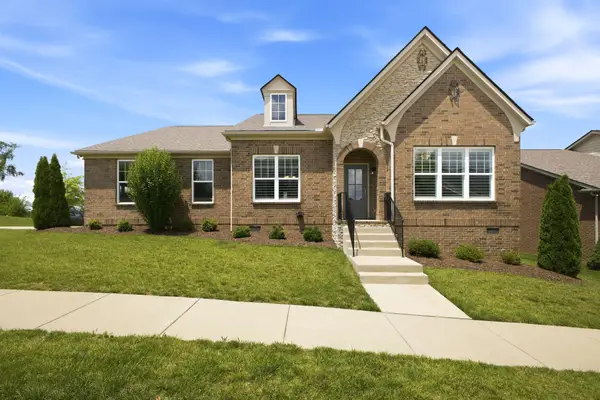
This home is located in a well established area of Franklin zoned for top rated schools(Franklin HS ranked top 10) in Tennessee! No HOA. Peaceful setting on nearly an acre with a short drive to Leipers Fork, historic downtown Franklin and minutes to Westhaven for restaurants, groceries and more. For the garden lovers, this is a dream. The homeowner has done a meticulous job with the organic garden. It’s a must see, too many veggies to mention! The home is freshly painted in May 2026, renovated kitchen and a lovely primary bedroom with large walk-in closet added to the second floor. New roof in 2022. This home also has an additional room currently used as on office with large closet.
Contact an agent
Home facts
- Year built:1986
- Listing ID #:3225009
- Added:1 day(s) ago
- Updated:May 30, 2026 at 02:20 PM
Rooms and interior
- Bedrooms:3
- Total bathrooms:3
- Full bathrooms:3
- Flooring:Carpet
- Basement:Yes
- Basement Description:Crawl Space
Heating and cooling
- Cooling:Electric
- Heating:Electric
Structure and exterior
- Year built:1986
- Construction Materials:Aluminum Siding, Brick
- Levels:2 Story
Schools
- High school:Franklin High School
- Middle school:Grassland Middle School
- Elementary school:Walnut Grove Elementary
Utilities
- Water:Public, Water Available
- Sewer:Private Sewer
Finances and disclosures
- Price:$899,000
- Tax amount:$2,522
Parking
- Total parking spaces:2
- Garage:Yes
- Garage spaces:2
 Copyright 2026 Realtracs Mls. All rights reserved. Realtracs Mls provides content displayed here (“provided content”) on an “as is” basis and makes no representations or warranties regarding the provided content, including, but not limited to those of non-infringement, timeliness, accuracy, or completeness. Individuals and companies using information presented are responsible for verification and validation of information they utilize and present to their customers and clients. Realtracs Mls will not be liable for any damage or loss resulting from use of the provided content or the products available through Portals, IDX, VOW, and/or Syndication. Recipients of this information shall not resell, redistribute, reproduce, modify, or otherwise copy any portion thereof without the expressed written consent of Realtracs Mls. NASHVILLE Member Broker: Renee Hunter
New listings near 1119 Deer Lake Rd
- Coming Soon
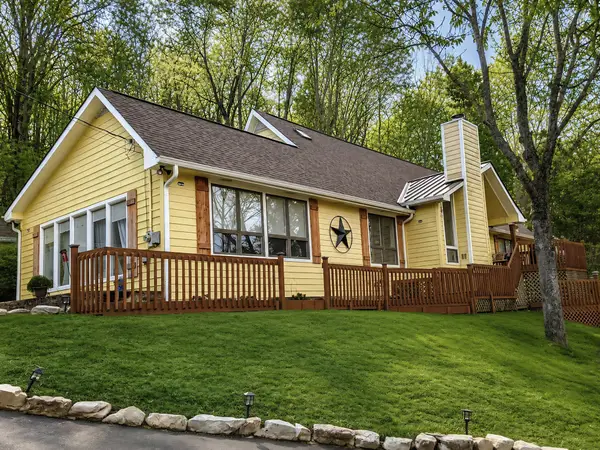 $1,095,000Coming Soon4 beds 4 baths
2145 S Berrys Chapel Rd, Franklin, TN 37069
MLS# 3224899Listed by: SOUTHERN MIDDLE REALTY - Open Sun, 2 to 4pmNew
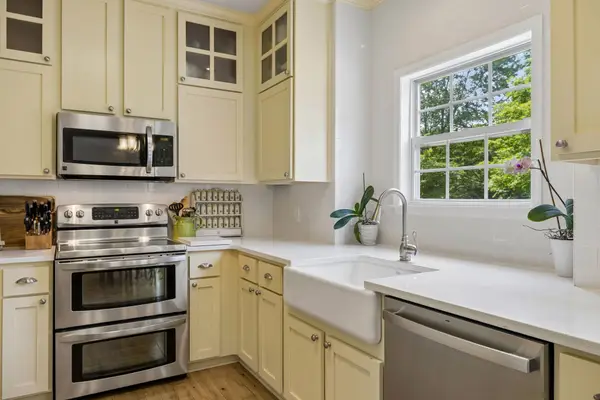 $740,000Active4 beds 3 baths2,279 sq. ft.
3125 Vera Valley Rd, Franklin, TN 37064
MLS# 3225017Listed by: BENCHMARK REALTY, LLC - Coming Soon
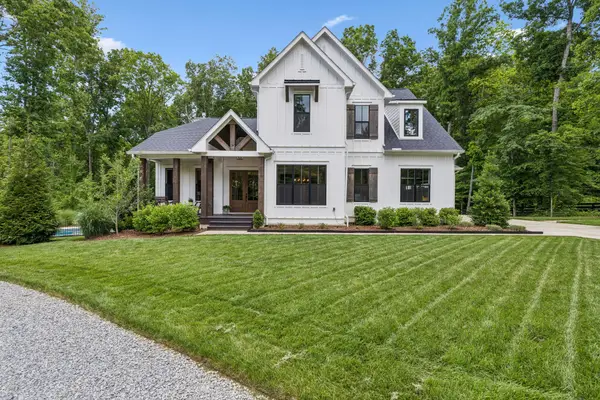 $2,200,000Coming Soon4 beds 4 baths
5912 Pinewood Rd, Franklin, TN 37064
MLS# 3225051Listed by: KELLER WILLIAMS REALTY NASHVILLE/FRANKLIN - Open Sun, 2:30 to 4pmNew
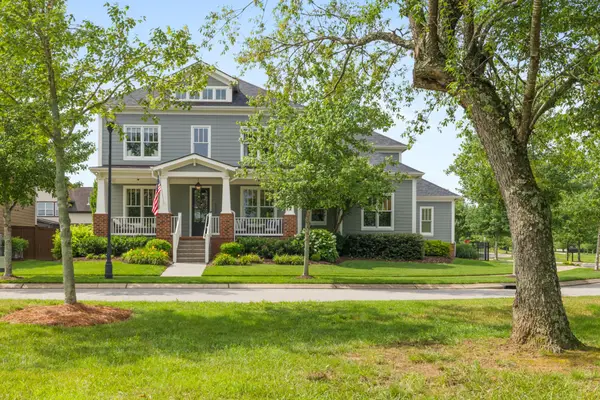 $1,499,000Active6 beds 5 baths3,908 sq. ft.
555 Avon River Rd, Franklin, TN 37064
MLS# 3225261Listed by: COMPASS RE - New
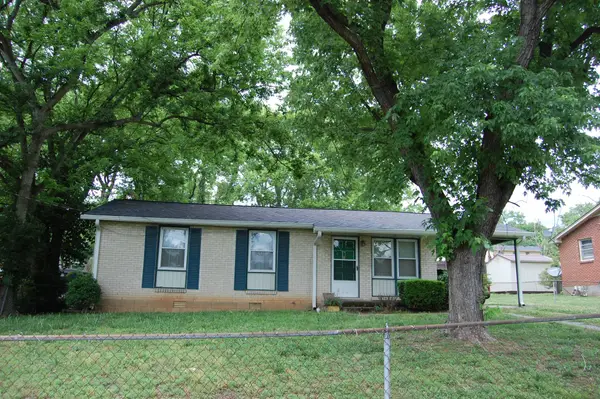 $325,000Active3 beds 1 baths950 sq. ft.
220 Cherry Dr, Franklin, TN 37064
MLS# 3225326Listed by: BENCHMARK REALTY, LLC - Open Sun, 2 to 4pmNew
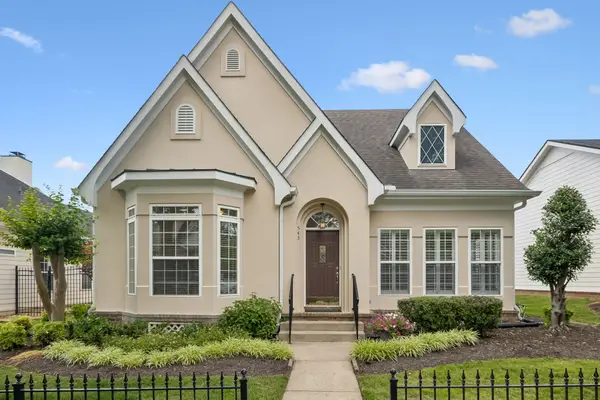 $945,000Active3 beds 4 baths2,962 sq. ft.
543 Marigold Dr, Franklin, TN 37064
MLS# 3223892Listed by: COMPASS - New
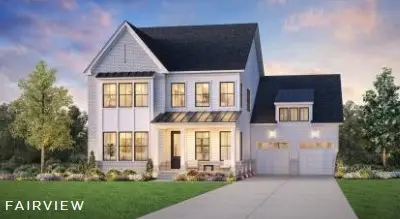 $1,886,624Active5 beds 5 baths5,756 sq. ft.
163 Berry Hunter Lane, Franklin, TN 37067
MLS# 3224986Listed by: TOLL BROTHERS REAL ESTATE, INC - New
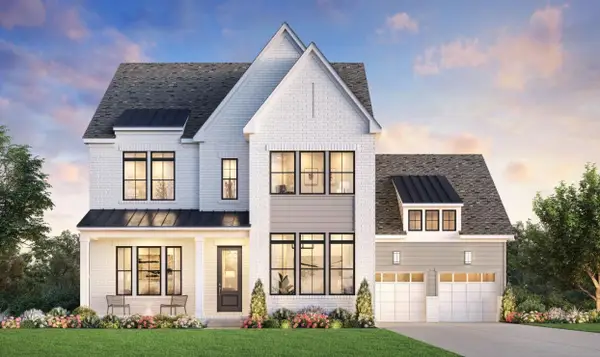 $1,972,224Active6 beds 7 baths7,114 sq. ft.
157 Berry Hunter Lane, Franklin, TN 37067
MLS# 3224998Listed by: TOLL BROTHERS REAL ESTATE, INC - New
 $795,000Active4 beds 2 baths2,425 sq. ft.
124 Snowden St E, Franklin, TN 37064
MLS# 3225058Listed by: SYNERGY REAL ESTATE GROUP, INC.


Protect your home and budget from life's surprises with an Assurant Home Warranty, backed by a partner that supports you through every step of homeownership. Explore Plans.
©2026 Century 21 Real Estate LLC. All rights reserved. CENTURY 21®, the CENTURY 21 Logo and C21® are service marks owned by Century 21 Real Estate LLC. Century 21 Real Estate LLC fully supports the principles of the Fair Housing Act and the Equal Opportunity Act. Each office is independently owned and operated. Listing information is deemed reliable but not guaranteed accurate.