
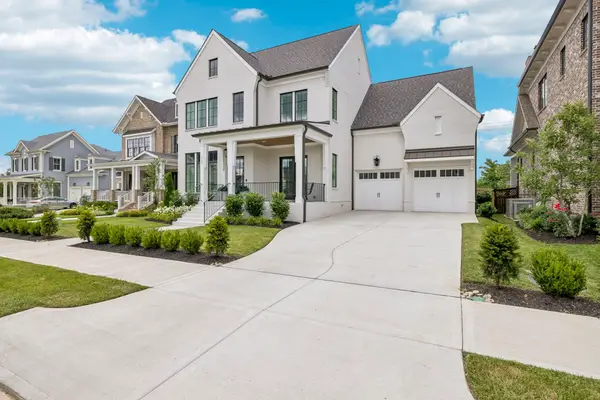
5019 Farmhouse Dr, Franklin, TN 37067
Local realty services provided by:CENTURY 21 Premier
5019 Farmhouse Dr,Franklin, TN 37067
$939,900
- 4 Beds
- 3 Baths
- 2,726 sq. ft.
- Single family
- Active
Listed by: julie casassa
Office: zeitlin sotheby's international realty
MLS#:3286003
Source:NASHVILLE
Price summary
- Price:$939,900
- Price per sq. ft.:$344.79
- Monthly HOA dues:$83.33
About this home

Situated on a beautifully landscaped, level lot, this full-brick home combines timeless curb appeal with thoughtful design and quality finishes throughout. From the moment you arrive, the professionally maintained landscaping and inviting exterior set the tone for everything this home has to offer.
Designed with both comfort and functionality in mind, the home features two bedrooms on the main level and two additional bedrooms upstairs, providing flexibility for families or guests. A dedicated home office with French doors offers the perfect space for working remotely or a quiet study.
The heart of the home is the gourmet kitchen, complete with a large center island, double ovens, gas range, walk-in pantry, and abundant workspace—ideal for everyday living and entertaining. Just off the garage, a spacious mudroom with built-in cubbies helps keep everything organized.
Upstairs, you'll find a generous bonus room with hardwood floors and convenient access to walk-in attic storage, providing versatile space for recreation, media, or hobbies.
The home is enhanced with numerous upgrades, including plantation shutters, a whole-home Sonos sound system extending to the back porch, irrigation system, security system, and exterior cameras.
Step outside to your own private backyard retreat featuring a beautifully hardscaped patio and a separate pergola, creating the perfect setting for outdoor dining, relaxing, or entertaining family and friends.
Located in one of the area's most desirable communities and zoned for highly sought-after Franklin and Williamson County schools, this exceptional home offers the perfect combination of style, comfort, and location....
Contact an agent
Home facts
- Year built:2018
- Listing ID #:3286003
- Added:1 day(s) ago
- Updated:July 17, 2026 at 04:10 PM
Rooms and interior
- Bedrooms:4
- Total bathrooms:3
- Full bathrooms:3
- Flooring:Carpet, Tile
- Kitchen Description:Dishwasher, Disposal, Microwave, Refrigerator
- Basement:Yes
- Basement Description:Crawl Space
- Living area:2,726 sq. ft.
Heating and cooling
- Cooling:Ceiling Fan(s), Central Air, Electric
- Heating:Central, Natural Gas
- Central air:Yes
Structure and exterior
- Roof:Asphalt
- Year built:2018
- Building area:2,726 sq. ft.
- Lot area:0.27 Acres
- Lot Features:Level
- Construction Materials:Brick
- Exterior Features:Deck, Patio, Porch, Smart Camera(s)/Recording, Smart Lock(s)
- Levels:2 Story
Schools
- High school:Fred J Page High School
- Middle school:Fred J Page Middle School
- Elementary school:Trinity Elementary
Utilities
- Water:Public, Water Available
- Sewer:Public Sewer
Finances and disclosures
- Price:$939,900
- Price per sq. ft.:$344.79
- Tax amount:$3,452
Features and amenities
- Appliances:Dishwasher, Disposal, Microwave, Refrigerator
- Amenities:Ceiling Fan(s), Extra Closets, Playground, Redecorated, Security System, Underground Utilities, Walk-In Closet(s)
Parking
- Total parking spaces:2
- Parking description:Attached
- Garage:Yes
- Garage spaces:2
 Copyright 2026 Realtracs Mls. All rights reserved. Realtracs Mls provides content displayed here (“provided content”) on an “as is” basis and makes no representations or warranties regarding the provided content, including, but not limited to those of non-infringement, timeliness, accuracy, or completeness. Individuals and companies using information presented are responsible for verification and validation of information they utilize and present to their customers and clients. Realtracs Mls will not be liable for any damage or loss resulting from use of the provided content or the products available through Portals, IDX, VOW, and/or Syndication. Recipients of this information shall not resell, redistribute, reproduce, modify, or otherwise copy any portion thereof without the expressed written consent of Realtracs Mls. NASHVILLE Member Broker: Renee Hunter
New listings near 5019 Farmhouse Dr
- New
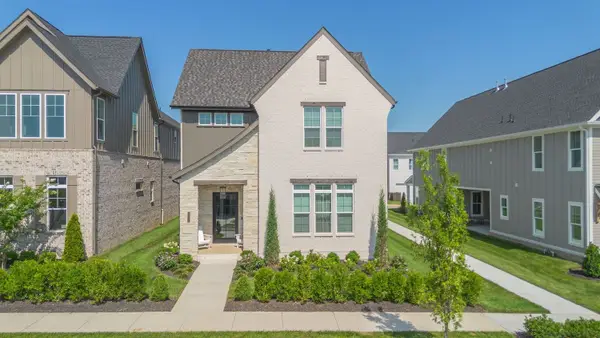 $1,275,000Active4 beds 4 baths3,381 sq. ft.
5033 Owenruth Dr, Franklin, TN 37069
MLS# 3286025Listed by: COMPASS - New
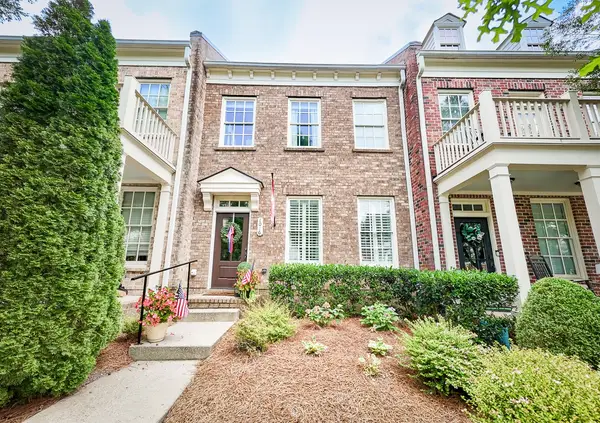 $619,900Active3 beds 3 baths1,368 sq. ft.
1016 Rural Plains Cir, Franklin, TN 37064
MLS# 3283791Listed by: STORMBERG GROUP AT COMPASS - Coming Soon
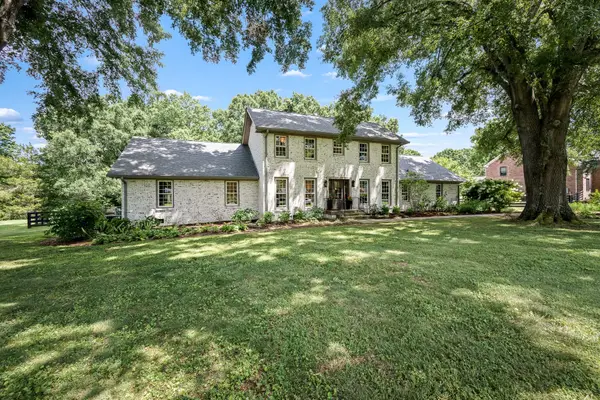 $1,495,000Coming Soon4 beds 3 baths
507 Ellington Dr, Franklin, TN 37064
MLS# 3283805Listed by: ONWARD REAL ESTATE - Coming Soon
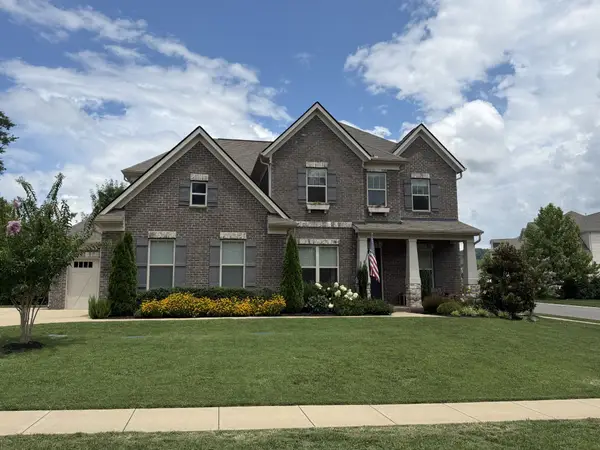 $1,219,000Coming Soon4 beds 4 baths
3229 Chase Point Dr, Franklin, TN 37067
MLS# 3285542Listed by: MATRIX REALTY LLC - Coming Soon
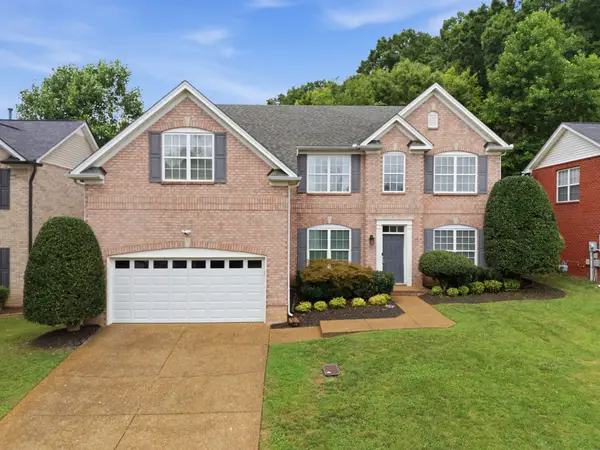 $789,000Coming Soon5 beds 3 baths
1357 Tilton Dr, Franklin, TN 37067
MLS# 3285654Listed by: REALTY OF AMERICA, LLC - New
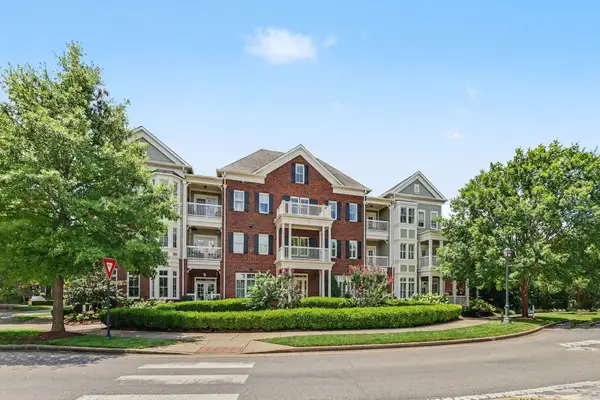 $750,000Active2 beds 2 baths1,459 sq. ft.
991 Westhaven Blvd #10, Franklin, TN 37064
MLS# 3285697Listed by: MARK SPAIN REAL ESTATE - New
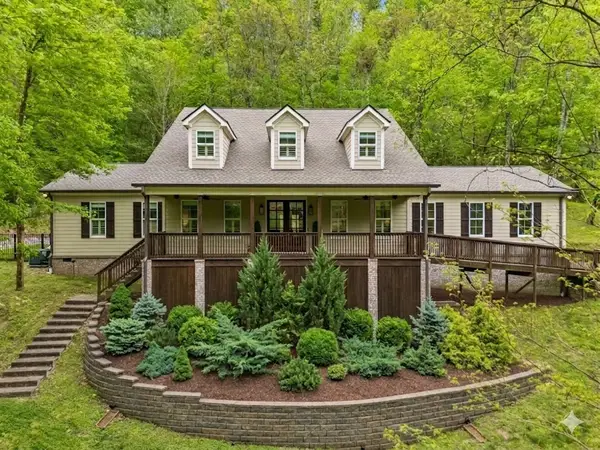 $1,549,999Active4 beds 4 baths3,360 sq. ft.
2288 N Berrys Chapel Rd, Franklin, TN 37069
MLS# 3285912Listed by: PARKS COMPASS - Open Sun, 2 to 4pmNew
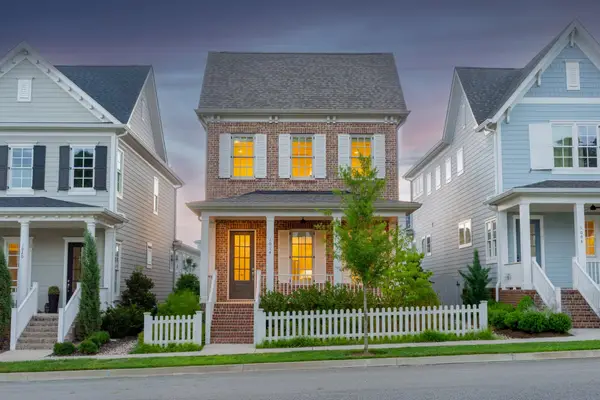 $1,197,000Active3 beds 4 baths2,362 sq. ft.
1014 Conar St, Franklin, TN 37064
MLS# 3283819Listed by: COMPASS - New
 $1,700,000Active4 beds 5 baths3,460 sq. ft.
3139 Long Branch Cir, Franklin, TN 37064
MLS# 3285464Listed by: BENCHMARK REALTY, LLC


Protect your home and budget from life's surprises with an Assurant Home Warranty, backed by a partner that supports you through every step of homeownership. Explore Plans.
©2026 Century 21 Real Estate LLC. All rights reserved. CENTURY 21®, the CENTURY 21 Logo and C21® are service marks owned by Century 21 Real Estate LLC. Century 21 Real Estate LLC fully supports the principles of the Fair Housing Act and the Equal Opportunity Act. Each office is independently owned and operated. Listing information is deemed reliable but not guaranteed accurate.