
507 Ellington Dr, Franklin, TN 37064
Local realty services provided by:CENTURY 21 Premier
507 Ellington Dr,Franklin, TN 37064
$1,495,000
- 4 Beds
- 3 Baths
- - sq. ft.
- Single family
- Coming Soon
Listed by: teresa sims chiles, luanne story
Office: onward real estate
MLS#:3283805
Source:NASHVILLE
Price summary
- Price:$1,495,000
- Monthly HOA dues:$3.75
About this home
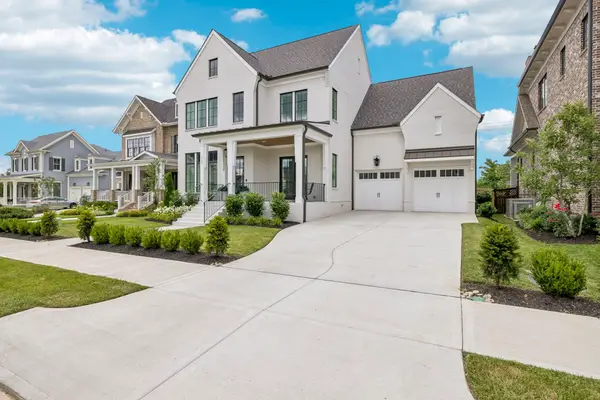
Coming Soon! Showings begin Saturday, July 18th! Exceptional Renovation Blends Timeless Elegance & Thoughtful Design. Gracefully Perched on 1.4 Park-Like Acres Featuring Mature Trees, Curated Landscaping, and Five Mile Creek At The Back Of the Property. This Beautifully Appointed Kitchen Boasts Fabulous Pantry, Custom Cabinetry, High End Appliances With 6 Burner Gas Stove & Double Oven, Warming Drawer, Pellet Ice Machine, Quartz Countert-tops & More. Generous Living Space with Beautiful Hardwood Floors. Spectacular Dining Room with Fireplace Leading to Tremendous Covered Porch. Warm and Comfortable Living Room. Stately Office/Study on Main Level. Stunning Primary Suite on Main Level with Elegant Dressing Room That Anyone Would Covet Can Easily Be Transformed Back into Secondary/or 4th Bedroom. Cozy & Peaceful Upstairs Featuring 2 Bedrooms with Walk-In Closets with Jack & Jill Bath. Bonus Room with Built-in Bar, Wine Cooler, Beverage Cooler, & Kegerator. New Electrical, New Fixtures, Lighting, Plumbing, Roof, Tankless Water Heater, & HVAC. Storm Shelter & Outbuilding. Walking Distance to Berry Farms, Publix, & Shopping. Minutes to I-65! Come See This Crown Jewel!...
Contact an agent
Home facts
- Year built:1974
- Listing ID #:3283805
- Updated:July 17, 2026 at 02:23 PM
Rooms and interior
- Bedrooms:4
- Total bathrooms:3
- Full bathrooms:3
- Flooring:Carpet, Tile
- Basement:Yes
- Basement Description:Crawl Space
Heating and cooling
- Cooling:Ceiling Fan(s), Central Air, Electric
- Heating:Central, Heat Pump
- Central air:Yes
Structure and exterior
- Roof:Asphalt
- Year built:1974
- Lot Features:Level
- Architectural Style:Traditional
- Construction Materials:Brick
- Exterior Features:Porch
- Levels:2 Story
Schools
- High school:Independence High School
- Middle school:Legacy Middle School
- Elementary school:Oak View Elementary School
Utilities
- Water:Public, Water Available
- Sewer:Septic Tank
Finances and disclosures
- Price:$1,495,000
- Tax amount:$3,251
Features and amenities
- Amenities:Ceiling Fan(s), High Speed Internet, Walk-In Closet(s), Wet Bar
Parking
- Total parking spaces:2
- Garage:Yes
- Garage spaces:2
 Copyright 2026 Realtracs Mls. All rights reserved. Realtracs Mls provides content displayed here (“provided content”) on an “as is” basis and makes no representations or warranties regarding the provided content, including, but not limited to those of non-infringement, timeliness, accuracy, or completeness. Individuals and companies using information presented are responsible for verification and validation of information they utilize and present to their customers and clients. Realtracs Mls will not be liable for any damage or loss resulting from use of the provided content or the products available through Portals, IDX, VOW, and/or Syndication. Recipients of this information shall not resell, redistribute, reproduce, modify, or otherwise copy any portion thereof without the expressed written consent of Realtracs Mls. NASHVILLE Member Broker: Renee Hunter
New listings near 507 Ellington Dr
- New
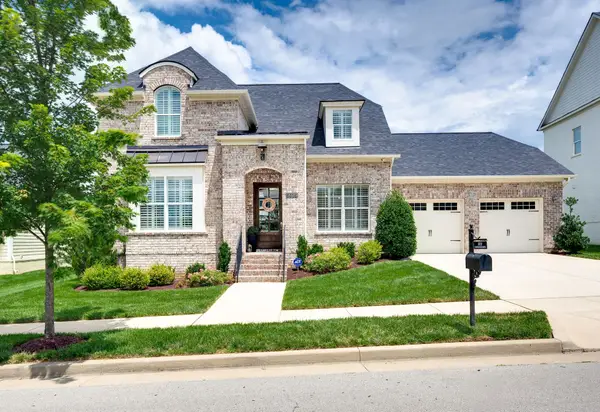 $939,900Active4 beds 3 baths2,726 sq. ft.
5019 Farmhouse Dr, Franklin, TN 37067
MLS# 3286003Listed by: ZEITLIN SOTHEBY'S INTERNATIONAL REALTY - New
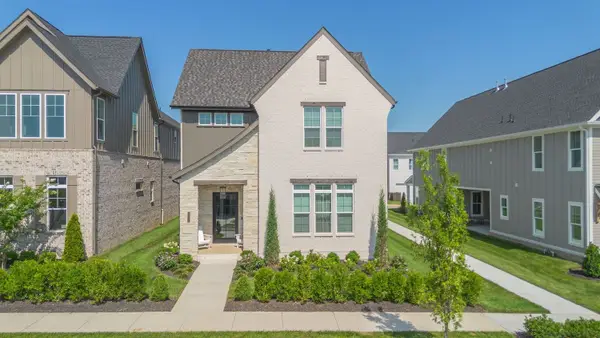 $1,275,000Active4 beds 4 baths3,381 sq. ft.
5033 Owenruth Dr, Franklin, TN 37069
MLS# 3286025Listed by: COMPASS - New
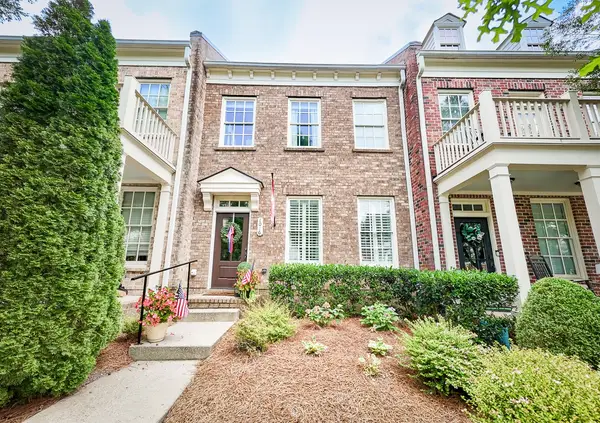 $619,900Active3 beds 3 baths1,368 sq. ft.
1016 Rural Plains Cir, Franklin, TN 37064
MLS# 3283791Listed by: STORMBERG GROUP AT COMPASS - Coming Soon
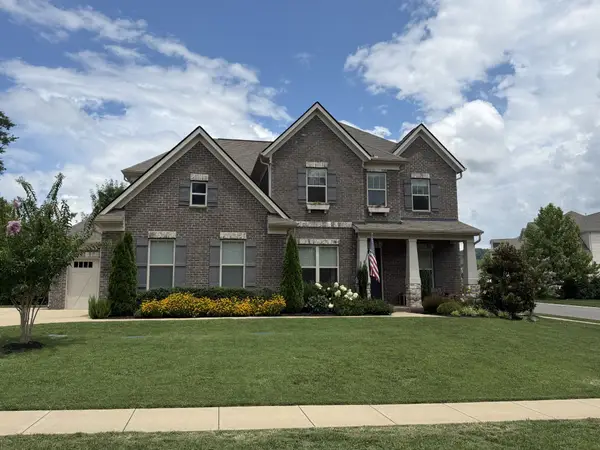 $1,219,000Coming Soon4 beds 4 baths
3229 Chase Point Dr, Franklin, TN 37067
MLS# 3285542Listed by: MATRIX REALTY LLC - Coming Soon
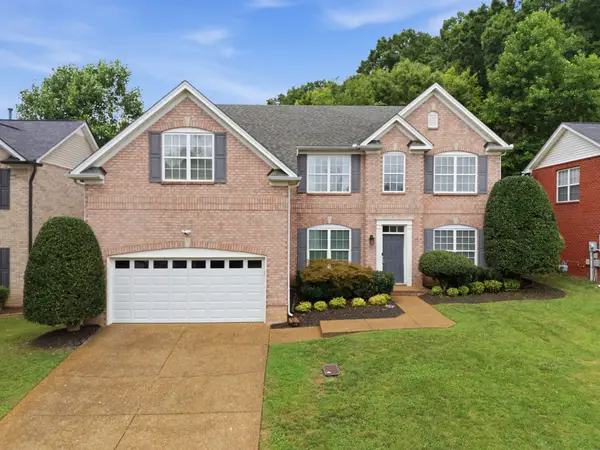 $789,000Coming Soon5 beds 3 baths
1357 Tilton Dr, Franklin, TN 37067
MLS# 3285654Listed by: REALTY OF AMERICA, LLC - New
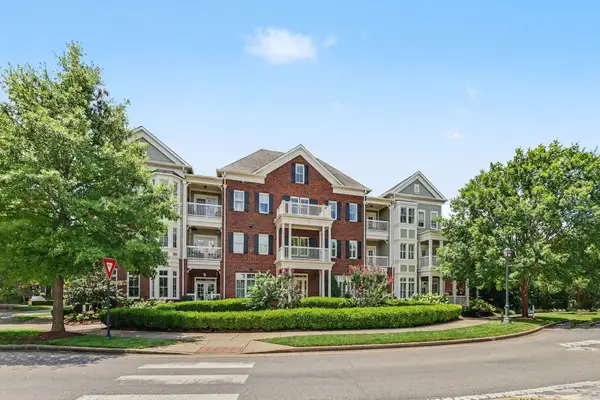 $750,000Active2 beds 2 baths1,459 sq. ft.
991 Westhaven Blvd #10, Franklin, TN 37064
MLS# 3285697Listed by: MARK SPAIN REAL ESTATE - New
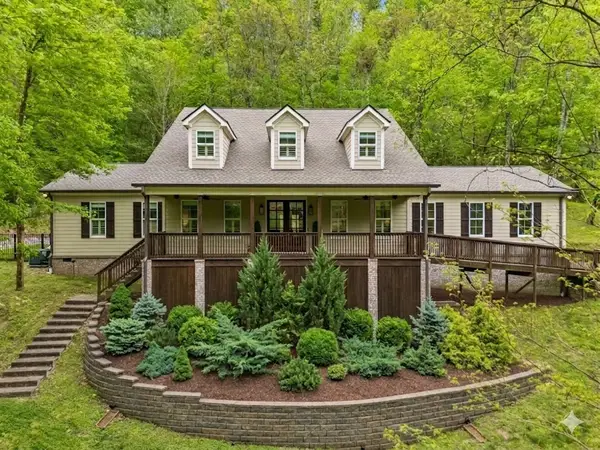 $1,549,999Active4 beds 4 baths3,360 sq. ft.
2288 N Berrys Chapel Rd, Franklin, TN 37069
MLS# 3285912Listed by: PARKS COMPASS - Open Sun, 2 to 4pmNew
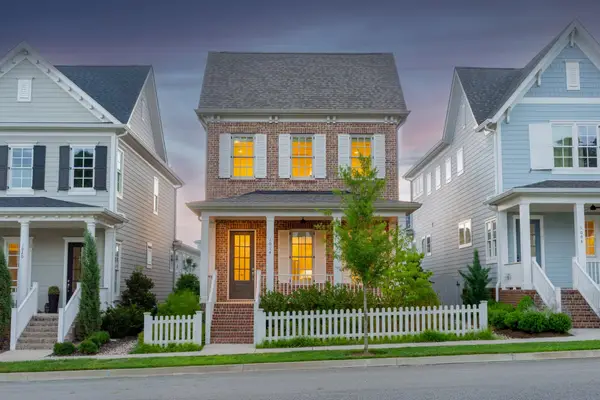 $1,197,000Active3 beds 4 baths2,362 sq. ft.
1014 Conar St, Franklin, TN 37064
MLS# 3283819Listed by: COMPASS - New
 $1,700,000Active4 beds 5 baths3,460 sq. ft.
3139 Long Branch Cir, Franklin, TN 37064
MLS# 3285464Listed by: BENCHMARK REALTY, LLC


Protect your home and budget from life's surprises with an Assurant Home Warranty, backed by a partner that supports you through every step of homeownership. Explore Plans.
©2026 Century 21 Real Estate LLC. All rights reserved. CENTURY 21®, the CENTURY 21 Logo and C21® are service marks owned by Century 21 Real Estate LLC. Century 21 Real Estate LLC fully supports the principles of the Fair Housing Act and the Equal Opportunity Act. Each office is independently owned and operated. Listing information is deemed reliable but not guaranteed accurate.