
5033 Owenruth Dr, Franklin, TN 37069
Local realty services provided by:CENTURY 21 Premier
5033 Owenruth Dr,Franklin, TN 37069
$1,275,000
- 4 Beds
- 4 Baths
- 3,381 sq. ft.
- Single family
- Active
Listed by: bree hewitt, anna lauren hesson
Office: compass
MLS#:3286025
Source:NASHVILLE
Price summary
- Price:$1,275,000
- Price per sq. ft.:$377.11
- Monthly HOA dues:$218
About this home
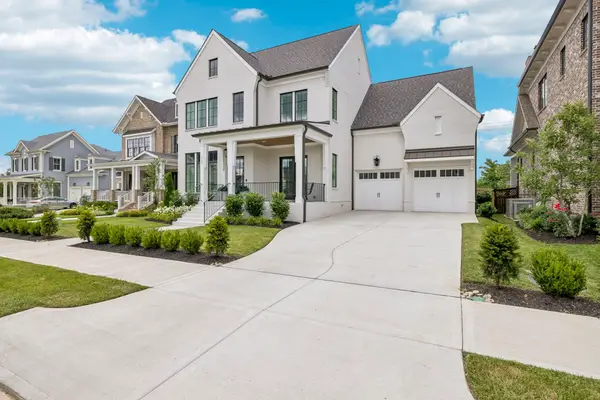
Offering one of the best values in Williamson County's new construction market, this exceptional 2024-built residence includes the premium upgrades buyers often wish were included from the start. Ideally located just minutes from historic downtown Franklin and the shopping, dining, and entertainment of Cool Springs, this home offers luxury, convenience, and truly turnkey living.
Designed with both beauty and wellness in mind, the home features advanced air and water quality enhancements, and low-EMF design principles to create a healthier living environment. Luxury finishes, custom details, and smart home technology have already been completed, allowing you to move in and enjoy from day one.
Beautiful hardwood flooring flows throughout the home, complemented by exceptional craftsmanship and thoughtfully selected upgrades that enhance comfort, efficiency, security, and everyday living.
The HOA includes professional lawn care, seasonal mulching, annual aeration and overseeding, plus beautifully maintained community amenities. Exciting future amenities include a resort-style pool, pickleball courts, dog park, and walking and biking trails.
Notable Features & Upgrades:
Approximately 500 sq. ft. heated/cooled storage or flex space
Hardwood flooring throughout
Custom primary closet with built-in organization and 18 full-size drawers
Primary suite feature wall with electric fireplace
Professionally installed window treatments, including blackout shades in the primary suite
Two AprilAire 130 whole-home dehumidifiers
AprilAire smart thermostats with humidity control
Vivint smart security system with LTE cellular monitoring
Sealed recessed lighting for improved efficiency and air quality
Epoxy-coated garage floor
This is a rare opportunity to own a better-than-new luxury home where thoughtful design, exceptional craftsmanship, advanced technology, and wellness-focused living....
Contact an agent
Home facts
- Year built:2024
- Listing ID #:3286025
- Added:1 day(s) ago
- Updated:July 17, 2026 at 04:55 PM
Rooms and interior
- Bedrooms:4
- Total bathrooms:4
- Full bathrooms:3
- Half bathrooms:1
- Kitchen Description:Dishwasher, Disposal, Microwave, Refrigerator
- Basement:Yes
- Living area:3,381 sq. ft.
Heating and cooling
- Cooling:Central Air
- Heating:Central
- Central air:Yes
Structure and exterior
- Year built:2024
- Building area:3,381 sq. ft.
- Lot area:0.1 Acres
- Construction Materials:Brick
- Levels:2 Story
Schools
- High school:Franklin High School
- Middle school:Poplar Grove 5-8
- Elementary school:Poplar Grove K-4
Utilities
- Water:Public, Water Available
- Sewer:Public Sewer
Finances and disclosures
- Price:$1,275,000
- Price per sq. ft.:$377.11
- Tax amount:$3,702
Features and amenities
- Appliances:Dishwasher, Disposal, Microwave, Refrigerator
- Amenities:Security System
- Smart home:Yes
Parking
- Total parking spaces:2
- Parking description:Alley Access
- Garage:Yes
- Garage spaces:2
 Copyright 2026 Realtracs Mls. All rights reserved. Realtracs Mls provides content displayed here (“provided content”) on an “as is” basis and makes no representations or warranties regarding the provided content, including, but not limited to those of non-infringement, timeliness, accuracy, or completeness. Individuals and companies using information presented are responsible for verification and validation of information they utilize and present to their customers and clients. Realtracs Mls will not be liable for any damage or loss resulting from use of the provided content or the products available through Portals, IDX, VOW, and/or Syndication. Recipients of this information shall not resell, redistribute, reproduce, modify, or otherwise copy any portion thereof without the expressed written consent of Realtracs Mls. NASHVILLE Member Broker: Renee Hunter
New listings near 5033 Owenruth Dr
- New
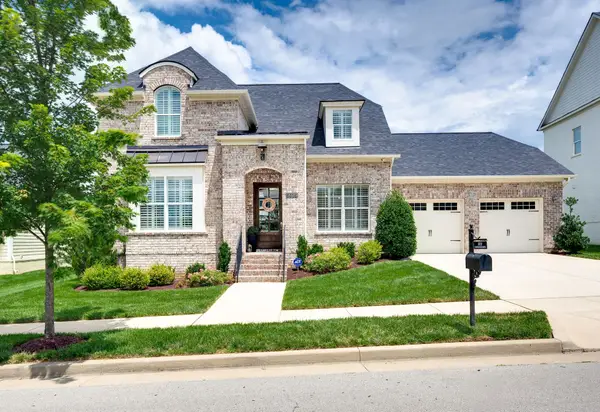 $939,900Active4 beds 3 baths2,726 sq. ft.
5019 Farmhouse Dr, Franklin, TN 37067
MLS# 3286003Listed by: ZEITLIN SOTHEBY'S INTERNATIONAL REALTY - New
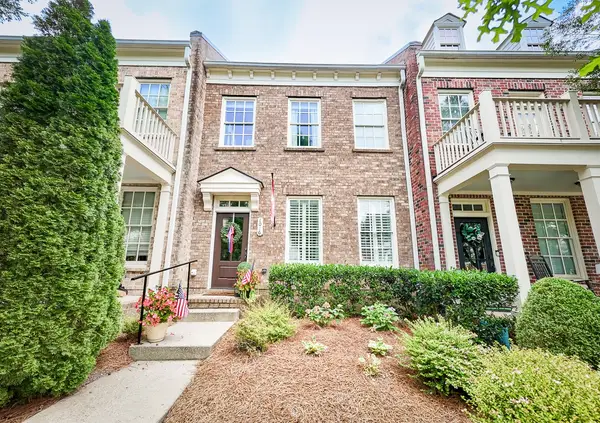 $619,900Active3 beds 3 baths1,368 sq. ft.
1016 Rural Plains Cir, Franklin, TN 37064
MLS# 3283791Listed by: STORMBERG GROUP AT COMPASS - Coming Soon
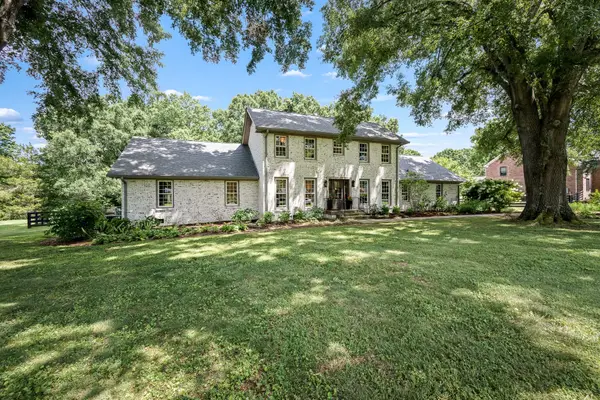 $1,495,000Coming Soon4 beds 3 baths
507 Ellington Dr, Franklin, TN 37064
MLS# 3283805Listed by: ONWARD REAL ESTATE - Coming Soon
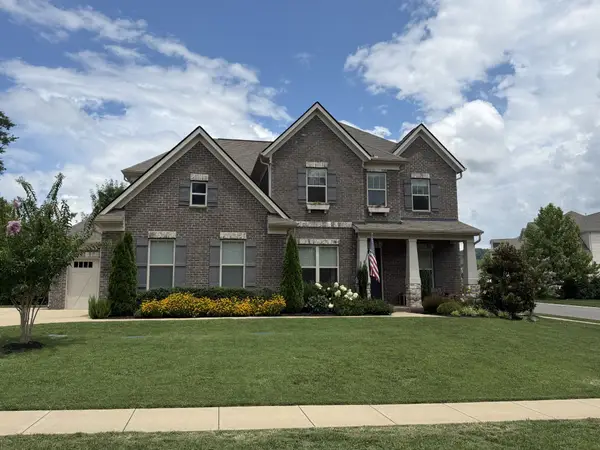 $1,219,000Coming Soon4 beds 4 baths
3229 Chase Point Dr, Franklin, TN 37067
MLS# 3285542Listed by: MATRIX REALTY LLC - Coming Soon
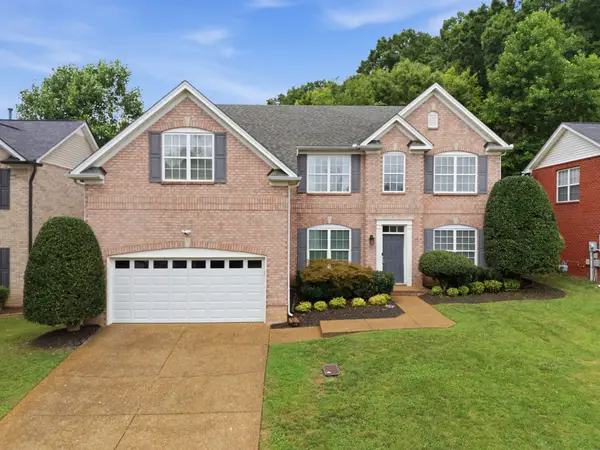 $789,000Coming Soon5 beds 3 baths
1357 Tilton Dr, Franklin, TN 37067
MLS# 3285654Listed by: REALTY OF AMERICA, LLC - New
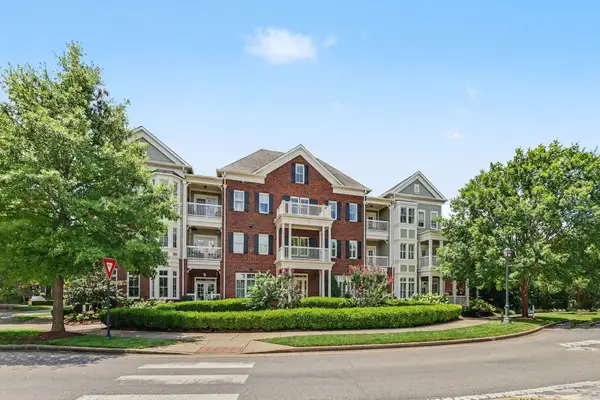 $750,000Active2 beds 2 baths1,459 sq. ft.
991 Westhaven Blvd #10, Franklin, TN 37064
MLS# 3285697Listed by: MARK SPAIN REAL ESTATE - New
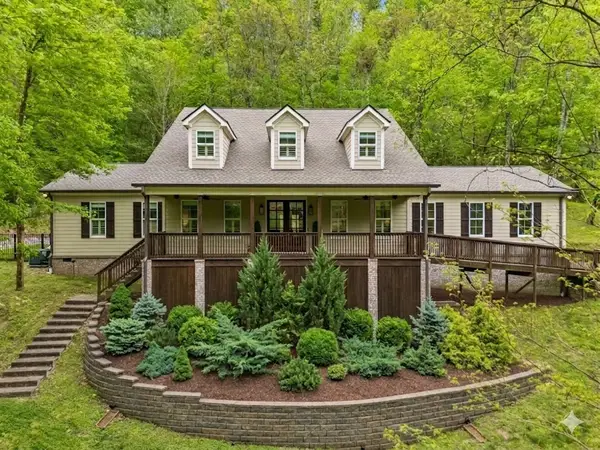 $1,549,999Active4 beds 4 baths3,360 sq. ft.
2288 N Berrys Chapel Rd, Franklin, TN 37069
MLS# 3285912Listed by: PARKS COMPASS - Open Sun, 2 to 4pmNew
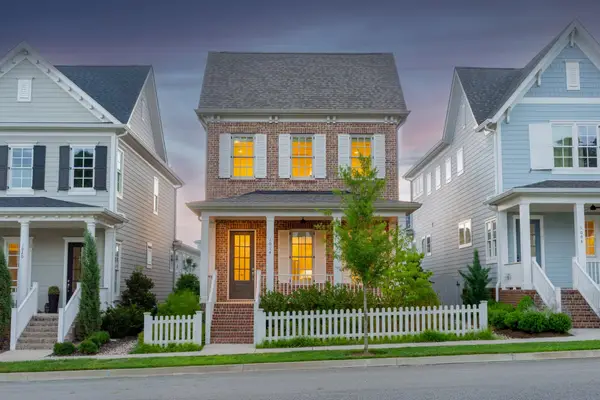 $1,197,000Active3 beds 4 baths2,362 sq. ft.
1014 Conar St, Franklin, TN 37064
MLS# 3283819Listed by: COMPASS - New
 $1,700,000Active4 beds 5 baths3,460 sq. ft.
3139 Long Branch Cir, Franklin, TN 37064
MLS# 3285464Listed by: BENCHMARK REALTY, LLC


Protect your home and budget from life's surprises with an Assurant Home Warranty, backed by a partner that supports you through every step of homeownership. Explore Plans.
©2026 Century 21 Real Estate LLC. All rights reserved. CENTURY 21®, the CENTURY 21 Logo and C21® are service marks owned by Century 21 Real Estate LLC. Century 21 Real Estate LLC fully supports the principles of the Fair Housing Act and the Equal Opportunity Act. Each office is independently owned and operated. Listing information is deemed reliable but not guaranteed accurate.