
1503 Boardwalk Pl, Gallatin, TN 37066
Local realty services provided by:CENTURY 21 Premier
1503 Boardwalk Pl,Gallatin, TN 37066
$2,999,000
- 4 Beds
- 6 Baths
- - sq. ft.
- Single family
- Coming Soon
Upcoming open houses
- Sun, May 3101:00 pm - 05:00 pm
Listed by: t michelle yohe
Office: exit real estate solutions
MLS#:3220858
Source:NASHVILLE
Price summary
- Price:$2,999,000
- Monthly HOA dues:$29.17
About this home
Welcome to 1503 Boardwalk Place! The 2 story entryway has the color-drenched office on the far left, beautifully lit (color changing under stair lighting) winding staircase to the 2nd floor landing. The well-appointed Dining Room is on the right side of the entryway. The Great Room really makes a statement with the 24 ft coffered ceiling! This home is fully Alexa programmable. The home has beautiful Cambria quartz in the Kitchen & bathrooms & Hobby Room. Cafe appliances with a Samsung Smart Refrigerator. Laundry Room & Outdoor Kitchen are granite. This home has a whole house water filtration system & instant hot water. Encapsulated crawl space by AFS.
This stunning lake front home is fun for all ages! Beautiful inground pool with large tanning ledge for sunbathing parents & the littles, with a built-in slide, automatic pool cover. The pool UV light system acts as an additional water sanitizer. Deeded Boat dock with boat lift & 2 3-person jet ski lifts in eyesight of the home, but not blocking that amazing lake view. Covered patio has stamped concrete for non-slip safety & an outside Outdoor FP for chilly evenings & outdoor TV so you will not miss any of the big game or the outside fun. The Great Room has 24 ft coffered ceilings that really make a statement! The Primary Bedroom ceiling is vaulted with exposed beams and the pool & lake view, with outside access to the covered porch & hot tub. 11x16 Primary Closet plenty of storage! Upstairs has large walk-in attic storage inside a walk-in closet for all your seasonal items. Professional photos are coming soon!
This home is a must see to appreciate all it has to offer!...
Contact an agent
Home facts
- Year built:2020
- Listing ID #:3220858
- Added:1 day(s) ago
- Updated:May 27, 2026 at 02:24 PM
Rooms and interior
- Bedrooms:4
- Total bathrooms:6
- Full bathrooms:4
- Half bathrooms:2
- Flooring:Tile
- Kitchen Description:Dishwasher, Disposal, Ice Maker, Microwave, Refrigerator
- Basement:Yes
- Basement Description:Crawl Space
Heating and cooling
- Cooling:Ceiling Fan(s), Central Air, Electric
- Heating:Central, Dual, Natural Gas
- Central air:Yes
Structure and exterior
- Roof:Shingle
- Year built:2020
- Architectural Style:Contemporary
- Construction Materials:Brick, Stone
- Exterior Features:Gas Grill, Patio, Porch, Smart Irrigation, Smart Light(s)
- Levels:2 Story
Schools
- High school:Station Camp High School
- Middle school:Station Camp Middle School
- Elementary school:Jack Anderson Elementary
Utilities
- Water:Public, Water Available
- Sewer:Public Sewer
Finances and disclosures
- Price:$2,999,000
- Tax amount:$8,839
Features and amenities
- Appliances:Dishwasher, Disposal, Ice Maker, Microwave, Refrigerator
- Amenities:Ceiling Fan(s), Clubhouse, Extra Closets, Fitness Center, Golf Course, High Speed Internet, Smart Camera(s)/Recording, Smart Light(s), Smart Thermostat, Smoke Detector(s), Tennis Court(s), Underground Utilities, Walk-In Closet(s)
- Pool features:In Ground, Private Pool
Parking
- Total parking spaces:9
- Parking description:Aggregate, Circular Driveway, Driveway, Parking Pad
- Garage:Yes
- Garage spaces:3
 Copyright 2026 Realtracs Mls. All rights reserved. Realtracs Mls provides content displayed here (“provided content”) on an “as is” basis and makes no representations or warranties regarding the provided content, including, but not limited to those of non-infringement, timeliness, accuracy, or completeness. Individuals and companies using information presented are responsible for verification and validation of information they utilize and present to their customers and clients. Realtracs Mls will not be liable for any damage or loss resulting from use of the provided content or the products available through Portals, IDX, VOW, and/or Syndication. Recipients of this information shall not resell, redistribute, reproduce, modify, or otherwise copy any portion thereof without the expressed written consent of Realtracs Mls. NASHVILLE Member Broker: Renee Hunter
New listings near 1503 Boardwalk Pl
- Coming Soon
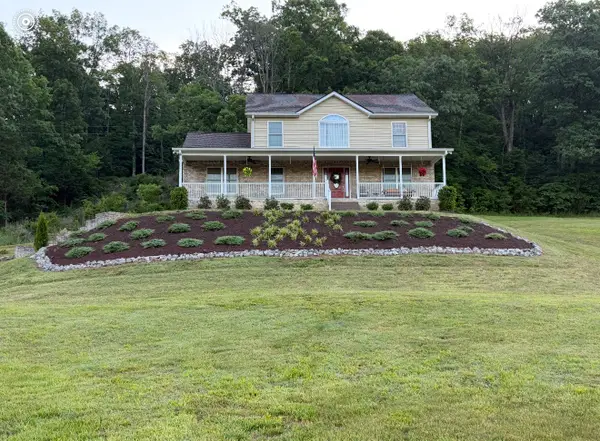 $695,000Coming Soon3 beds 3 baths
590A Lindsey Hollow Rd, Gallatin, TN 37066
MLS# 3221168Listed by: KELLER WILLIAMS REALTY CLARKSVILLE - New
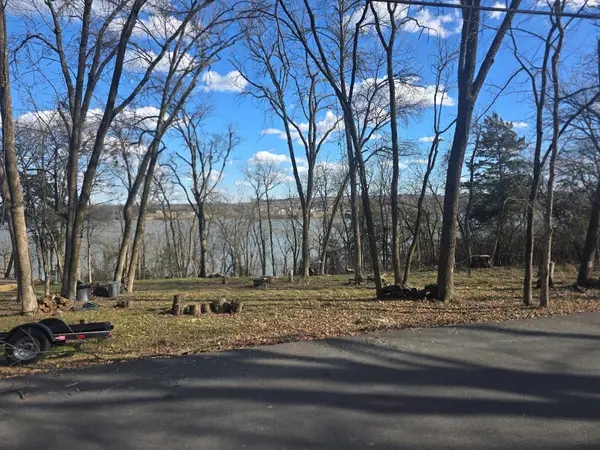 $629,900Active0.4 Acres
1060 Hickory Harbor Dr, Gallatin, TN 37066
MLS# 3221651Listed by: DANIEL-CHRISTIAN REAL ESTATE, LLC - New
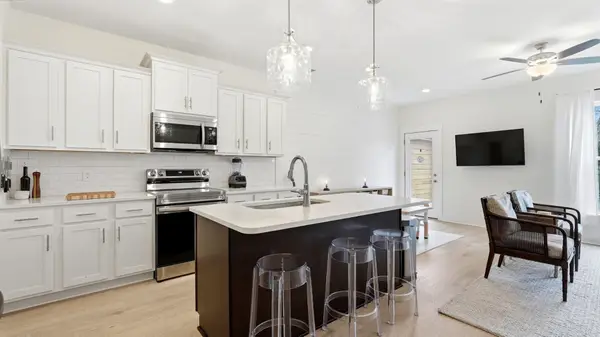 $338,800Active3 beds 3 baths1,750 sq. ft.
1330 Halter Park Dr, Gallatin, TN 37066
MLS# 3221335Listed by: COMPASS RE 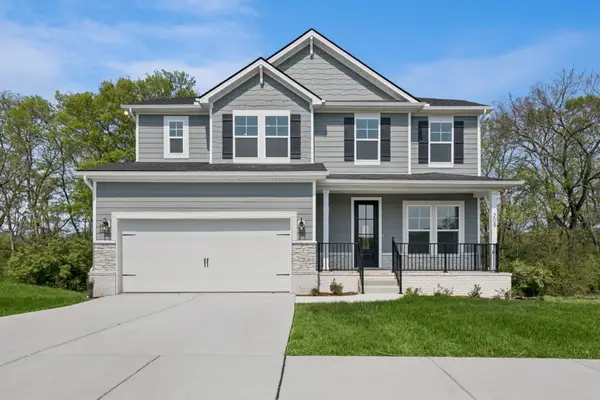 $411,780Pending4 beds 3 baths2,021 sq. ft.
229 Rose Hannah Drive, Gallatin, TN 37066
MLS# 3221130Listed by: M/I HOMES OF NASHVILLE LLC- New
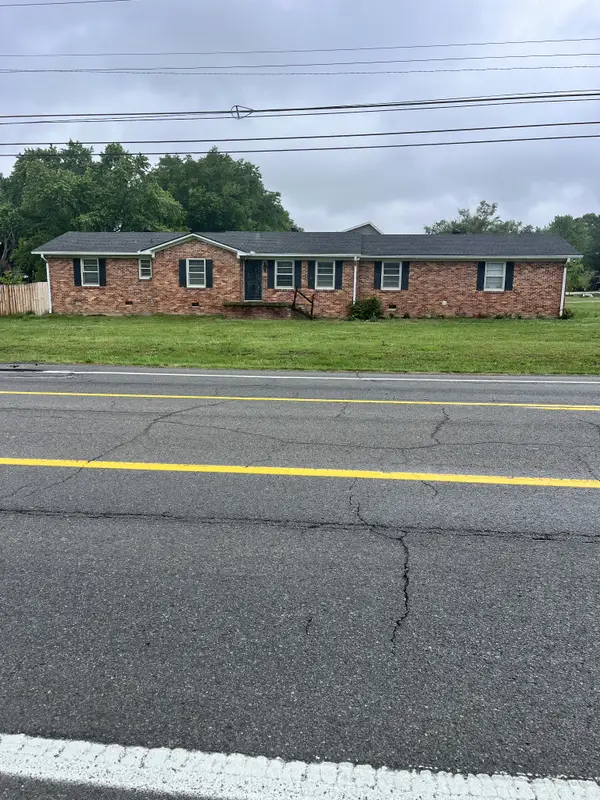 $0Active3 beds 2 baths1,734 sq. ft.
102 Gwen Ave, Gallatin, TN 37066
MLS# 3221008Listed by: CRYE-LEIKE, INC., REALTORS - Coming Soon
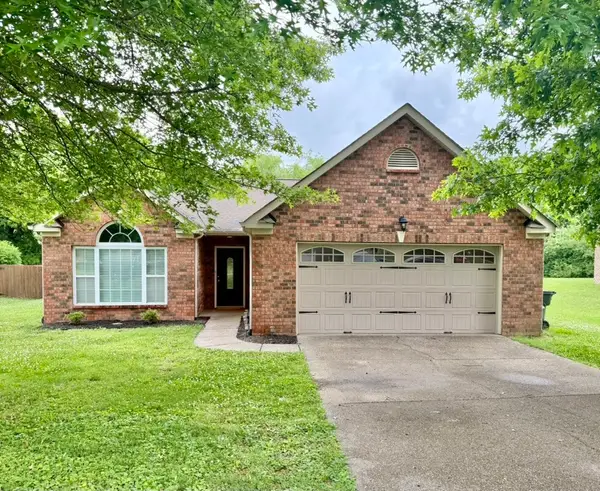 $399,900Coming Soon3 beds 2 baths
208 Remington Ave, Gallatin, TN 37066
MLS# 3220892Listed by: RE/MAX CHOICE PROPERTIES  $524,070Pending4 beds 3 baths2,882 sq. ft.
418 Old Spring Lane, Gallatin, TN 37066
MLS# 3220388Listed by: DAVIDSON HOMES, LLC- New
 $439,990Active3 beds 2 baths1,868 sq. ft.
2175 Mackinac Bend, Gallatin, TN 37066
MLS# 3220431Listed by: WEEKLEY HOMES, LLC - New
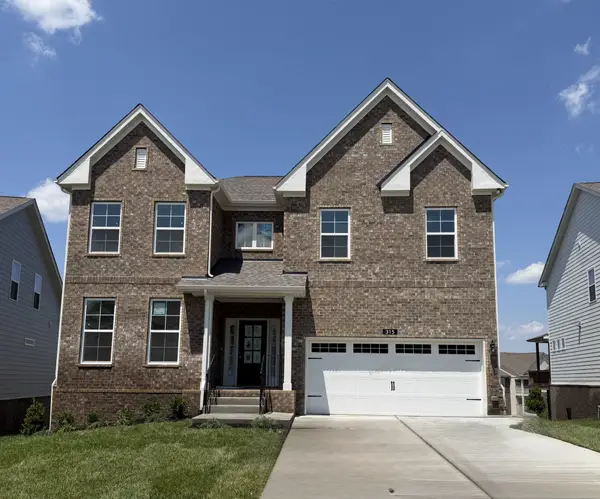 $599,990Active5 beds 4 baths3,432 sq. ft.
315 Rawling Ln, Gallatin, TN 37066
MLS# 3220440Listed by: CASTLEROCK DBA THE JONES COMPANY


Protect your home and budget from life's surprises with an Assurant Home Warranty, backed by a partner that supports you through every step of homeownership. Explore Plans.
©2026 Century 21 Real Estate LLC. All rights reserved. CENTURY 21®, the CENTURY 21 Logo and C21® are service marks owned by Century 21 Real Estate LLC. Century 21 Real Estate LLC fully supports the principles of the Fair Housing Act and the Equal Opportunity Act. Each office is independently owned and operated. Listing information is deemed reliable but not guaranteed accurate.