
215 Circle Drive #3, Gatlinburg, TN 37738
Local realty services provided by:CENTURY 21 Legacy
Listed by: krista decarmine
Office: tn smoky mtn realty
MLS#:1356212
Source:TN_KAAR
Price summary
- Price:$699,000
- Price per sq. ft.:$370.63
- Monthly HOA dues:$350
About this home
DOWNTOWN GATLINBURG -- BRAND NEW & WALK TO EVERYTHING!
Brand-new luxury, unbeatable walkability, and serious short-term rental potential come together in one of Gatlinburg's hardest-to-find locations. Just 0.4 mile from the heart of Downtown Gatlinburg, enjoy a rare flat, easy walk to Anakeesta, Ripley's Aquarium, Ole Red, The Pancake Pantry, restaurants, shopping, and entertainment.
Designed with vacation rentals in mind, this three-level townhome features tongue-and-groove ceilings, custom accent walls, granite countertops, stainless steel appliances, tile bathroom floors, walk-in tile showers, and washer/dryer hookups.
The flexible lower level is ideal for a fourth sleeping area, game room, theater, or entertainment space, adding even more rental potential.
All three bedrooms offer balcony access. The front bedrooms capture mountain views and Gatlinburg city lights, while the primary suite features a private wooded balcony. Baskins Creek meanders alongside the property, adding to the Smoky Mountain setting.
Covered parking and entry make arrivals easy year-round, while **public water, sewer, and trash are included in the HOA fee.
Walkable, brand-new properties this close to Downtown Gatlinburg are incredibly scarce. With luxury finishes, flexible sleeping space, multiple balconies, covered parking, and attractions practically at your doorstep, this one is built to compete in the short-term rental market.
Projected rental income averages approximately $95,000 annually!
OWN THE LOCATION GUESTS COME TO GATLINBURG FOR.
Now completed and ready for its new owner. Several photos have been virtually staged to showcase the property's potential....
Contact an agent
Home facts
- Year built:2026
- Subdivision & Development:Baskin Creek Townhomes LLC
- Listing ID #:1356212
- Added:1 day(s) ago
- Updated:September 21, 2026 at 06:16 PM
Rooms and interior
- Bedrooms:4
- Total bathrooms:4
- Full bathrooms:3
- Half bathrooms:1
- Flooring:Tile
- Basement:Yes
- Basement Description:Slab
- Living area:1,886 sq. ft.
Heating and cooling
- Cooling:Central Cooling
- Heating:Electric, Heat Pump
Structure and exterior
- Year built:2026
- Building area:1,886 sq. ft.
- Lot area:0.1 Acres
- Lot Features:Creek, Wooded
- Architectural Style:Cabin, Chalet, Contemporary
- Construction Materials:Fiber Cement, Frame
- Exterior Features:Balcony
Utilities
- Sewer:Public Sewer
Finances and disclosures
- Price:$699,000
- Price per sq. ft.:$370.63
Parking
- Parking description:Designated Parking
- Carport spaces:2
New listings near 215 Circle Drive #3
- Coming Soon
 $1,950,000Coming Soon6 beds 7 baths4,800 sq. ft.
923 Street Of Dreams Drive, Gatlinburg, TN 37738
MLS# 3512748Listed by: SUMMIT REAL ESTATE - Coming Soon
 $750,000Coming Soon2 beds 2 baths1,200 sq. ft.
4 Vista Dr, Gatlinburg, TN 37738
MLS# 3231883Listed by: UNITED REAL ESTATE SOLUTIONS - New
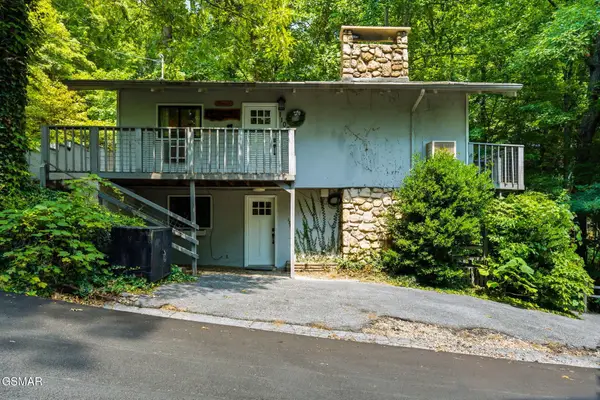 $615,000Active5 beds 3 baths1,616 sq. ft.
1103 Alpenrose Road, Gatlinburg, TN 37738
MLS# 3315916Listed by: TN SMOKY MTN REALTY - New
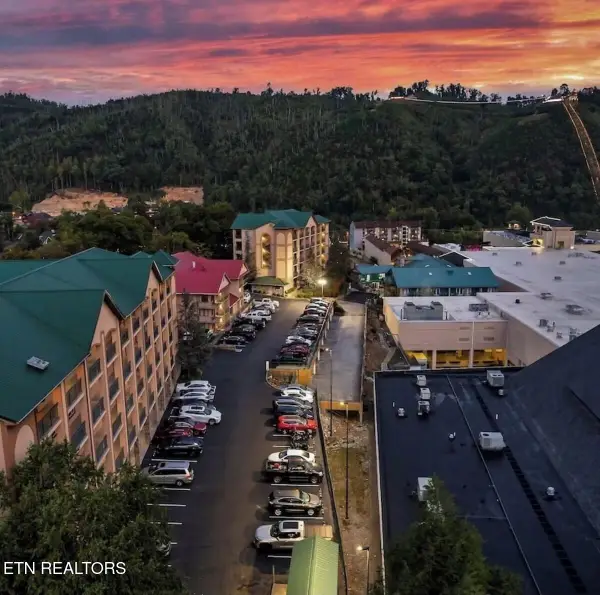 $649,000Active2 beds 2 baths1,200 sq. ft.
120 Bon Air Drive #2072, Gatlinburg, TN 37738
MLS# 1356093Listed by: HOMESMART LIVING REALTY - New
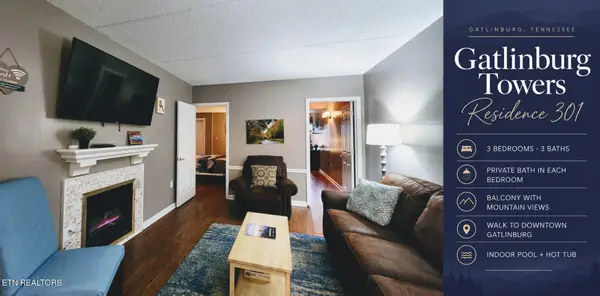 $335,000Active3 beds 3 baths1,028 sq. ft.
413 Baskins Creek Rd #301, Gatlinburg, TN 37738
MLS# 3596202Listed by: SEVIER LPT REALTY - New
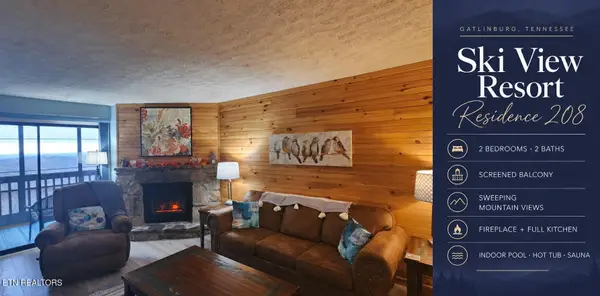 $235,000Active2 beds 2 baths912 sq. ft.
1102 Ski View Drive #208, Gatlinburg, TN 37738
MLS# 3596204Listed by: SEVIER LPT REALTY - New
 $85,000Active1.04 Acres
0 Warden Branch Lane, Gatlinburg, TN 37738
MLS# 3595691Listed by: COLDWELL BANKER COMMERCIAL KINARD REALTY - New
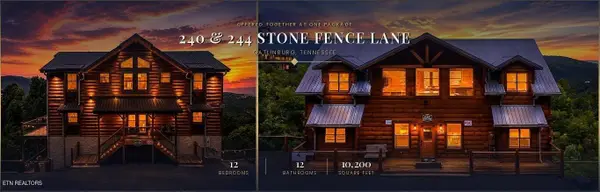 $3,050,000Active12 beds 13 baths10,200 sq. ft.
240244 Stone Fence Lane, Gatlinburg, TN 37738
MLS# 3594619Listed by: LPT REALTY LLC - New
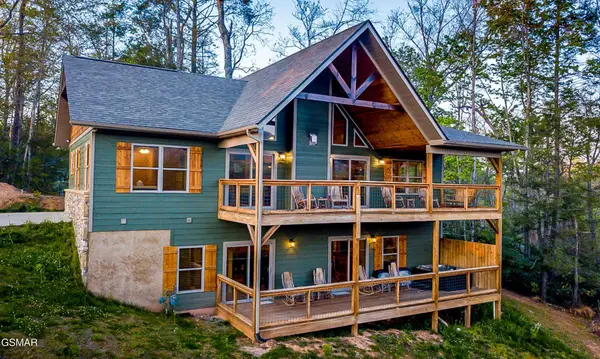 $847,000Active3 beds 4 baths2,320 sq. ft.
408 Potters Ridge Road, Gatlinburg, TN 37738
MLS# 3595029Listed by: CENTURY 21 LEGACY


Protect your home and budget from life's surprises with an Assurant Home Warranty, backed by a partner that supports you through every step of homeownership. Explore Plans.
©2026 Century 21 Real Estate LLC. All rights reserved. CENTURY 21®, the CENTURY 21 Logo and C21® are service marks owned by Century 21 Real Estate LLC. Century 21 Real Estate LLC fully supports the principles of the Fair Housing Act and the Equal Opportunity Act. Each office is independently owned and operated. Listing information is deemed reliable but not guaranteed accurate.