560 Buckhorn Rd, Gatlinburg, TN 37738
Local realty services provided by:CENTURY 21 Legacy
560 Buckhorn Rd,Gatlinburg, TN 37738
$699,900
- 3 Beds
- 2 Baths
- 2,693 sq. ft.
- Single family
- Active
Listed by: nikki c thomas
Office: nikki thomas real estate, llc.
MLS#:1348836
Source:TN_KAAR
Price summary
- Price:$699,900
- Price per sq. ft.:$259.9
About this home
Prime Location! Gatlinburg!! Dream Home with Inground Pool/Resort Style Area, perfect Home for Permanent Residence, Getaway or Investment Property''Buckhorn Springs'' Luxury Chalet is nestled on over 2 secluded acres with impressive STR history, boasting views of Mt LeConte, bordering GSM National Park, offers 600 ft of road frontage, and has a gorgeous, fenced inground pool and hot tub resort style area perfect for entertaining! Relax on the screened porch w/ electric fireplace and TV, or enjoy the mountain views from the fire pit just outside your front door. Interior offered fully furnished with massive stone fireplace, pool table, high end kitchen, 2 king bedrooms, master en suite w/ private seating area and private access to the pool and views, 3rd bedroom has bunk beds for additional room. All outdoor furniture included as well. This well maintained chalet was recently painted throughout, was completely renovated in 2014 with additional updates completed throughout the years. With a few tweaks, large lower area can offer additional entertainment opportunities. Located in the Arts and Crafts Community, enjoy renowned artistry, specialty cafes, local eateries, shopping and all just 5 miles to downtown Gatlinburg and 8 miles from Pigeon Forge. Bonus, right across the street from Wild Plum Tea Room for a quick gourmet lunch....
Contact an agent
Home facts
- Year built:1971
- Listing ID #:1348836
- Added:56 day(s) ago
- Updated:September 14, 2026 at 07:06 PM
Rooms and interior
- Bedrooms:3
- Total bathrooms:2
- Full bathrooms:2
- Rooms Total:10
- Flooring:Laminate
- Basement:Yes
- Basement Description:Partially Finished, Walkout
- Living area:2,693 sq. ft.
Heating and cooling
- Cooling:Central Cooling
- Heating:Central, Forced Air, Propane
Structure and exterior
- Year built:1971
- Building area:2,693 sq. ft.
- Lot area:2.3 Acres
- Architectural Style:Chalet
- Construction Materials:Block, Stone
Utilities
- Sewer:Septic Tank
Finances and disclosures
- Price:$699,900
- Price per sq. ft.:$259.9
Parking
- Garage spaces:1
- Carport spaces:2
New listings near 560 Buckhorn Rd
- Coming Soon
 $1,950,000Coming Soon6 beds 7 baths4,800 sq. ft.
923 Street Of Dreams Drive, Gatlinburg, TN 37738
MLS# 3512748Listed by: SUMMIT REAL ESTATE - Coming Soon
 $750,000Coming Soon2 beds 2 baths1,200 sq. ft.
4 Vista Dr, Gatlinburg, TN 37738
MLS# 3231883Listed by: UNITED REAL ESTATE SOLUTIONS - New
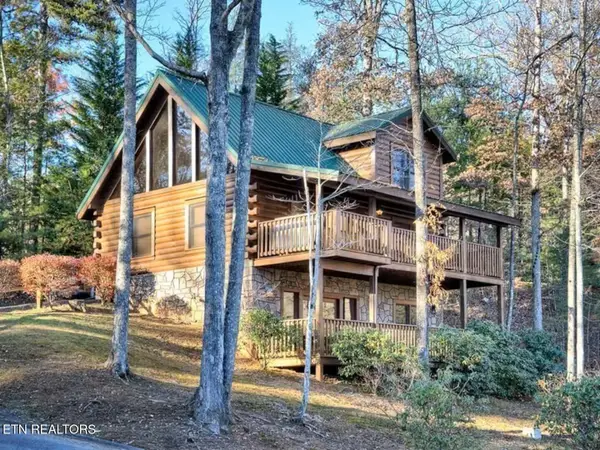
 $730,000Active3 beds 3 baths2,376 sq. ft.
749 Yona Trail Way, Gatlinburg, TN 37738
MLS# 1355446Listed by: CENTURY 21 MVP - New
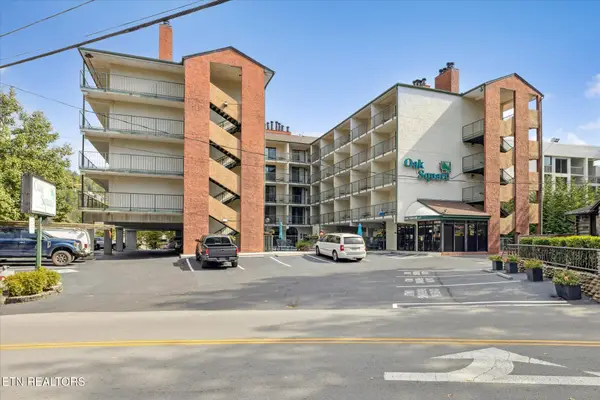 $240,000Active1 beds 1 baths420 sq. ft.
685 River Rd #UNIT 304, Gatlinburg, TN 37738
MLS# 1354556Listed by: WALLACE NELSON REAL ESTATE - New
 $369,000Active2 beds 2 baths1,064 sq. ft.
1157 Villa Lane, Gatlinburg, TN 37738
MLS# 3548172Listed by: TRINITY REALTY, LLC - New
 $119,000Active1 beds 1 baths560 sq. ft.
3710 Weber Road #203C, Gatlinburg, TN 37738
MLS# 3548180Listed by: ELITE REALTY - New
 $1,300,000Active1.74 Acres
746 Ski Mountain Road, Gatlinburg, TN 37738
MLS# 3548185Listed by: NAI KOELLA | RM MOORE - New
 $849,000Active6 beds 6 baths3,246 sq. ft.
204 Hill Street, Gatlinburg, TN 37738
MLS# 3548214Listed by: LPT REALTY, LLC - New
 $56,000Active0 Acres
956 Street Of Dreams Way, Gatlinburg, TN 37738
MLS# 3548269Listed by: GATLINBURG OUTBACK REAL EST - New
 $625,000Active3 beds 3 baths2,025 sq. ft.
1615 Misty Hollow Way #38, Gatlinburg, TN 37738
MLS# 3547870Listed by: CRYE-LEIKE REALTORS, SOUTH INC.


Protect your home and budget from life's surprises with an Assurant Home Warranty, backed by a partner that supports you through every step of homeownership. Explore Plans.
©2026 Century 21 Real Estate LLC. All rights reserved. CENTURY 21®, the CENTURY 21 Logo and C21® are service marks owned by Century 21 Real Estate LLC. Century 21 Real Estate LLC fully supports the principles of the Fair Housing Act and the Equal Opportunity Act. Each office is independently owned and operated. Listing information is deemed reliable but not guaranteed accurate.