
647 Kristis Place, Gatlinburg, TN 37738
Local realty services provided by:CENTURY 21 Premier
647 Kristis Place,Gatlinburg, TN 37738
$1,340,000
- 4 Beds
- 4 Baths
- 3,145 sq. ft.
- Single family
- Active
Listed by: lisa hoyt
Office: wallace
MLS#:3597760
Source:NASHVILLE
Price summary
- Price:$1,340,000
- Price per sq. ft.:$426.07
About this home
$158K IN 2025 GROSS RENTAL REVENUE + approx. $94K ALREADY EARNED THROUGH AUGUST 2026, with additional future bookings of $45K in 2026 so far! MOUNT LECONTE/DOWNTOWN GATLINBURG VIEWS!
BONUS INVESTOR ALERT: Seller has been successfully managing and will offer one year of property management, if desired, an approximate $30,000 value, at NO COST to the buyer.
If you are looking for turnkey to purchase by year-end, with proven rental history, views, location and amenities--this one checks the boxes!
This exceptional 4-bedroom, 3.5-bath Gatlinburg cabin combines proven rental performance with the kind of mountain views guests come to the Smokies to experience, along with luxury finishes and amenities that keep guests coming back.
YES, THE ROAD UP IS JUST A LITTLE STEEP--BUT THE UNRIVALED, INCOME-DRIVING VIEWS AND PRIVACY ARE WORTH THE CLIMB! With a 4.84 star rating and 50 reviews on Airbnb, the guests don't seem to mind! Perched high above Gatlinburg, this private 3,145-square-foot retreat offers sweeping views over Downtown Gatlinburg, the Space Needle and Anakeesta, with eye-level Mount LeConte views as the backdrop. Imagine the stunning mountain views by day, and twinkling lights of Gatlinburg by night! And for investors, the numbers are just as compelling as the scenery: approximately $94K in gross rental revenue has already been earned through end of August 2026, with $45K in additional reservations already booked for the remaining peak months and more weeks available.
The cabin itself delivers the experience today's Smoky Mountain guests are looking for, with a spacious open-concept design, soaring tongue-and-groove ceilings, floor-to-ceiling fireplace, luxury kitchen, main-level primary suite complete with soaker tub, two additional upstairs bedrooms, and a finished lower level featuring a game room and movie room. The custom, built-in bunk beds in the lower level bedroom ensure there is room for everyone....
Contact an agent
Home facts
- Year built:2020
- Listing ID #:3597760
- Added:1 day(s) ago
- Updated:September 23, 2026 at 02:42 PM
Rooms and interior
- Bedrooms:4
- Total bathrooms:4
- Full bathrooms:3
- Half bathrooms:1
- Flooring:Tile
- Kitchen Description:Dishwasher, Disposal, Microwave, Refrigerator
- Basement:Yes
- Basement Description:Finished
- Living area:3,145 sq. ft.
Heating and cooling
- Cooling:Ceiling Fan(s), Central Air
- Heating:Central, Electric, Propane
- Central air:Yes
Structure and exterior
- Year built:2020
- Building area:3,145 sq. ft.
- Lot area:0.69 Acres
- Lot Features:Rolling Slope
- Architectural Style:Contemporary
- Construction Materials:Fiber Cement, Frame
- Exterior Features:Deck, Patio, Porch
- Levels:3 Story
Utilities
- Water:Public, Water Available
- Sewer:Septic Tank
Finances and disclosures
- Price:$1,340,000
- Price per sq. ft.:$426.07
- Tax amount:$1,735
Features and amenities
- Appliances:Dishwasher, Disposal, Microwave, Refrigerator, Washer
- Laundry features:Dryer, Washer
- Amenities:Ceiling Fan(s), Smoke Detector(s)
 Copyright 2026 Realtracs Mls. All rights reserved. Realtracs Mls provides content displayed here (“provided content”) on an “as is” basis and makes no representations or warranties regarding the provided content, including, but not limited to those of non-infringement, timeliness, accuracy, or completeness. Individuals and companies using information presented are responsible for verification and validation of information they utilize and present to their customers and clients. Realtracs Mls will not be liable for any damage or loss resulting from use of the provided content or the products available through Portals, IDX, VOW, and/or Syndication. Recipients of this information shall not resell, redistribute, reproduce, modify, or otherwise copy any portion thereof without the expressed written consent of Realtracs Mls. NASHVILLE Member Broker: Renee Hunter
New listings near 647 Kristis Place
- Coming Soon
 $1,950,000Coming Soon6 beds 7 baths4,800 sq. ft.
923 Street Of Dreams Drive, Gatlinburg, TN 37738
MLS# 3512748Listed by: SUMMIT REAL ESTATE - Coming Soon
 $750,000Coming Soon2 beds 2 baths1,200 sq. ft.
4 Vista Dr, Gatlinburg, TN 37738
MLS# 3231883Listed by: UNITED REAL ESTATE SOLUTIONS - New
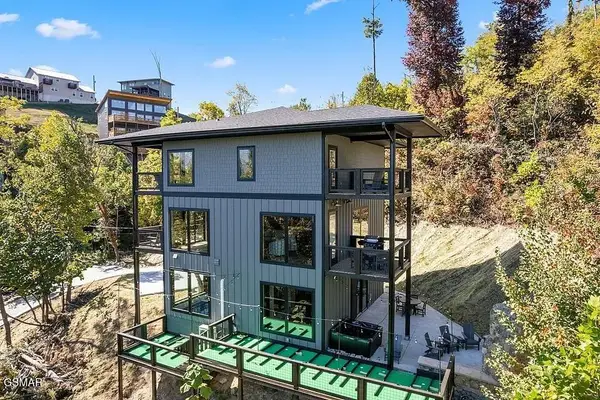 $1,199,000Active2 beds 4 baths3,105 sq. ft.
741 Chestnut Drive, Gatlinburg, TN 37738
MLS# 3597998Listed by: CENTURY 21 LEGACY - New
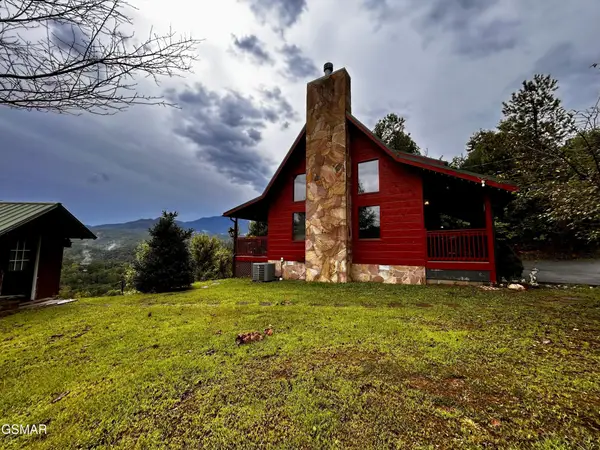 $899,000Active1 beds 2 baths1,382 sq. ft.
712 Nocks Drive, Gatlinburg, TN 37738
MLS# 3598026Listed by: SMOKY MOUNTAIN REAL ESTATE CORP - New
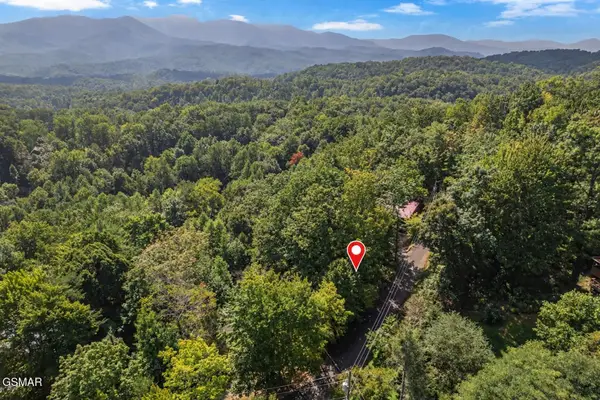 $69,900Active0.47 Acres
1016 Vista Drive, Gatlinburg, TN 37738
MLS# 3597903Listed by: MG RISE REAL ESTATE GROUP - New
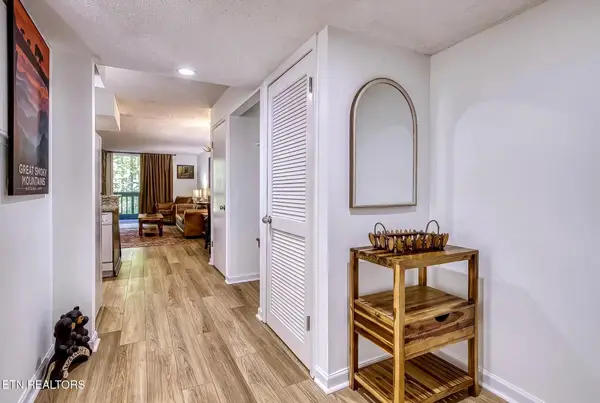 $282,000Active1 beds 1 baths718 sq. ft.
1435 Wiley Oakley Drive #APT 155, Gatlinburg, TN 37738
MLS# 1356390Listed by: EXP REALTY, LLC - New
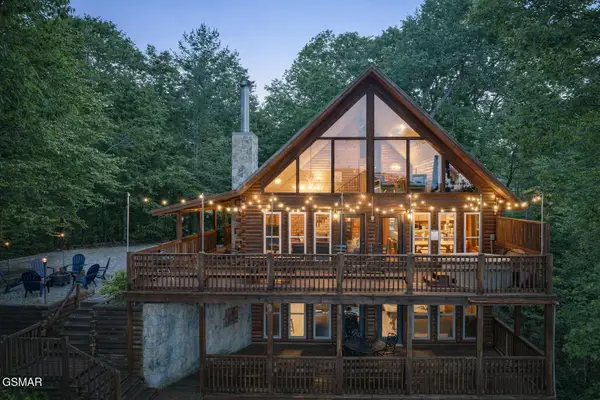 $935,000Active5 beds 3 baths2,808 sq. ft.
531 Gatlin Drive, Gatlinburg, TN 37738
MLS# 3597619Listed by: EXP REALTY - New
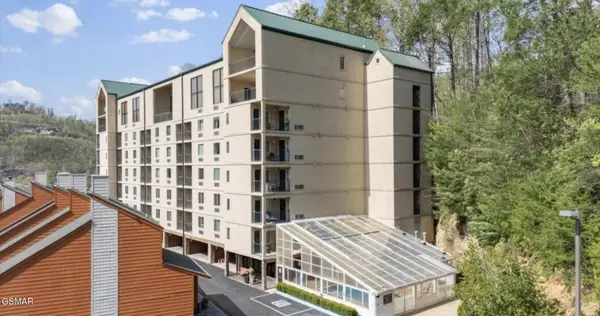 $349,500Active3 beds 3 baths1,028 sq. ft.
413 Baskins Creek Road #501, Gatlinburg, TN 37738
MLS# 3597679Listed by: REGAL REAL ESTATE TN, LLC - New
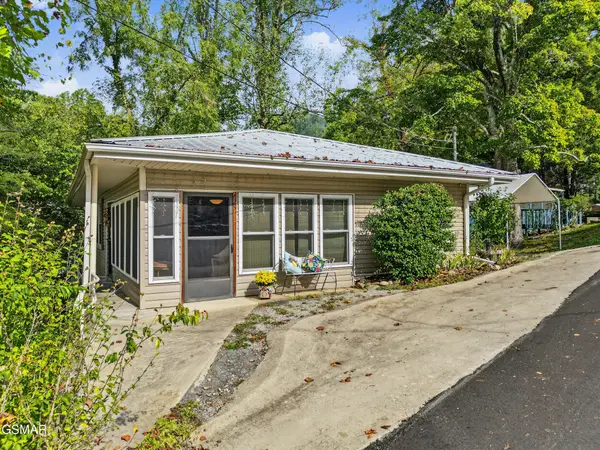 $549,000Active2 beds 3 baths1,959 sq. ft.
625 Asbury Lane, Gatlinburg, TN 37738
MLS# 3597693Listed by: CENTURY 21 LEGACY


Protect your home and budget from life's surprises with an Assurant Home Warranty, backed by a partner that supports you through every step of homeownership. Explore Plans.
©2026 Century 21 Real Estate LLC. All rights reserved. CENTURY 21®, the CENTURY 21 Logo and C21® are service marks owned by Century 21 Real Estate LLC. Century 21 Real Estate LLC fully supports the principles of the Fair Housing Act and the Equal Opportunity Act. Each office is independently owned and operated. Listing information is deemed reliable but not guaranteed accurate.