
712 Nocks Drive, Gatlinburg, TN 37738
Local realty services provided by:CENTURY 21 Legacy
712 Nocks Drive,Gatlinburg, TN 37738
$899,000
- 2 Beds
- 2 Baths
- 1,382 sq. ft.
- Single family
- Active
Listed by: gina king, philip lamonte
Office: smoky mountain real estate cor
MLS#:1356494
Source:TN_KAAR
Price summary
- Price:$899,000
- Price per sq. ft.:$650.51
About this home
Spectacular Gatlinburg Mountain Retreat with Breathtaking Views!!!
Built in 2015, this beautiful cabin sits on a large flat lot with stunning Smoky Mountain views, offering the perfect blend of luxury, comfort, and rustic charm. A private Gazebo for those long days of relaxing. Located in the highly desirable Kings Ridge subdivision, this custom-built home showcases exceptional craftsmanship and attention to detail throughout.
Step inside to discover soaring vaulted ceilings, beautiful hardwood flooring, custom-tiled walk-in showers, and a gorgeous wood-burning fireplace that creates a warm and inviting atmosphere. Beautifully equipped kitchen with everything you need. The thoughtfully designed floor plan is complemented by a bonus room on the second floor, walk in closet, a convenient one-car garage and a storage shed, providing ample space for vehicles, outdoor gear, and storage needs.
Enjoy the beauty of the Smoky Mountains year-round from two expansive covered porches, perfect for relaxing, entertaining, or simply taking in the breathtaking scenery.
Being sold fully furnished, beautifully decorated, and completely turn-key, this cabin is ready to enjoy from day one. Whether you're seeking a private mountain getaway, a full-time residence, or an exceptional short-term rental investment, this property presents an outstanding opportunity in one of Gatlinburg's most sought-after locations.
No HOA fees & this property can be self managed or placed with a management company of your choice....
Contact an agent
Home facts
- Year built:2015
- Subdivision & Development:Kingsridge
- Listing ID #:1356494
- Added:1 day(s) ago
- Updated:September 23, 2026 at 11:14 PM
Rooms and interior
- Bedrooms:2
- Total bathrooms:2
- Full bathrooms:2
- Rooms Total:5
- Flooring:Hardwood, Tile
- Basement:Yes
- Basement Description:Crawl Space
- Living area:1,382 sq. ft.
Heating and cooling
- Cooling:Central Cooling
- Heating:Electric, Heat Pump
Structure and exterior
- Year built:2015
- Building area:1,382 sq. ft.
- Lot area:0.49 Acres
- Architectural Style:Cabin, Cottage, Craftsman
- Construction Materials:Frame
Utilities
- Sewer:Septic Tank
Finances and disclosures
- Price:$899,000
- Price per sq. ft.:$650.51
Parking
- Parking description:Attached
- Garage spaces:1
New listings near 712 Nocks Drive
- Coming Soon
 $1,950,000Coming Soon6 beds 7 baths4,800 sq. ft.
923 Street Of Dreams Drive, Gatlinburg, TN 37738
MLS# 3512748Listed by: SUMMIT REAL ESTATE - Coming Soon
 $750,000Coming Soon2 beds 2 baths1,200 sq. ft.
4 Vista Dr, Gatlinburg, TN 37738
MLS# 3231883Listed by: UNITED REAL ESTATE SOLUTIONS - New
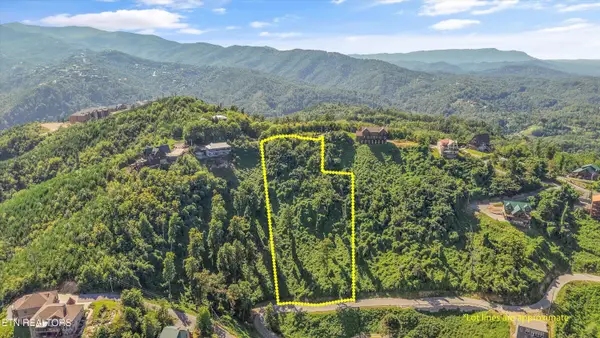 $415,000Active1.73 Acres
616 Kings Way, Gatlinburg, TN 37738
MLS# 1356488Listed by: REMAX PREFERRED PIGEON FORGE - New
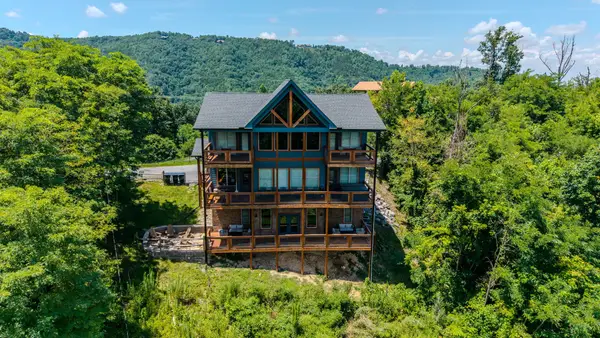 $1,397,000Active3 beds 4 baths3,408 sq. ft.
928 N Woodland Dr, Gatlinburg, TN 37738
MLS# 3598131Listed by: BENCHMARK REALTY, LLC - New
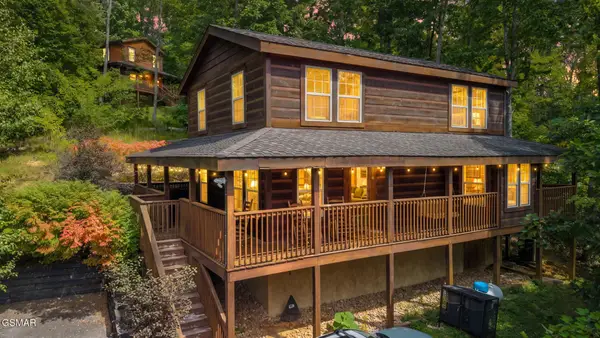 $550,000Active2 beds 2 baths1,632 sq. ft.
772 Deer Path Lane, Gatlinburg, TN 37738
MLS# 3598132Listed by: CENTURY 21 MVP - New
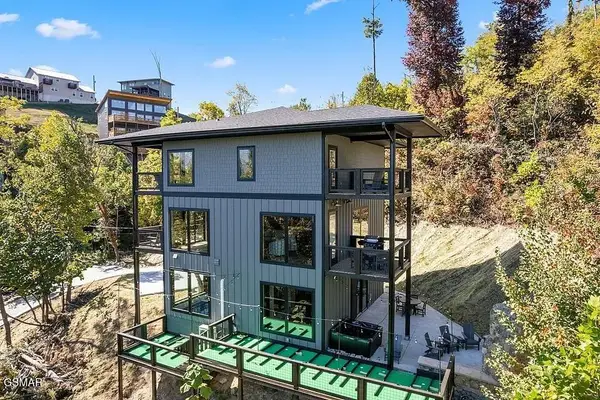 $1,199,000Active2 beds 4 baths3,105 sq. ft.
741 Chestnut Drive, Gatlinburg, TN 37738
MLS# 3597998Listed by: CENTURY 21 LEGACY - New
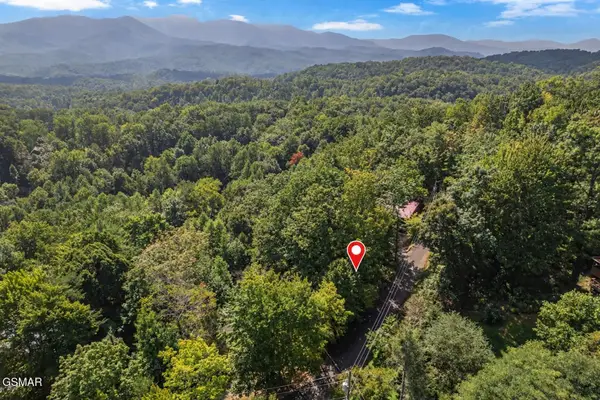 $69,900Active0.47 Acres
1016 Vista Drive, Gatlinburg, TN 37738
MLS# 3597903Listed by: MG RISE REAL ESTATE GROUP - New
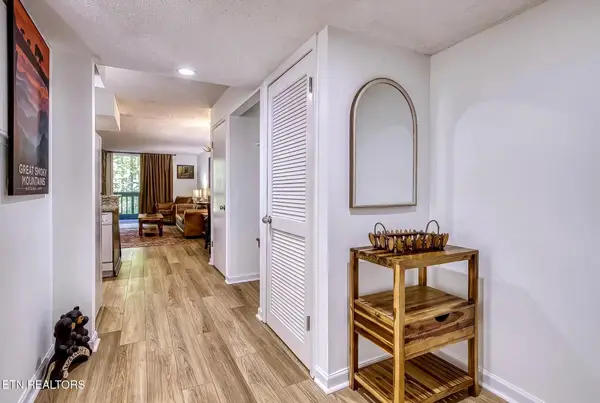 $282,000Active1 beds 1 baths718 sq. ft.
1435 Wiley Oakley Drive #APT 155, Gatlinburg, TN 37738
MLS# 1356390Listed by: EXP REALTY, LLC - New
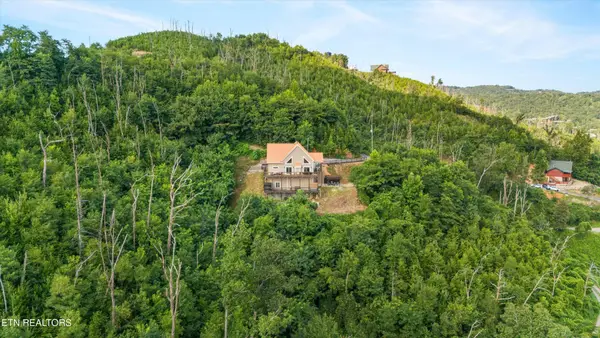 $1,340,000Active4 beds 4 baths3,145 sq. ft.
647 Kristis Place, Gatlinburg, TN 37738
MLS# 3597760Listed by: WALLACE


Protect your home and budget from life's surprises with an Assurant Home Warranty, backed by a partner that supports you through every step of homeownership. Explore Plans.
©2026 Century 21 Real Estate LLC. All rights reserved. CENTURY 21®, the CENTURY 21 Logo and C21® are service marks owned by Century 21 Real Estate LLC. Century 21 Real Estate LLC fully supports the principles of the Fair Housing Act and the Equal Opportunity Act. Each office is independently owned and operated. Listing information is deemed reliable but not guaranteed accurate.