727 Pinecrest Drive, Gatlinburg, TN 37738
Local realty services provided by:CENTURY 21 Legacy
727 Pinecrest Drive,Gatlinburg, TN 37738
$950,000
- 2 Beds
- 2 Baths
- 1,556 sq. ft.
- Single family
- Active
Listed by: samantha bennett
Office: mg rise real estate group
MLS#:1361762
Source:TN_KAAR
Price summary
- Price:$950,000
- Price per sq. ft.:$610.54
- Monthly HOA dues:$47.92
About this home
Smoky Mountain charm meets modern farmhouse style at this inviting 2-bedroom, 2-bath Gatlinburg retreat! Warm wood ceilings, rustic accent walls, and thoughtfully styled interiors create an atmosphere that feels like a getaway from the moment you arrive. The open living area features a cozy fireplace and flows seamlessly into the dining space and beautifully appointed kitchen, complete with stainless steel appliances, white cabinetry, and tile backsplash.
The fun continues in the spacious game room, where soaring wood ceilings, a pool table, and foosball set the stage for memorable evenings. Outside, multiple levels of decking offer room to relax and reconnect. Sip morning coffee in a rocking chair, settle into the porch swing, unwind in the covered hot tub, or gather around the fire table beneath the stars. A wooded backdrop completes the mountain escape.
With inviting bedrooms, stylish baths, and gathering spaces inside and out, this property delivers the comfort, character, and vacation appeal that make a Smokies retreat special. An enticing opportunity for buyers seeking a Gatlinburg getaway or short-term rental property!...
Contact an agent
Home facts
- Year built:1999
- Subdivision & Development:Chalet Village North
- Listing ID #:1361762
- Added:9 day(s) ago
- Updated:November 20, 2026 at 03:52 PM
Rooms and interior
- Bedrooms:2
- Total bathrooms:2
- Full bathrooms:2
- Rooms Total:6
- Basement:Yes
- Living area:1,556 sq. ft.
Heating and cooling
- Cooling:Central Cooling
- Heating:Central, Electric
Structure and exterior
- Year built:1999
- Building area:1,556 sq. ft.
- Lot area:0.54 Acres
- Architectural Style:Cabin, Chalet
- Construction Materials:Frame
- Exterior Features:Balcony
Utilities
- Sewer:Septic Tank
Finances and disclosures
- Price:$950,000
- Price per sq. ft.:$610.54
Parking
- Parking description:Off-Street Parking
New listings near 727 Pinecrest Drive
- Coming Soon
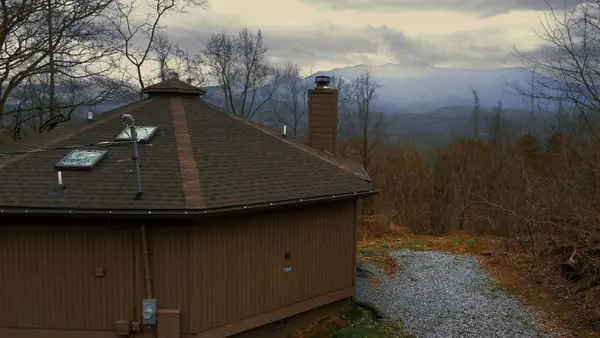 $439,000Coming Soon2 beds 2 baths864 sq. ft.
708 Maples Ct, Gatlinburg, TN 37738
MLS# 3637834Listed by: EPIQUE REALTY - Coming Soon
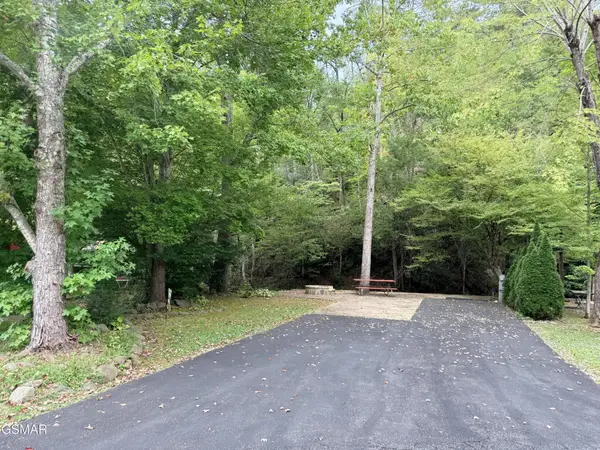 $175,000Coming Soon0.04 Acres
4229 E Parkway, Gatlinburg, TN 37738
MLS# 3543057Listed by: MILES REAL ESTATE SERVICES - Coming Soon
 $275,000Coming Soon0.18 Acres
519 Cherokee Orchard Rd, Gatlinburg, TN 37738
MLS# 3536033Listed by: MG RISE REAL ESTATE GROUP - New

 $529,000Active1 beds 2 baths1,035 sq. ft.
1015 Majestic Point Way, Gatlinburg, TN 37738
MLS# 3638772Listed by: CENTURY 21 MVP - New
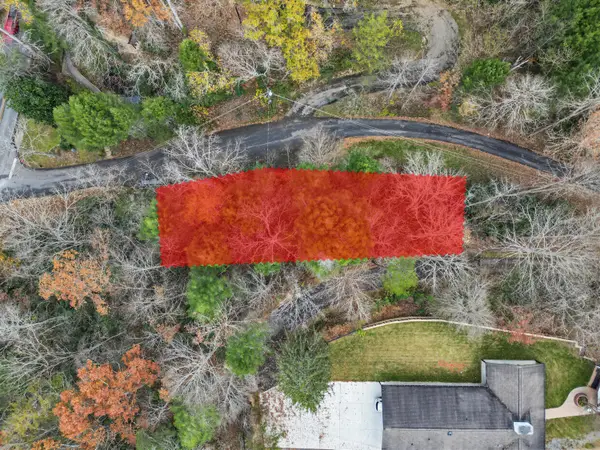 $49,900Active0.18 Acres
212 Laurel Lane, Gatlinburg, TN 37738
MLS# 713629Listed by: WALLACE - New
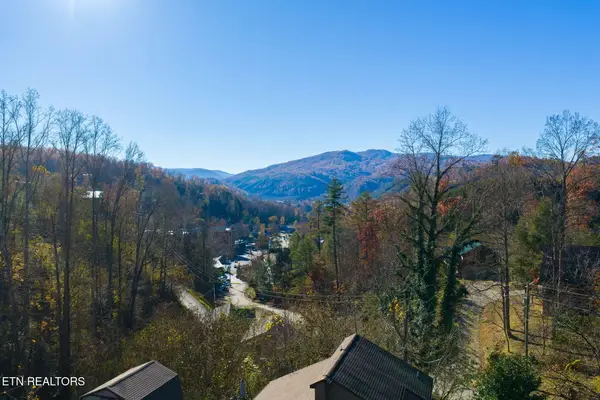 $499,900Active1 Acres
210 Rattlesnake Hollow Rd, Gatlinburg, TN 37738
MLS# 1362584Listed by: THE FERGUSON COMPANY - New
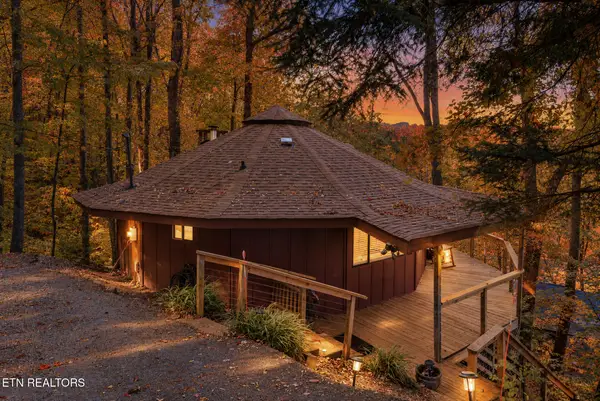 $389,900Active3 beds 2 baths1,161 sq. ft.
1429 Zurich Rd, Gatlinburg, TN 37738
MLS# 1362535Listed by: MONARCH REALTY, LLC - New
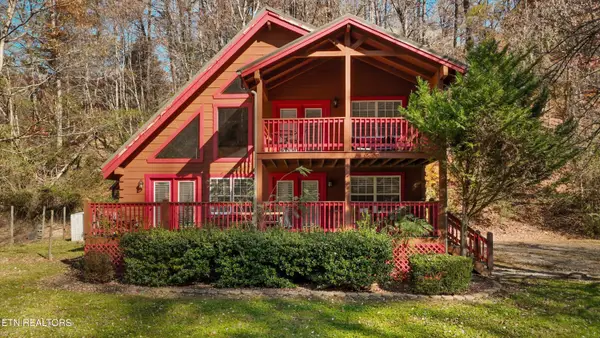 $700,000Active3 beds 2 baths1,512 sq. ft.
548 Hawks Tr, Gatlinburg, TN 37738
MLS# 1362545Listed by: COMPASS RE - New
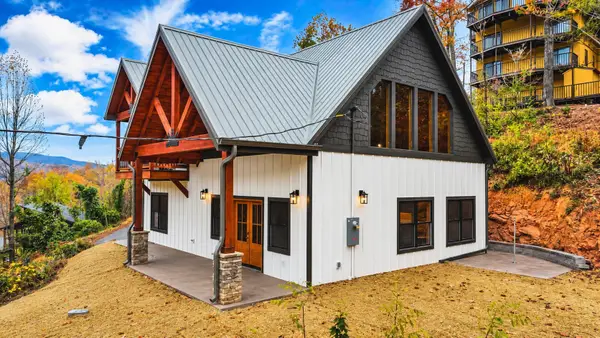 $799,999Active2 beds 3 baths1,847 sq. ft.
673 Alta Vista Dr, Gatlinburg, TN 37738
MLS# 3638673Listed by: REMAX PREFERRED PIGEON FORGE - New
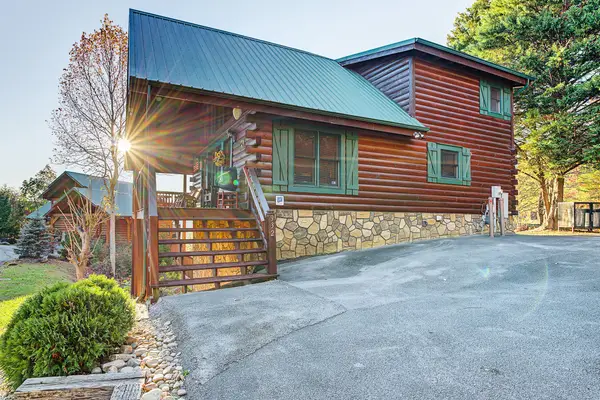 $774,999Active3 beds 3 baths1,870 sq. ft.
932 High Mountain Way, Gatlinburg, TN 37738
MLS# 3638707Listed by: YOUR HOME SOLD GUARANTEED REALTY


Protect your home and budget from life's surprises with an Assurant Home Warranty, backed by a partner that supports you through every step of homeownership. Explore Plans.
©2026 Century 21 Real Estate LLC. All rights reserved. CENTURY 21®, the CENTURY 21 Logo and C21® are service marks owned by Century 21 Real Estate LLC. Century 21 Real Estate LLC fully supports the principles of the Fair Housing Act and the Equal Opportunity Act. Each office is independently owned and operated. Listing information is deemed reliable but not guaranteed accurate.