
855 Campbell Lead Road #305, Gatlinburg, TN 37738
Local realty services provided by:CENTURY 21 Premier
855 Campbell Lead Road #305,Gatlinburg, TN 37738
$950,000
- 3 Beds
- 4 Baths
- 2,020 sq. ft.
- Condominium
- Active
Listed by: jimbo conner
Office: firefly realty & rentals, llc.
MLS#:3597711
Source:NASHVILLE
Price summary
- Price:$950,000
- Price per sq. ft.:$470.3
- Monthly HOA dues:$875
About this home
Discover unparalleled luxury and breathtaking VIEWS in this stunning and professionally decorated 3-bedroom, 3-en suite condo, perfectly positioned to capture the epic grandeur of the Smoky Mountains and the vibrant lights of Gatlinburg. Floor-to-ceiling glass in the living room dissolves the barrier between you and the majestic outdoors, while the private balcony, featuring sleek frameless glass rails, provides an unobstructed panoramic vista. The gourmet kitchen is a chef's dream, showcasing luxurious leathered granite countertops, premium stainless steel appliances, and a convenient microwave drawer, blending functionality with high-end design. With three full en suites, this property ensures ultimate privacy and comfort for every guest. Beyond your private retreat, enjoy exclusive community amenities designed for the mountain lifestyle, including a sparkling pool, fire pits, gas grills for outdoor cooking, and a dedicated gathering place. The ultimate convenience is yours, with downtown Gatlinburg just 5 minutes away and the world-class attractions of Dollywood only 21 minutes from your door, securing this condo as a private sanctuary or a prime investment. Live above it all! Square footage is approximate. Buyer to verify square footage, amenities and all HOA information....
Contact an agent
Home facts
- Year built:2024
- Subdivision & Development:Highlands Condominium
- Listing ID #:3597711
- Added:1 day(s) ago
- Updated:September 23, 2026 at 07:58 PM
Rooms and interior
- Bedrooms:3
- Total bathrooms:4
- Full bathrooms:3
- Half bathrooms:1
- Kitchen Description:Dishwasher, Disposal, Microwave, Oven, Refrigerator
- Basement:Yes
- Living area:2,020 sq. ft.
Heating and cooling
- Cooling:Ceiling Fan(s), Central Air
- Heating:Heat Pump
- Central air:Yes
Structure and exterior
- Year built:2024
- Building area:2,020 sq. ft.
- Lot area:0.01 Acres
- Lot Features:Level, Sloped
- Architectural Style:Ranch
- Levels:5 Story
Utilities
- Water:Public, Water Available
- Sewer:Public Sewer
Finances and disclosures
- Price:$950,000
- Price per sq. ft.:$470.3
- Tax amount:$3,888
Features and amenities
- Appliances:Dishwasher, Disposal, Microwave, Refrigerator, Washer
- Laundry features:Dryer, Washer
- Amenities:Ceiling Fan(s), Clubhouse, Fire Sprinkler System, Fitness Center, Smoke Detector(s), Walk-In Closet(s), appl_Oven
- Pool features:In Ground, Pool, Private Pool
Parking
- Total parking spaces:1
- Parking description:Detached
- Carport spaces:1
 Copyright 2026 Realtracs Mls. All rights reserved. Realtracs Mls provides content displayed here (“provided content”) on an “as is” basis and makes no representations or warranties regarding the provided content, including, but not limited to those of non-infringement, timeliness, accuracy, or completeness. Individuals and companies using information presented are responsible for verification and validation of information they utilize and present to their customers and clients. Realtracs Mls will not be liable for any damage or loss resulting from use of the provided content or the products available through Portals, IDX, VOW, and/or Syndication. Recipients of this information shall not resell, redistribute, reproduce, modify, or otherwise copy any portion thereof without the expressed written consent of Realtracs Mls. NASHVILLE Member Broker: Renee Hunter
New listings near 855 Campbell Lead Road #305
- Coming Soon
 $1,950,000Coming Soon6 beds 7 baths4,800 sq. ft.
923 Street Of Dreams Drive, Gatlinburg, TN 37738
MLS# 3512748Listed by: SUMMIT REAL ESTATE - Coming Soon
 $750,000Coming Soon2 beds 2 baths1,200 sq. ft.
4 Vista Dr, Gatlinburg, TN 37738
MLS# 3231883Listed by: UNITED REAL ESTATE SOLUTIONS - New
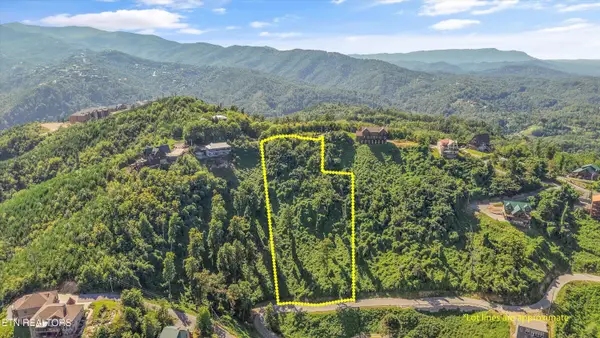 $415,000Active1.73 Acres
616 Kings Way, Gatlinburg, TN 37738
MLS# 1356488Listed by: REMAX PREFERRED PIGEON FORGE - New
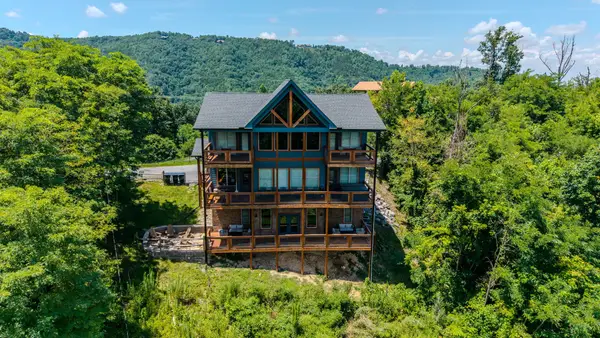 $1,397,000Active3 beds 4 baths3,408 sq. ft.
928 N Woodland Dr, Gatlinburg, TN 37738
MLS# 3598131Listed by: BENCHMARK REALTY, LLC - New
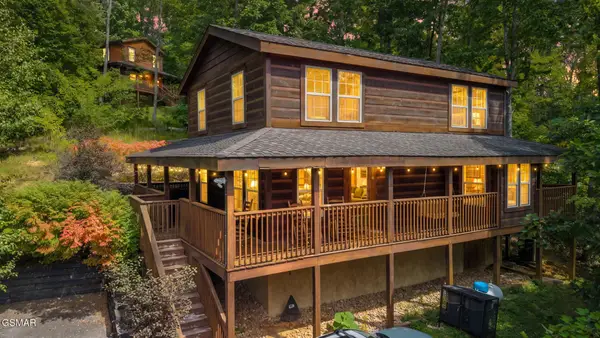 $550,000Active2 beds 2 baths1,632 sq. ft.
772 Deer Path Lane, Gatlinburg, TN 37738
MLS# 3598132Listed by: CENTURY 21 MVP - New
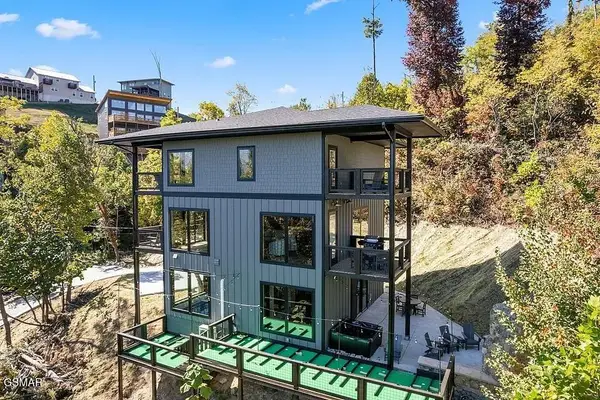 $1,199,000Active2 beds 4 baths3,105 sq. ft.
741 Chestnut Drive, Gatlinburg, TN 37738
MLS# 3597998Listed by: CENTURY 21 LEGACY - New
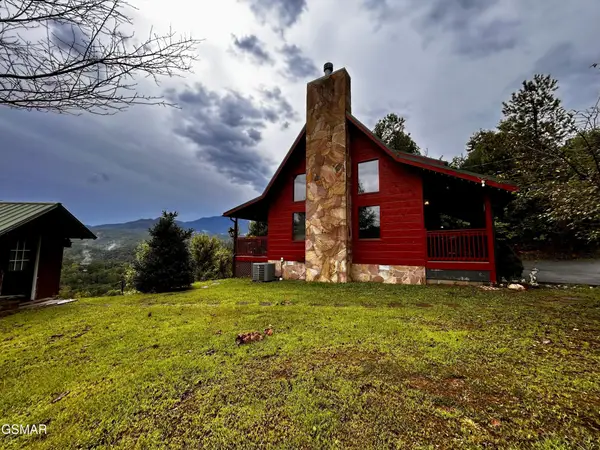 $899,000Active1 beds 2 baths1,382 sq. ft.
712 Nocks Drive, Gatlinburg, TN 37738
MLS# 3598026Listed by: SMOKY MOUNTAIN REAL ESTATE CORP - New
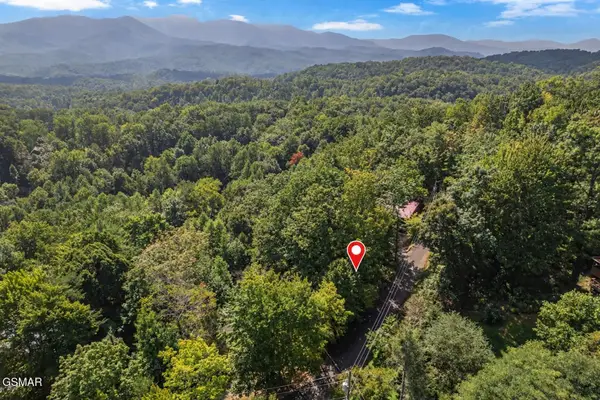 $69,900Active0.47 Acres
1016 Vista Drive, Gatlinburg, TN 37738
MLS# 3597903Listed by: MG RISE REAL ESTATE GROUP - New
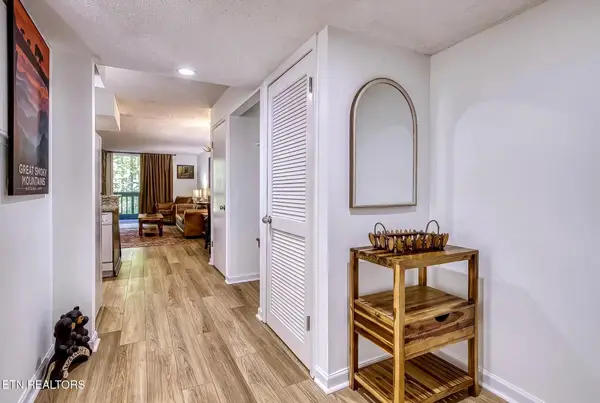 $282,000Active1 beds 1 baths718 sq. ft.
1435 Wiley Oakley Drive #APT 155, Gatlinburg, TN 37738
MLS# 1356390Listed by: EXP REALTY, LLC - New
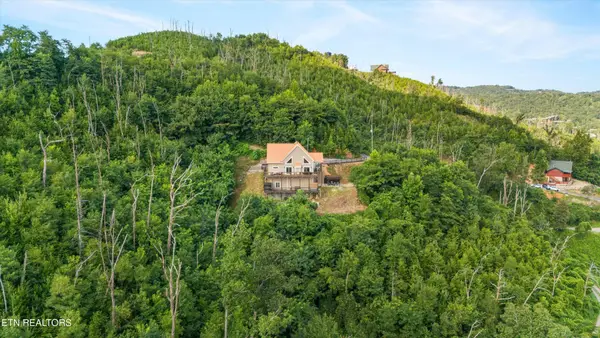 $1,340,000Active4 beds 4 baths3,145 sq. ft.
647 Kristis Place, Gatlinburg, TN 37738
MLS# 3597760Listed by: WALLACE


Protect your home and budget from life's surprises with an Assurant Home Warranty, backed by a partner that supports you through every step of homeownership. Explore Plans.
©2026 Century 21 Real Estate LLC. All rights reserved. CENTURY 21®, the CENTURY 21 Logo and C21® are service marks owned by Century 21 Real Estate LLC. Century 21 Real Estate LLC fully supports the principles of the Fair Housing Act and the Equal Opportunity Act. Each office is independently owned and operated. Listing information is deemed reliable but not guaranteed accurate.