920 Cedar Ln W, Gatlinburg, TN 37738
Local realty services provided by:CENTURY 21 Premier
920 Cedar Ln W,Gatlinburg, TN 37738
$799,900
- 2 Beds
- 3 Baths
- 1,581 sq. ft.
- Single family
- Active
Listed by: angela d miller
Office: 333 properties of the smokies llc.
MLS#:3611198
Source:NASHVILLE
Price summary
- Price:$799,900
- Price per sq. ft.:$505.95
- Monthly HOA dues:$37.5
About this home
BEAUTIFUL MOUNTAIN VIEWS & CUSTOM UPGRADES IN CHALET VILLAGE! Built as the owner's personal residence, this well-maintained home offers options for full-time living, a second home, or an overnight rental. Not currently on a rental program, it offers sleeping capacity for up to 11, an owner's closet, and annual rental income projections over $68,000, with potential for higher income if an indoor pool is added. Projections are not guaranteed and are subject to buyer verification. Features include quartzite countertops, custom cabinetry, new refrigerator, dishwasher, washer and dryer, walk-in tile showers, an artisan staircase railing, and a glass-enclosed loft. The spacious downstairs offers movie theater or game room potential. Main living area TV does not convey. The downstairs TV, and gray power reclining theater seating convey. Select furniture and artwork are negotiable; seller may offer a furnishing credit with an acceptable offer. Owner's heirloom furnishings are excluded. Rare two-car garage with EV charging wiring--charger excluded--and parking for six total. Potential garage conversion to an indoor pool and expansion on either side of the home, subject to buyer verification and required approvals. Very low HOA fees with access to three pools, three clubhouses, two tennis courts, basketball, and fitness areas. Just a short drive to downtown Gatlinburg and Great Smoky Mountains National Park!...
Contact an agent
Home facts
- Year built:2019
- Subdivision & Development:Chalet Village North
- Listing ID #:3611198
- Added:1 day(s) ago
- Updated:October 04, 2026 at 02:17 PM
Rooms and interior
- Bedrooms:2
- Total bathrooms:3
- Full bathrooms:2
- Half bathrooms:1
- Kitchen Description:Dishwasher, Microwave, Refrigerator
- Basement Description:Finished
- Living area:1,581 sq. ft.
Heating and cooling
- Cooling:Ceiling Fan(s), Central Air
- Heating:Central, Heat Pump
- Central air:Yes
Structure and exterior
- Roof:Aluminum
- Year built:2019
- Building area:1,581 sq. ft.
- Lot area:0.35 Acres
- Lot Features:Wooded
- Construction Materials:Frame, Log
- Exterior Features:Deck, Porch
- Levels:2 Story
Utilities
- Water:Public, Water Available
- Sewer:Septic Tank
Finances and disclosures
- Price:$799,900
- Price per sq. ft.:$505.95
- Tax amount:$1,824
Features and amenities
- Appliances:Dishwasher, Microwave, Refrigerator, Washer
- Laundry features:Dryer, Washer
- Amenities:Ceiling Fan(s), Clubhouse, Extra Closets, Fire Alarm, Fitness Center, High Speed Internet, Playground, Smoke Detector(s), Tennis Court(s), Walk-In Closet(s)
- Pool features:Pool
Parking
- Total parking spaces:2
- Parking description:Asphalt, Basement
- Garage:Yes
- Garage spaces:2
 Copyright 2026 Realtracs Mls. All rights reserved. Realtracs Mls provides content displayed here (“provided content”) on an “as is” basis and makes no representations or warranties regarding the provided content, including, but not limited to those of non-infringement, timeliness, accuracy, or completeness. Individuals and companies using information presented are responsible for verification and validation of information they utilize and present to their customers and clients. Realtracs Mls will not be liable for any damage or loss resulting from use of the provided content or the products available through Portals, IDX, VOW, and/or Syndication. Recipients of this information shall not resell, redistribute, reproduce, modify, or otherwise copy any portion thereof without the expressed written consent of Realtracs Mls. NASHVILLE Member Broker: Renee Hunter
New listings near 920 Cedar Ln W
- Coming Soon
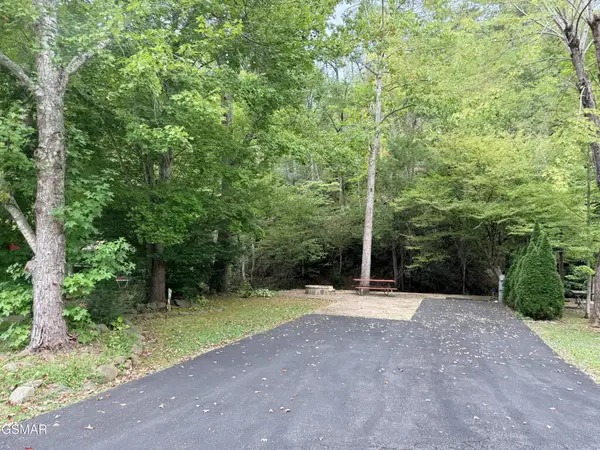 $175,000Coming Soon0.04 Acres
4229 E Parkway, Gatlinburg, TN 37738
MLS# 3543057Listed by: MILES REAL ESTATE SERVICES - Coming Soon
 $1,950,000Coming Soon6 beds 7 baths4,800 sq. ft.
923 Street Of Dreams Drive, Gatlinburg, TN 37738
MLS# 3512748Listed by: SUMMIT REAL ESTATE - New
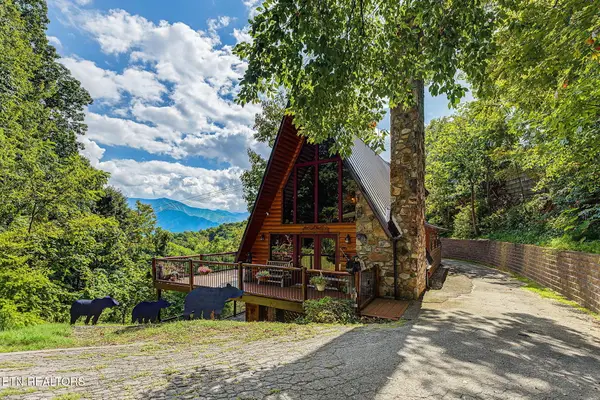 $899,900Active5 beds 4 baths2,414 sq. ft.
1404 S Baden Drive, Gatlinburg, TN 37738
MLS# 1357797Listed by: SOUTHERN CHARM HOMES - New
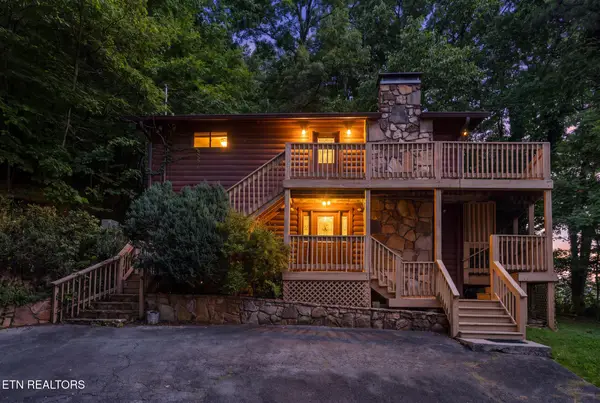 $650,000Active4 beds 4 baths2,016 sq. ft.
2123 Luzerne Drive, Gatlinburg, TN 37738
MLS# 3611076Listed by: UNITED REAL ESTATE SOLUTIONS - New
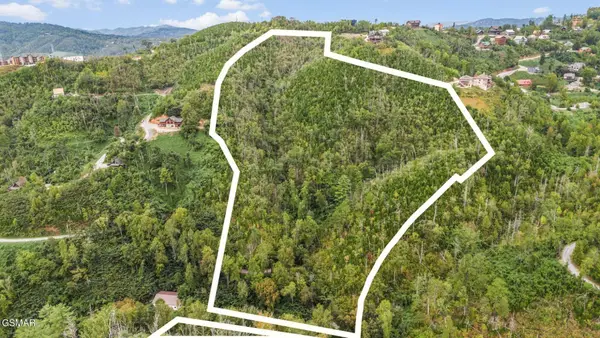
 $870,000Active15.5 Acres
222 Mt Garrison Way, Gatlinburg, TN 37738
MLS# 3610817Listed by: CENTURY 21 LEGACY - New
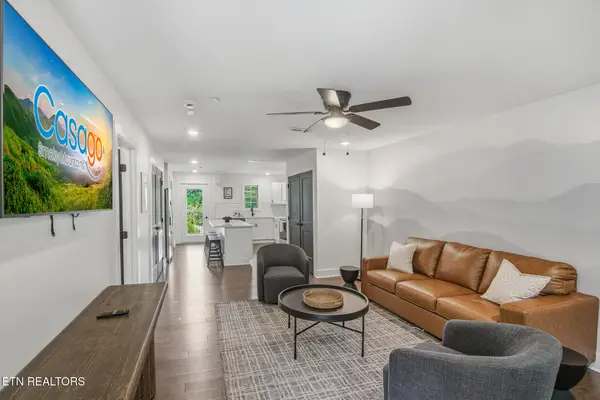 $479,900Active2 beds 2 baths1,026 sq. ft.
329 Ownby St #1402, Gatlinburg, TN 37738
MLS# 1357665Listed by: COMPASS VENTURES, LLC - New
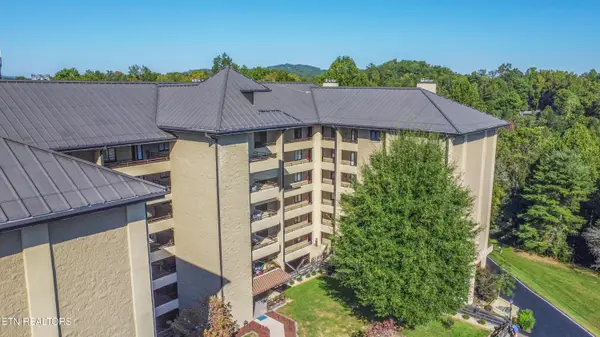 $499,900Active2 beds 2 baths2,447 sq. ft.
1704 Hidden Hills Rd #APT 512, Gatlinburg, TN 37738
MLS# 1357637Listed by: CENTURY 21 LEGACY - New
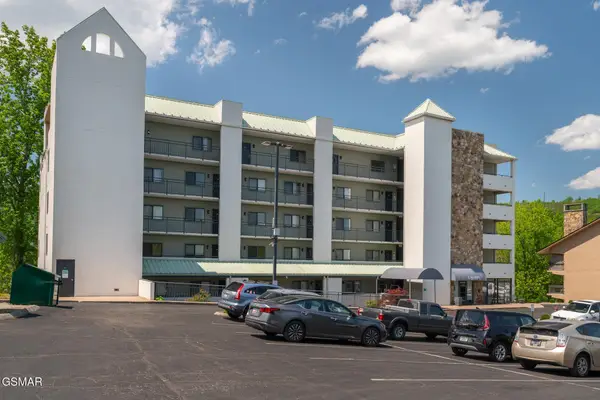 $239,900Active2 beds 2 baths735 sq. ft.
354 E Holly Ridge Road #401, Gatlinburg, TN 37738
MLS# 3610375Listed by: MONARCH REALTY LLC - New
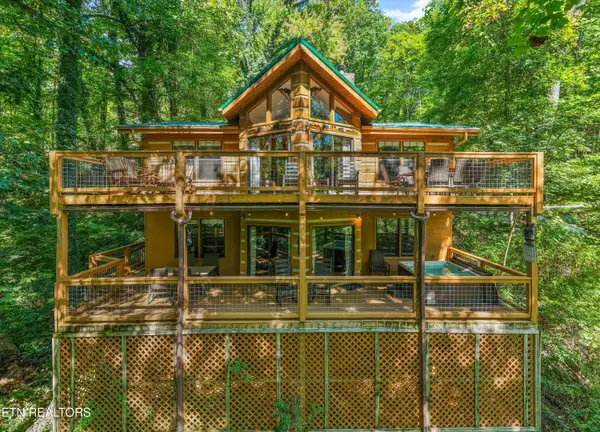 $599,900Active2 beds 3 baths2,238 sq. ft.
1016 Rast Court, Gatlinburg, TN 37738
MLS# 1357513Listed by: KELLER WILLIAMS WEST KNOXVILLE


Protect your home and budget from life's surprises with an Assurant Home Warranty, backed by a partner that supports you through every step of homeownership. Explore Plans.
©2026 Century 21 Real Estate LLC. All rights reserved. CENTURY 21®, the CENTURY 21 Logo and C21® are service marks owned by Century 21 Real Estate LLC. Century 21 Real Estate LLC fully supports the principles of the Fair Housing Act and the Equal Opportunity Act. Each office is independently owned and operated. Listing information is deemed reliable but not guaranteed accurate.