
3256 DUKE CIR, Germantown, TN 38139
Local realty services provided by:CENTURY 21 Home First Realtors
3256 DUKE CIR,Germantown, TN 38139
$925,000
- 5 Beds
- 5 Baths
- - sq. ft.
- Single family
- Pending
Listed by: jon dickens
Office: the firm
MLS#:10232249
Source:TN_MAAR
Price summary
- Price:$925,000
About this home
Beautifully updated and meticulously maintained, this exceptional 5BR, 4.5BA residence blends timeless elegance, sophisticated finishes, and resort-style outdoor living. Designed for effortless everyday living and entertaining, the home features elegant formal living spaces with fireplace and a chef’s kitchen boasting premium GE Monogram appliances, ceiling-height cabinetry, and seamless flow into the breakfast and hearth rooms. The luxurious primary retreat offers a private sitting area and beautifully updated spa-inspired bath. A transformed downstairs office, private guest suite, spacious bedrooms, and expansive bonus/game room provide exceptional versatility. Designer lighting and plantation shutters enhance the home throughout. The spectacular backyard is a private oasis featuring a custom gunite pool, spa, multiple water features, covered patio, Buzz off system and fenced lawn. A home generator, 3-car garage, and circular driveway complete this impressive Germantown residence.
Contact an agent
Home facts
- Year built:1998
- Subdivision & Development:BEDFORD PLANTATION PH1
- Listing ID #:10232249
- Added:7 day(s) ago
- Updated:October 20, 2026 at 08:10 AM
Rooms and interior
- Bedrooms:5
- Total bathrooms:5
- Full bathrooms:4
- Half bathrooms:1
- Rooms Total:11
- Flooring:Part Carpet, Part Hardwood, Tile
- Dining Description:Breakfast Bar, Separate Breakfast Room, Separate Dining Room
- Bathrooms Description:Double Vanity Bath, Half Bath Down, Luxury Primary Bath, Renovated Bathroom, Separate Tub & Shower
- Kitchen Description:Dishwasher, Disposal, Double Oven, Eat-In Kitchen, Gas Cooking, Island In Kitchen, Microwave, Pantry, Range/Oven, Refrigerator, Self Cleaning Oven, Updated/Renovated Kitchen
Heating and cooling
- Cooling:3 or More Systems, Attic Fan, Ceiling Fan(s), Central
- Heating:3 or More Systems, Central, Gas
Structure and exterior
- Roof:Composition Shingles
- Year built:1998
- Lot area:0.38 Acres
- Lot Features:Landscaped, Level, Some Trees, Wood Fenced
- Architectural Style:Traditional
- Construction Materials:Brick Veneer, Wood/Composition
- Exterior Features:Auto Lawn Sprinkler, Covered Patio, Wood Fence
- Foundation Description:Slab
- Levels:2 Story
Utilities
- Water:Public Water
- Sewer:Public Sewer
Finances and disclosures
- Price:$925,000
- Tax amount:$9,620
Features and amenities
- Laundry features:Laundry Room
- Amenities:All Window Treatments, Attic Access, Burglar Alarm, Cable Wired, Monitored Alarm, Monitored Alarm System, Powder/Dressing Room, Security System, Smoke Detector(s), Vent Hood/Exhaust Fan, Walk-In Closet(s)
- Pool features:In Ground, Pool Cleaning Equipment, Pool Heater
Parking
- Parking description:Driveway/Pad, Garage Door Opener(s), Side-Load Garage
- Garage spaces:3
New listings near 3256 DUKE CIR
- New
 $1,499,000Active5 beds 6 baths
3197 CHAPEL WOODS CV, Germantown, TN 38139
MLS# 10232780Listed by: CRYE-LEIKE, INC., REALTORS - New
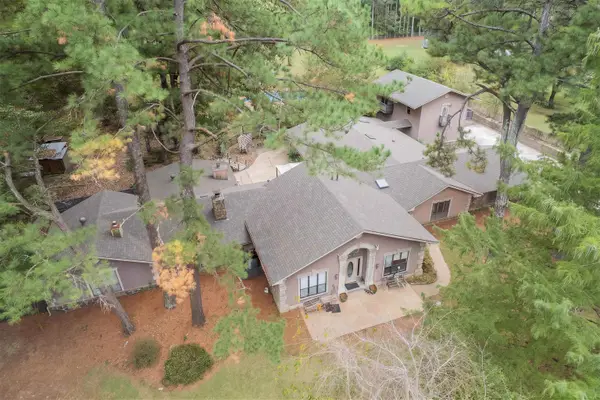 $500,000Active5 beds 4 baths
9391 GREEN KNOLL DR, Germantown, TN 38138
MLS# 10232735Listed by: BHHS MCLEMORE & CO. REALTY 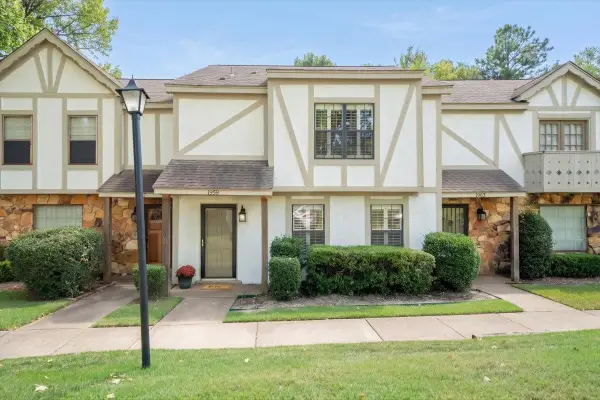 $275,000Active3 beds 3 baths
1959 VIENNA WAY, Germantown, TN 38138
MLS# 10231987Listed by: REID, REALTORS- New
 $170,000Active2 beds 2 baths
6615 POPLAR AVE, Germantown, TN 38138
MLS# 10232654Listed by: BEST REAL ESTATE COMPANY - New
 $450,000Active4 beds 3 baths
8452 WINTHROP CT, Germantown, TN 38139
MLS# 10232613Listed by: CENTRIC REALTY LLC - New
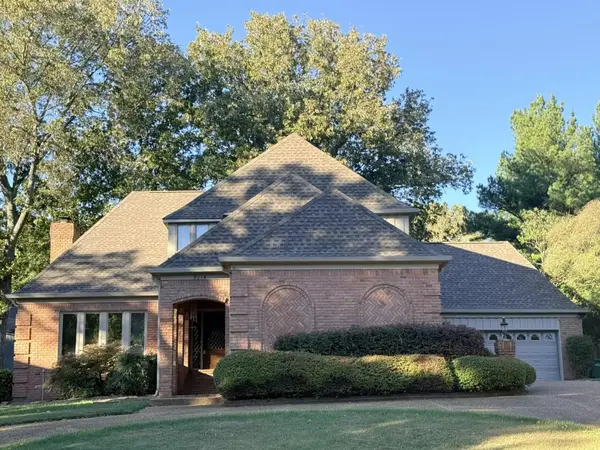 $535,000Active4 beds 4 baths
9014 BRIDGETOWNE CV, Germantown, TN 38139
MLS# 10232595Listed by: JOHN GREEN & CO., REALTORS - New
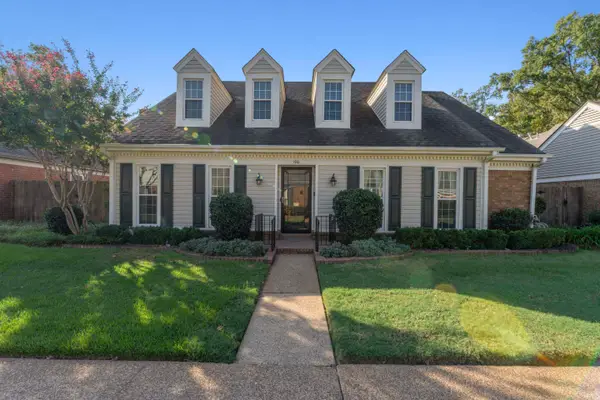 $439,500Active3 beds 2 baths
1910 WICKLOW WAY, Germantown, TN 38139
MLS# 10232610Listed by: THE PORTER GROUP - New
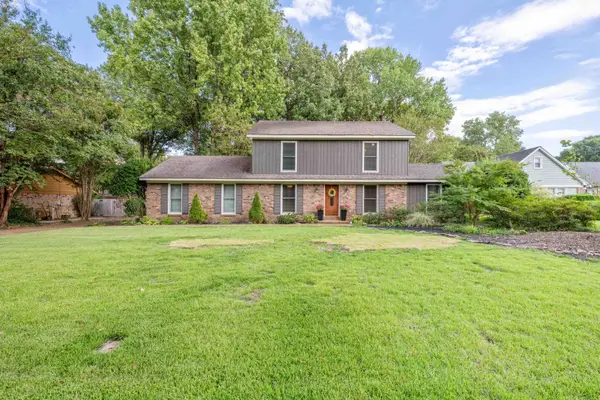 $445,000Active3 beds 3 baths
1676 E CHURCHILL DWNS E, Germantown, TN 38138
MLS# 10232563Listed by: THE MURPHY COMPANY, REALTORS - New
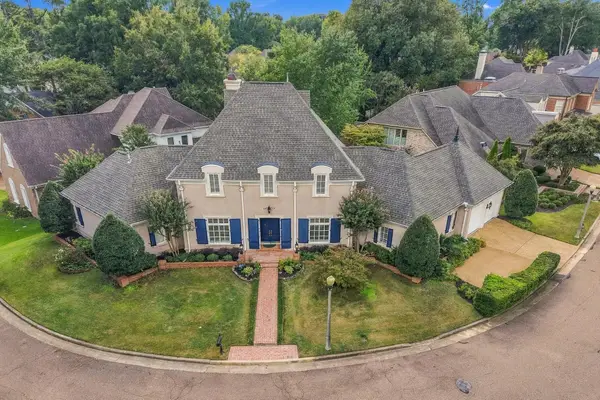 $695,000Active4 beds 3 baths
7155 BELL MANOR CV, Germantown, TN 38138
MLS# 10232565Listed by: CRYE-LEIKE, INC., REALTORS - New
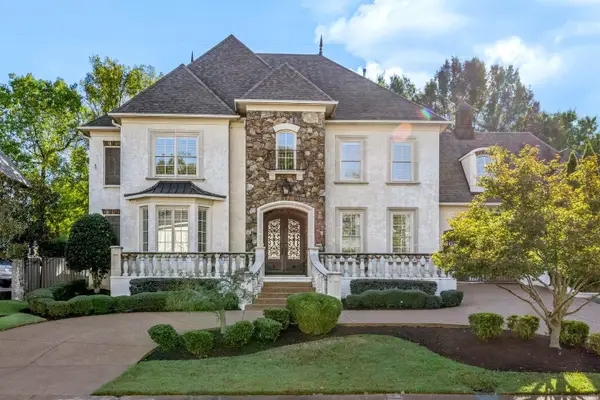 $1,149,000Active5 beds 6 baths
3206 WETHERBY DR, Germantown, TN 38139
MLS# 10232452Listed by: PINNACLE REALTY


Protect your home and budget from life's surprises with an Assurant Home Warranty, backed by a partner that supports you through every step of homeownership. Explore Plans.
©2026 Century 21 Real Estate LLC. All rights reserved. CENTURY 21®, the CENTURY 21 Logo and C21® are service marks owned by Century 21 Real Estate LLC. Century 21 Real Estate LLC fully supports the principles of the Fair Housing Act and the Equal Opportunity Act. Each office is independently owned and operated. Listing information is deemed reliable but not guaranteed accurate.