
105 Grove Street, Gray, TN 37615
Local realty services provided by:CENTURY 21 Legacy
105 Grove Street,Gray, TN 37615
$275,000
- 2 Beds
- 2 Baths
- 940 sq. ft.
- Single family
- Pending
Listed by: cc harless
Office: conservus homes
MLS#:10000125
Source:TNVA_MLS
Price summary
- Price:$275,000
- Price per sq. ft.:$292.55
About this home
Updated bungalow on a spacious half-acre lot! This charming 2-bedroom, 1.5-bath home combines classic character with an extensive list of updates and includes a detached 2-car garage.
Step inside to gorgeous refinished hardwood floors and a fresh, updated interior featuring new sheetrock and paint throughout, new double-hung windows, new lighting, and new plumbing fixtures. The completely refreshed kitchen offers new cabinetry, granite countertops, and new appliances--including the refrigerator.
The living area features a fireplace that can accommodate ventless gas logs, adding the option for a cozy focal point. A generously sized laundry room/half-bath combination provides additional convenience and functionality.
Exterior improvements include new siding and gutters, while the half-acre lot provides plenty of outdoor space. The detached 2-car garage offers excellent parking, storage, or workshop possibilities.
Conveniently located within walking distance of the Fairgrounds and just minutes from I-26, this move-in-ready bungalow offers charm, updates, space, and an ideal location. All information deemed reliable. Buyer to verify. Owner/agent...
Contact an agent
Home facts
- Year built:1940
- Subdivision & Development:College View
- Listing ID #:10000125
- Added:1 day(s) ago
- Updated:August 28, 2026 at 02:39 PM
Rooms and interior
- Bedrooms:2
- Total bathrooms:2
- Full bathrooms:1
- Half bathrooms:1
- Rooms Total:6
- Flooring:Hardwood, Vinyl
- Kitchen Description:Dishwasher, Electric Range, Granite Counters, Microwave, Pantry, Refrigerator
- Basement Description:Cellar, Dirt Floor, Sump Pump
- Living area:940 sq. ft.
Heating and cooling
- Cooling:Heat Pump
- Heating:Heat Pump
Structure and exterior
- Year built:1940
- Building area:940 sq. ft.
- Lot area:0.52 Acres
- Architectural Style:Cottage, Craftsman, Ranch
- Construction Materials:Brick, Vinyl Siding
- Exterior Features:Covered, Front porch
Schools
- High school:Daniel Boone
- Middle school:Gray
- Elementary school:Gray
Utilities
- Water:Public
- Sewer:Public Sewer
Finances and disclosures
- Price:$275,000
- Price per sq. ft.:$292.55
Features and amenities
- Appliances:Dishwasher, Electric Range, Microwave, Refrigerator
- Laundry features:Electric Dryer Hookup, Washer Hookup
- Amenities:Double Pane Windows, Insulated Windows, Remodeled
Parking
- Parking description:Driveway
- Garage spaces:2
New listings near 105 Grove Street
- Open Sun, 6 to 8pmNew
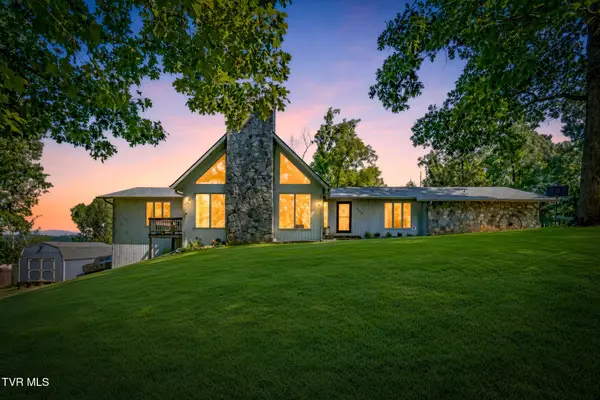 $524,900Active3 beds 3 baths2,542 sq. ft.
148 Geraldine Street, Gray, TN 37615
MLS# 10000068Listed by: GREATER IMPACT REALTY JONESBOROUGH - New
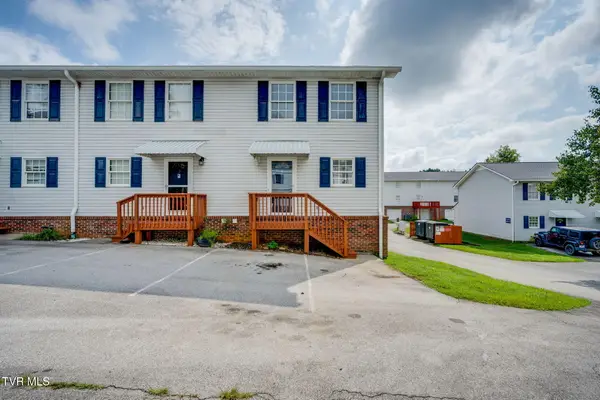 $190,000Active2 beds 2 baths1,152 sq. ft.
152 Gray Station Road #4, Gray, TN 37615
MLS# 9999745Listed by: KW JOHNSON CITY - Open Sat, 5 to 7pmNew
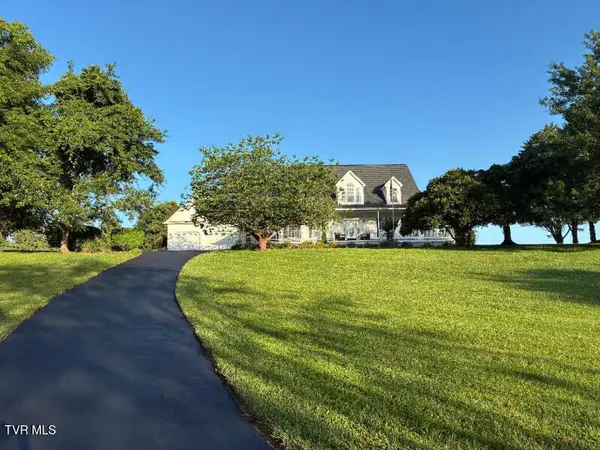 $749,900Active4 beds 4 baths3,124 sq. ft.
115 Lazy Lane, Gray, TN 37615
MLS# 9999707Listed by: SELL YOUR HOME SERVICES, LLC - New
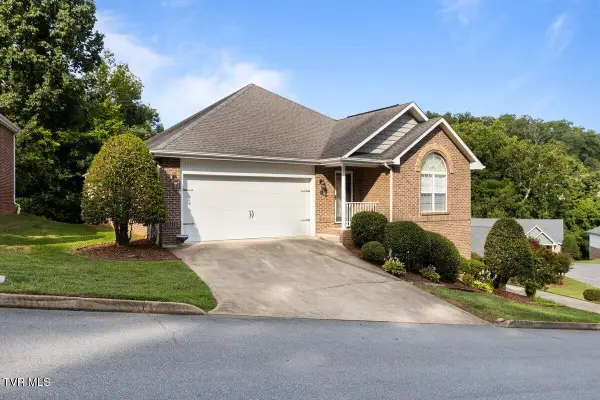 $450,000Active3 beds 3 baths2,378 sq. ft.
96 Bridgewater Court, Gray, TN 37615
MLS# 9999645Listed by: UPTOWN PROPERTIES - New
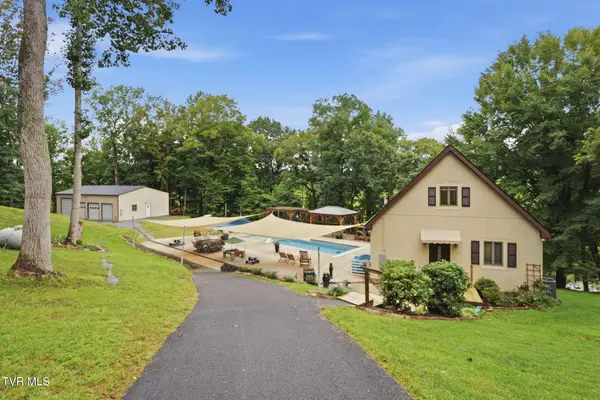 $825,000Active3 beds 3 baths1,833 sq. ft.
107 Rose Drive, Gray, TN 37615
MLS# 9999626Listed by: KW JOHNSON CITY 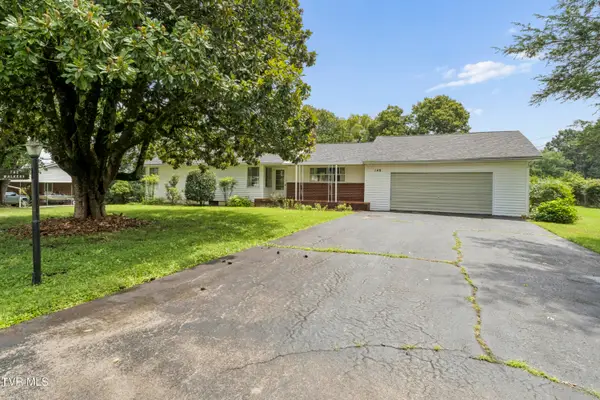 $279,900Pending3 beds 2 baths2,452 sq. ft.
149 Valleyview Street, Gray, TN 37615
MLS# 9999629Listed by: SUMMIT PROPERTIES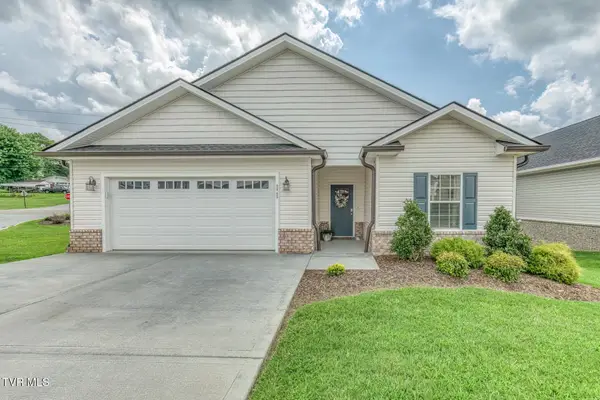 $395,000Active3 beds 2 baths1,630 sq. ft.
11 Palmetto Court, Gray, TN 37615
MLS# 9999607Listed by: EPIQUE REALTY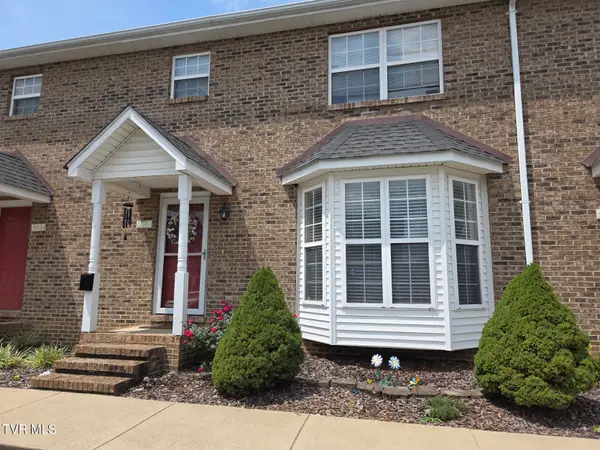 $199,900Active2 beds 3 baths1,296 sq. ft.
303 Waterford Court #303, Gray, TN 37615
MLS# 9999593Listed by: GREATER IMPACT REALTY KINGSPORT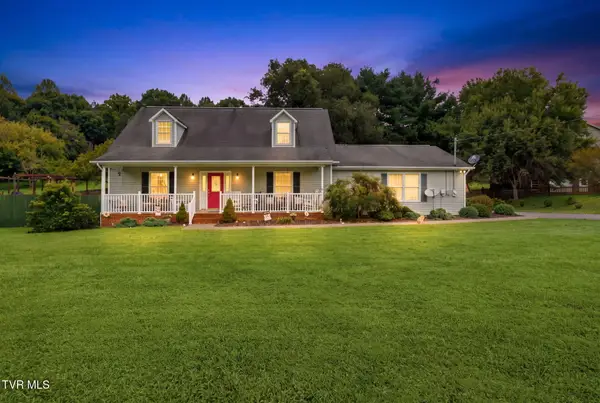 $474,900Pending4 beds 3 baths2,369 sq. ft.
145 Picadilly Lane, Gray, TN 37615
MLS# 9999545Listed by: EPIQUE REALTY


Protect your home and budget from life's surprises with an Assurant Home Warranty, backed by a partner that supports you through every step of homeownership. Explore Plans.
©2026 Century 21 Real Estate LLC. All rights reserved. CENTURY 21®, the CENTURY 21 Logo and C21® are service marks owned by Century 21 Real Estate LLC. Century 21 Real Estate LLC fully supports the principles of the Fair Housing Act and the Equal Opportunity Act. Each office is independently owned and operated. Listing information is deemed reliable but not guaranteed accurate.