
115 Lazy Lane, Gray, TN 37615
Local realty services provided by:CENTURY 21 Legacy
115 Lazy Lane,Gray, TN 37615
$749,900
- 4 Beds
- 4 Baths
- 3,124 sq. ft.
- Single family
- Active
Upcoming open houses
- Sat, Aug 2205:00 pm - 08:00 pm
- Sun, Aug 2305:00 pm - 08:00 pm
Listed by: dan demers
Office: sell your home services, llc.
MLS#:9999707
Source:TNVA_MLS
Price summary
- Price:$749,900
- Price per sq. ft.:$240.04
About this home
Welcome to 115 Lazy Lane, a beautifully maintained Cape Code in the desirable Hillendale Estates.
As you arrive to your new home you will be delighted by the fabulous wrap-around front porch where you will enjoy the Eastern Tennessee sunrise from your rocking chair. Enter into the front door and to your left is a large office / den for work from home or to enjoy a good book. Continue inward to the expansive great room that is well lit from numerous windows and direct access to the expansive back screened-in porch. The large eat-in kitchen is well laid out for home-cooked meals and entertaining.
The kitchen features stainless-steel appliances, including a wall oven and new cooktop on your large island. Additional pantry storage is located in the adjoining laundry room.
Adjoining the kitchen and great room is a large dining room for your annual gatherings.
Enjoy the large first floor primary, including a large master bathroom, walk-in closet, dual vanity and walk-in shower with two shower heads. Primary also has access to the screened-in porch as well as the great room.
On the 2nd floor you will find a 2nd primary suite and two additional bedrooms and a full bath. All 2nd floor bedrooms contain one large double-door closet and an additional smaller closet, newer carpeting (2024) and most newer windows (2024).
Enjoy a game of pool in the finished bonus room above the garage.
The oversized garage with amble cabinet storage and work bench will accommodate larger vehicles.
The most enjoyable aspect of this home is the back, screen-end porch, deck and gorgeous gazebo. Sit and enjoy the many sunset views as you relax or entertain. The added bonus is the 18' x 36' salt-water inground pool with new liner (2026). Enjoy this move-in ready gem in a fabulous East Tennessee neighborhood....
Contact an agent
Home facts
- Year built:1994
- Subdivision & Development:Hillendale
- Listing ID #:9999707
- Added:2 day(s) ago
- Updated:August 21, 2026 at 03:36 PM
Rooms and interior
- Bedrooms:4
- Total bathrooms:4
- Full bathrooms:3
- Half bathrooms:1
- Rooms Total:13
- Flooring:Carpet, Hardwood
- Kitchen Description:Built-In Electric Oven, Cooktop, Dishwasher, Disposal, Eat-in Kitchen, Granite Counters, Kitchen Island, Pantry
- Bedroom Description:Primary Downstairs
- Basement Description:Crawl Space
- Living area:3,124 sq. ft.
Heating and cooling
- Cooling:Ceiling Fan(s), Central Air, Window Unit(s)
- Heating:Electric, Heat Pump
- Central air:Yes
Structure and exterior
- Year built:1994
- Building area:3,124 sq. ft.
- Lot area:1.25 Acres
- Architectural Style:Cape Cod
- Construction Materials:Vinyl Siding
- Exterior Features:Covered, Deck, Front porch, Rear Porch, Screened, Side Porch, Wrap Around
- Foundation Description:Block
Schools
- High school:Daniel Boone
- Middle school:Ridgeview
- Elementary school:Ridgeview
Utilities
- Water:Public
- Sewer:Septic Tank
Finances and disclosures
- Price:$749,900
- Price per sq. ft.:$240.04
Features and amenities
- Appliances:Dishwasher
- Laundry features:Electric Dryer Hookup, Washer Hookup
- Amenities:Central Vacuum, Eat-in Kitchen, Entrance Foyer, Walk-In Closet(s)
- Pool features:In Ground
Parking
- Parking description:Asphalt Driveway, Driveway, Garage Door Opener
- Garage spaces:2
New listings near 115 Lazy Lane
- New
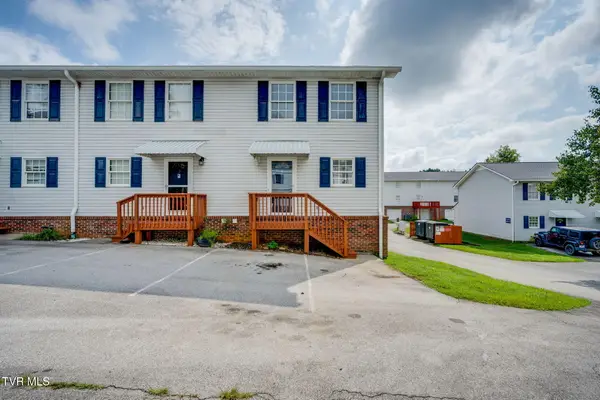 $190,000Active2 beds 2 baths1,152 sq. ft.
152 Gray Station Road #4, Gray, TN 37615
MLS# 9999745Listed by: KW JOHNSON CITY - Open Sat, 5 to 7pmNew
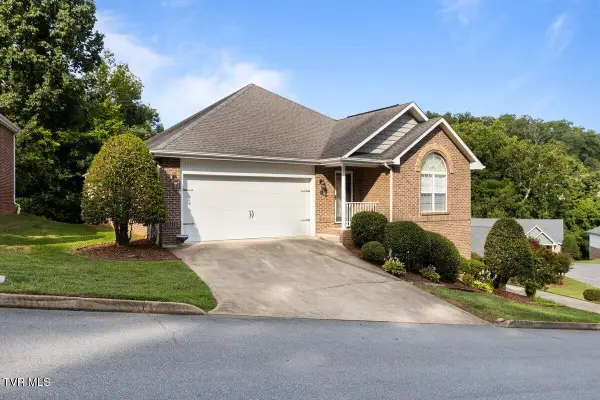 $450,000Active3 beds 3 baths2,378 sq. ft.
96 Bridgewater Court, Gray, TN 37615
MLS# 9999645Listed by: UPTOWN PROPERTIES - New
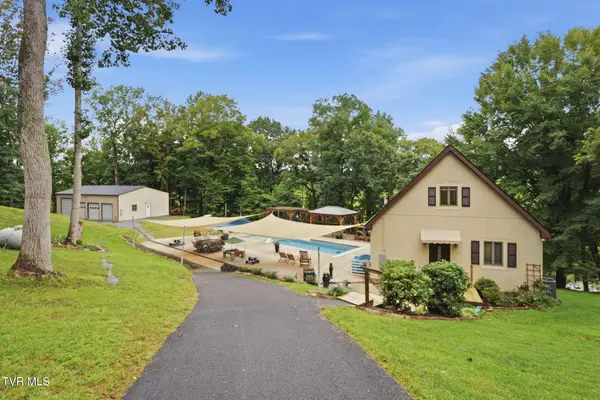 $825,000Active3 beds 3 baths1,833 sq. ft.
107 Rose Drive, Gray, TN 37615
MLS# 9999626Listed by: KW JOHNSON CITY 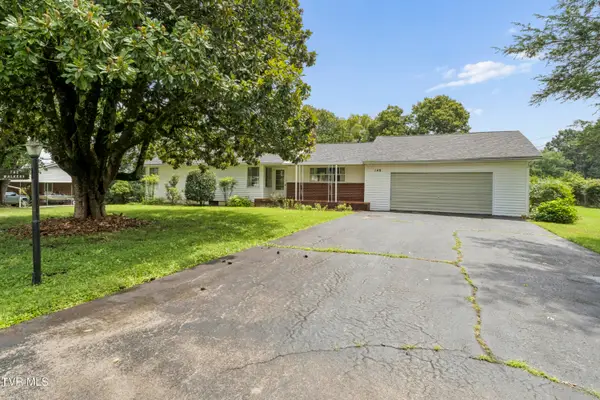 $279,900Pending3 beds 2 baths2,452 sq. ft.
149 Valleyview Street, Gray, TN 37615
MLS# 9999629Listed by: SUMMIT PROPERTIES- Open Fri, 9 to 11pmNew
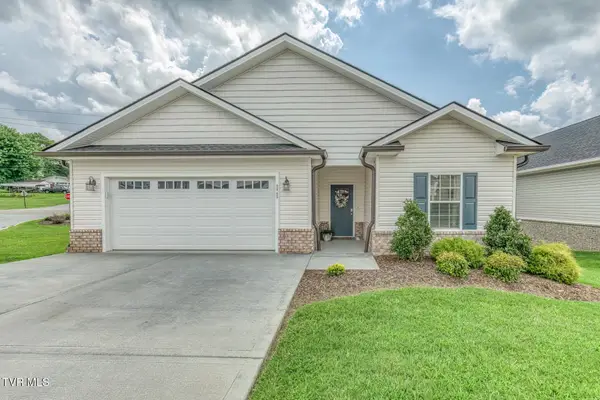 $399,000Active3 beds 2 baths1,630 sq. ft.
11 Palmetto Court, Gray, TN 37615
MLS# 9999607Listed by: EPIQUE REALTY - New
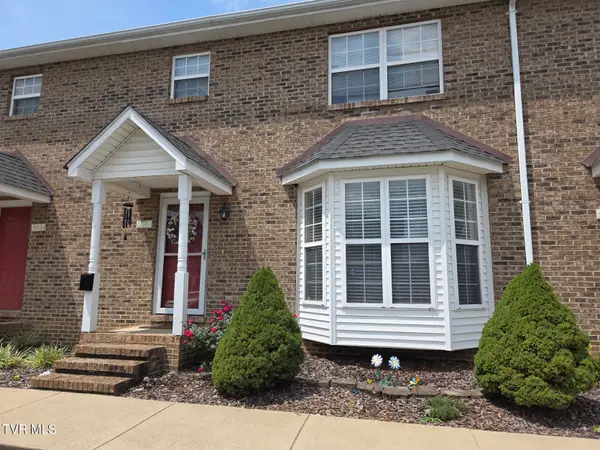 $199,900Active2 beds 3 baths1,296 sq. ft.
303 Waterford Court #303, Gray, TN 37615
MLS# 9999593Listed by: GREATER IMPACT REALTY KINGSPORT 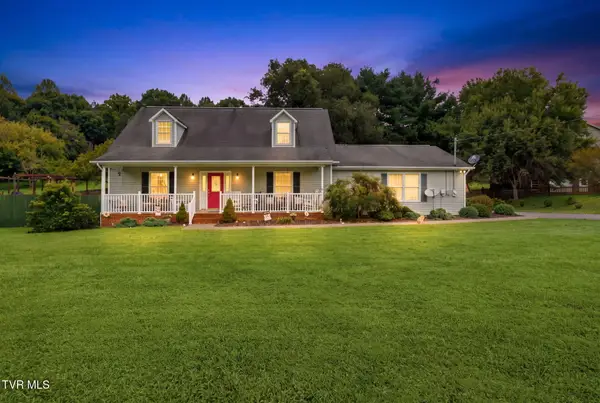 $474,900Pending4 beds 3 baths2,369 sq. ft.
145 Picadilly Lane, Gray, TN 37615
MLS# 9999545Listed by: EPIQUE REALTY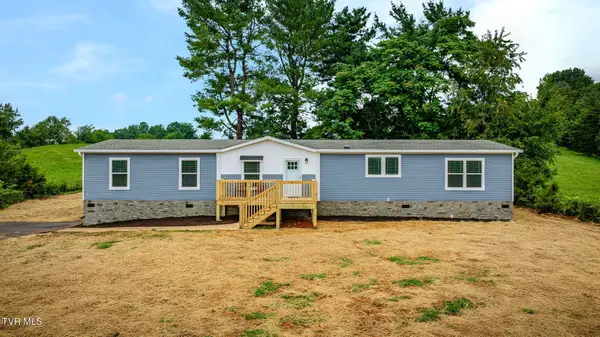 $320,000Pending4 beds 3 baths2,001 sq. ft.
315 Delmer Salts Road, Gray, TN 37615
MLS# 9999526Listed by: FATHOM REALTY- New
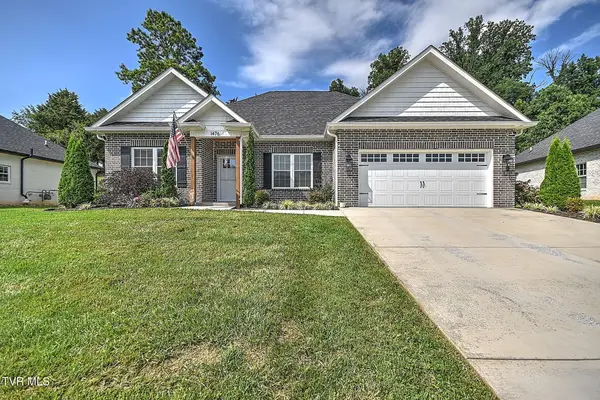 $430,000Active3 beds 2 baths1,676 sq. ft.
1476 Prospects Way, Gray, TN 37615
MLS# 9999477Listed by: PRESTIGE HOMES OF THE TRI CITIES, INC.


Protect your home and budget from life's surprises with an Assurant Home Warranty, backed by a partner that supports you through every step of homeownership. Explore Plans.
©2026 Century 21 Real Estate LLC. All rights reserved. CENTURY 21®, the CENTURY 21 Logo and C21® are service marks owned by Century 21 Real Estate LLC. Century 21 Real Estate LLC fully supports the principles of the Fair Housing Act and the Equal Opportunity Act. Each office is independently owned and operated. Listing information is deemed reliable but not guaranteed accurate.