
11 Palmetto Court, Gray, TN 37615
Local realty services provided by:CENTURY 21 Legacy
11 Palmetto Court,Gray, TN 37615
$399,000
- 3 Beds
- 2 Baths
- 1,630 sq. ft.
- Single family
- Active
Upcoming open houses
- Fri, Aug 2109:00 pm - 11:00 pm
- Sat, Aug 2202:00 pm - 04:00 pm
- Sun, Aug 2306:00 pm - 08:00 pm
Listed by: lori hallatt
Office: epique realty
MLS#:9999607
Source:TNVA_MLS
Price summary
- Price:$399,000
- Price per sq. ft.:$244.79
- Monthly HOA dues:$150
About this home
ONE LEVEL - MOVE IN READY- COUNTY ONLY TAXES - NEWER CONSTRUCTION - OPEN FLOOR PLAN
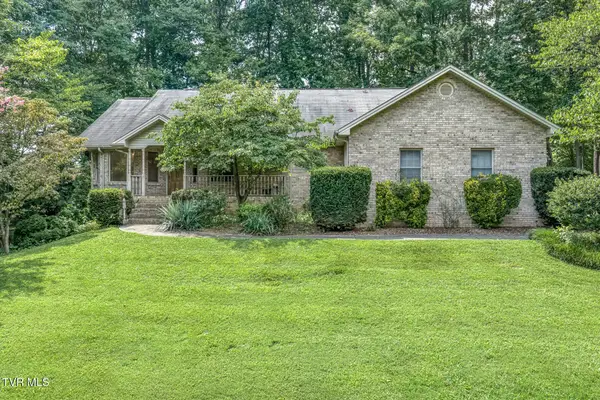
Welcome to easy-living in the heart of Gray! Built in 2023, this newer construction patio home offers the perfect blend of modern style, convenient location, and low-maintenance lifestyle.
Featuring 3 bedrooms and 2 full baths, this thoughtfully crafted floorplan provides a functional open layout and split bedroom design, ideal for both everyday family needs or entertaining guests.
Inside, you'll find a bright and inviting interior with stylish finishes, a cozy fireplace with new gas logs, spacious living areas, and a well-appointed kitchen with new smart stainless-steel appliances added in 2025. Other highlights of the kitchen include a generous island, granite countertops, white shaker cabinetry, and a walk-in pantry. Step outside to a freshly stained, covered back deck, perfect for morning coffee, evening relaxation, or entertaining guests year-round.
The primary bedroom is complete with a HUGE primary ensuite bathroom and spacious walk-in closet, conveniently located just off the laundry room, making laundry a breeze! There is plenty of room for family or guests in the additional 2 bedrooms. One bedroom currently being used as an office but easily converts back to a bedroom if needed!
Situated on a desirable corner lot, this home has added yard space, curb appeal, and a sense of privacy not often found in similar homes. The epoxy-coated floors in both the garage and exterior entryway offer durability, easy maintenance, and a clean, polished finish. You will enjoy the benefits of maintenance-free living, giving you more time to relax and enjoy all that the Tri-Cities area has to offer without the hassle of extensive upkeep.
Whether you're looking for a primary residence or a lock-and-leave lifestyle, this home checks all the boxes with its newer construction, prime location, and easy-care living.
Located close to local shopping, healthcare, Tri-Cities airport, schools, and amenities, you will have all the conveniences and yet enjoy county only taxes! The HOA takes care of lawn maintenance, landscaping, and snow removal, ensuring a hassle-free lifestyle.
Don't miss the opportunity to own this modern gem in a prime Tri-Cities location. Schedule your showing today and envision yourself living in this beautifully crafted home! Buyer/Buyer's Agent to verify all information....
Contact an agent
Home facts
- Year built:2023
- Subdivision & Development:Fairhaven
- Listing ID #:9999607
- Added:2 day(s) ago
- Updated:August 19, 2026 at 03:30 PM
Rooms and interior
- Bedrooms:3
- Total bathrooms:2
- Full bathrooms:2
- Rooms Total:7
- Flooring:Luxury Vinyl
- Kitchen Description:Dishwasher, Electric Range, Granite Counters, Kitchen Island, Kitchen/Dining Combo, Microwave, Pantry, Refrigerator
- Living area:1,630 sq. ft.
Heating and cooling
- Cooling:Ceiling Fan(s), Central Air, Heat Pump
- Heating:Electric, Heat Pump
- Central air:Yes
Structure and exterior
- Year built:2023
- Building area:1,630 sq. ft.
- Architectural Style:Patio Home, Ranch
- Construction Materials:Brick, Vinyl Siding
- Exterior Features:Back, Covered, Deck
- Foundation Description:Slab
Schools
- High school:Daniel Boone
- Middle school:Gray
- Elementary school:Gray
Utilities
- Water:Public
- Sewer:Public Sewer
Finances and disclosures
- Price:$399,000
- Price per sq. ft.:$244.79
Features and amenities
- Appliances:Dishwasher, Electric Range, Microwave, Refrigerator
- Laundry features:Electric Dryer Hookup, Washer Hookup
- Amenities:Double Pane Windows, Entrance Foyer, Open Floorplan, Walk-In Closet(s), Window Treatments
Parking
- Parking description:Attached, Driveway, Garage Door Opener
- Garage spaces:2
New listings near 11 Palmetto Court
- New
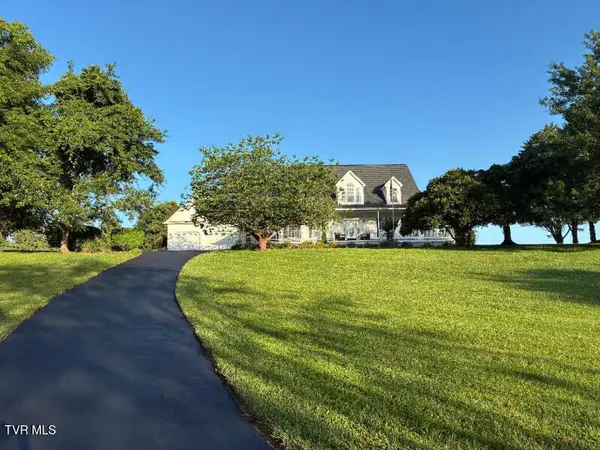 $749,900Active4 beds 4 baths3,124 sq. ft.
115 Lazy Lane, Gray, TN 37615
MLS# 9999707Listed by: SELL YOUR HOME SERVICES, LLC - New
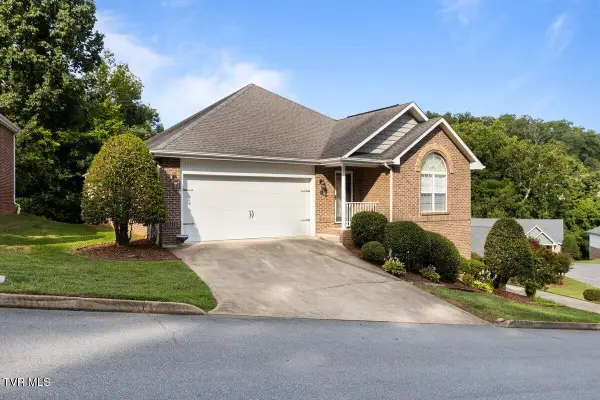 $450,000Active3 beds 3 baths2,378 sq. ft.
96 Bridgewater Court, Gray, TN 37615
MLS# 9999645Listed by: UPTOWN PROPERTIES - New
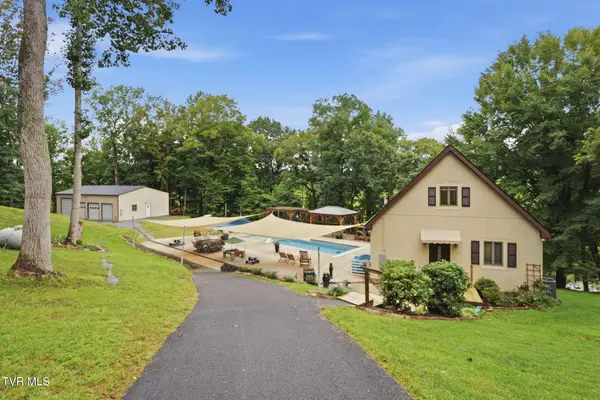 $825,000Active3 beds 3 baths1,833 sq. ft.
107 Rose Drive, Gray, TN 37615
MLS# 9999626Listed by: KW JOHNSON CITY 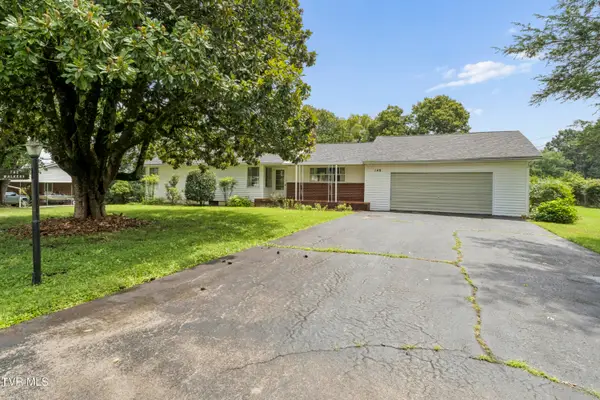 $279,900Pending3 beds 2 baths2,452 sq. ft.
149 Valleyview Street, Gray, TN 37615
MLS# 9999629Listed by: SUMMIT PROPERTIES- New
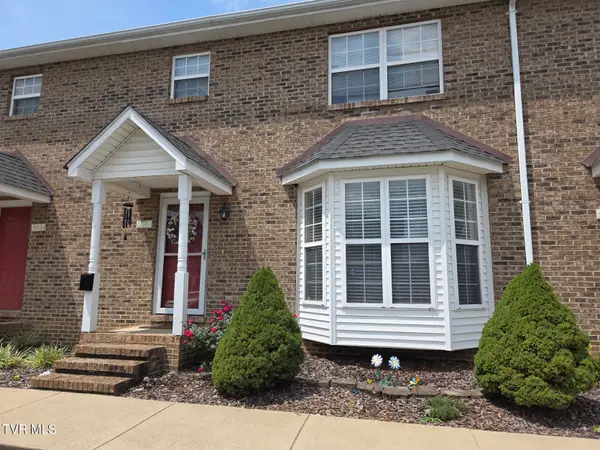 $199,900Active2 beds 3 baths1,296 sq. ft.
303 Waterford Court #303, Gray, TN 37615
MLS# 9999593Listed by: GREATER IMPACT REALTY KINGSPORT 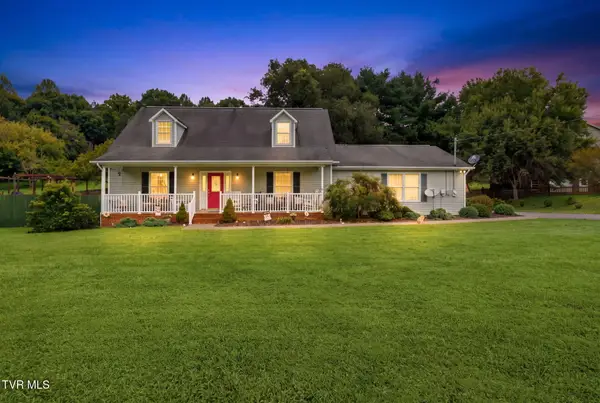 $474,900Pending4 beds 3 baths2,369 sq. ft.
145 Picadilly Lane, Gray, TN 37615
MLS# 9999545Listed by: EPIQUE REALTY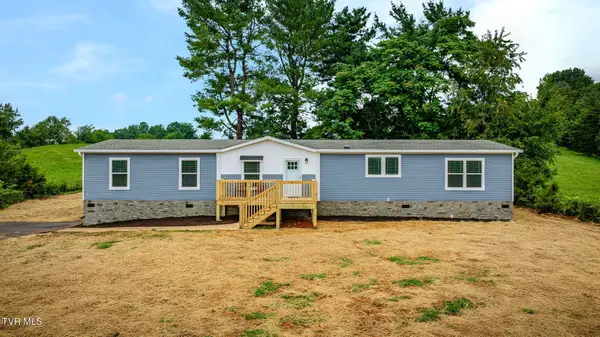 $320,000Pending4 beds 3 baths2,001 sq. ft.
315 Delmer Salts Road, Gray, TN 37615
MLS# 9999526Listed by: FATHOM REALTY- New
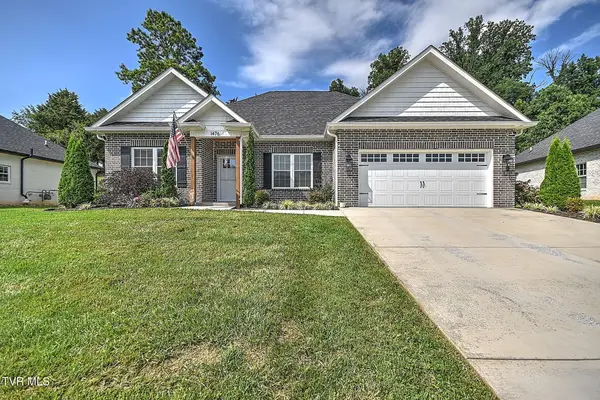 $430,000Active3 beds 2 baths1,676 sq. ft.
1476 Prospects Way, Gray, TN 37615
MLS# 9999477Listed by: PRESTIGE HOMES OF THE TRI CITIES, INC. - New
 $425,000Active4 beds 3 baths2,090 sq. ft.
109 Keeland Drive, Gray, TN 37615
MLS# 9999451Listed by: THE ELITE TEAM AGENCY


Protect your home and budget from life's surprises with an Assurant Home Warranty, backed by a partner that supports you through every step of homeownership. Explore Plans.
©2026 Century 21 Real Estate LLC. All rights reserved. CENTURY 21®, the CENTURY 21 Logo and C21® are service marks owned by Century 21 Real Estate LLC. Century 21 Real Estate LLC fully supports the principles of the Fair Housing Act and the Equal Opportunity Act. Each office is independently owned and operated. Listing information is deemed reliable but not guaranteed accurate.