
148 Geraldine Street, Gray, TN 37615
Local realty services provided by:CENTURY 21 Legacy
148 Geraldine Street,Gray, TN 37615
$524,900
- 3 Beds
- 3 Baths
- 2,542 sq. ft.
- Single family
- Active
Upcoming open houses
- Sun, Aug 3006:00 pm - 08:00 pm
Listed by: matt fleenor
Office: greater impact realty jonesborough
MLS#:10000068
Source:TNVA_MLS
Price summary
- Price:$524,900
- Price per sq. ft.:$206.49
About this home
***OPEN HOUSE- Sunday, August 30th from 2:00-4:00 PM*** Boone Lake living with water views and lake access just seconds away! Welcome to this contemporary-style home situated on 1.1 acres in the highly desirable Boones Creek area of Johnson City, with no city taxes! Enjoy a semi-private, partly wooded setting while still being conveniently located near shopping, dining, schools, and everyday amenities.
Step inside to a spacious great room featuring hardwood flooring, soaring two-story ceilings, and a beautiful stone fireplace that serves as the centerpiece of the home. The functional floor plan offers 3 bedrooms plus a versatile loft area, perfect for a home office, additional sleeping space, playroom, TV room, or second living area. The oversized primary suite features its own private en-suite bath, while the two additional bedrooms share a convenient Jack-and-Jill bathroom. Multiple decks off the great room, dining area, and primary bedroom provide plenty of outdoor space to relax and enjoy the surrounding scenery.
The kitchen features granite countertops, a gas range, and pantry, with a formal dining area conveniently located just off the kitchen. The oversized laundry room sits between the kitchen and garage and offers plenty of additional space for pantry and household storage.
The home also features an attached two-car garage, while the 10x24 storage shed outside provides additional room for lawn equipment, tools, lake gear, and recreational items.
Several major updates have already been completed, including the roof and heat pump in 2020, and the septic system was pumped last year. Lake access through the Halls Community is located just seconds away, making it easy to take advantage of everything Boone Lake has to offer.
With Boone Lake views, nearby lake access, 1.1 acres, no city taxes, a flexible floor plan, and a convenient Boones Creek location, this property offers a combination that's hard to find. Schedule your private showing today!...
Contact an agent
Home facts
- Year built:1979
- Subdivision & Development:Halls
- Listing ID #:10000068
- Added:1 day(s) ago
- Updated:August 27, 2026 at 08:07 PM
Rooms and interior
- Bedrooms:3
- Total bathrooms:3
- Full bathrooms:2
- Half bathrooms:1
- Rooms Total:6
- Flooring:Carpet, Hardwood
- Kitchen Description:Built-In Electric Oven, Gas Range, Granite Counters, Microwave, Refrigerator
- Basement Description:Crawl Space
- Living area:2,542 sq. ft.
Heating and cooling
- Cooling:Central Air, Heat Pump
- Heating:Central, Electric, Heat Pump
- Central air:Yes
Structure and exterior
- Year built:1979
- Building area:2,542 sq. ft.
- Lot area:1.1 Acres
- Architectural Style:Contemporary
- Construction Materials:Stone, Wood Siding
- Exterior Features:Back, Deck
Schools
- High school:Daniel Boone
- Middle school:Boones Creek
- Elementary school:Boones Creek
Utilities
- Water:Public
- Sewer:Septic Tank
Finances and disclosures
- Price:$524,900
- Price per sq. ft.:$206.49
Features and amenities
- Appliances:Microwave, Refrigerator
- Laundry features:Electric Dryer Hookup, Washer Hookup
- Amenities:Utility Sink
Parking
- Parking description:Attached, Driveway
- Garage spaces:2
New listings near 148 Geraldine Street
- New
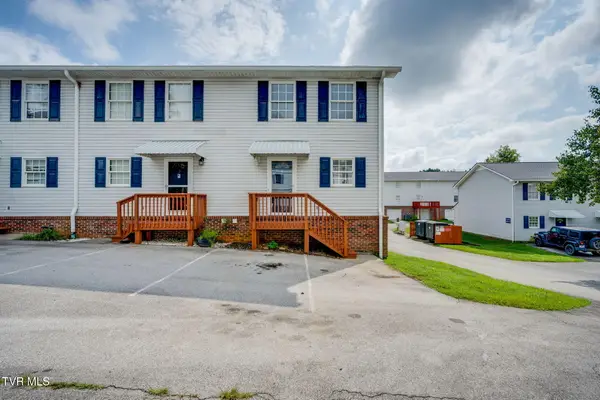 $190,000Active2 beds 2 baths1,152 sq. ft.
152 Gray Station Road #4, Gray, TN 37615
MLS# 9999745Listed by: KW JOHNSON CITY - Open Sat, 5 to 7pmNew
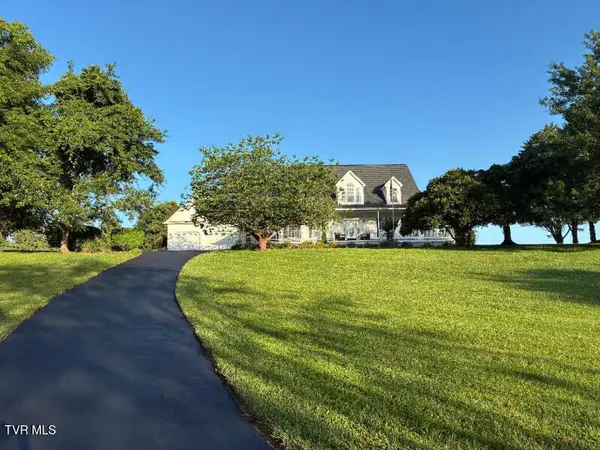 $749,900Active4 beds 4 baths3,124 sq. ft.
115 Lazy Lane, Gray, TN 37615
MLS# 9999707Listed by: SELL YOUR HOME SERVICES, LLC - New
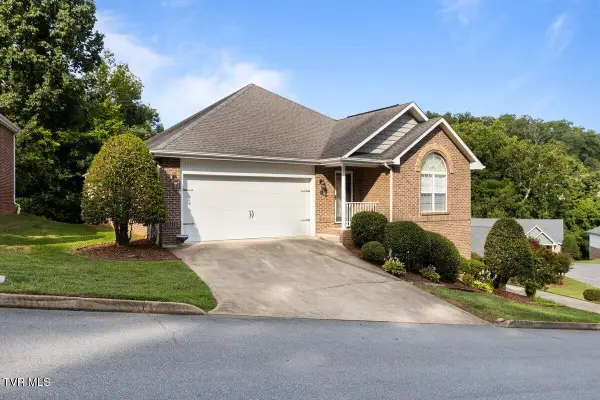 $450,000Active3 beds 3 baths2,378 sq. ft.
96 Bridgewater Court, Gray, TN 37615
MLS# 9999645Listed by: UPTOWN PROPERTIES - New
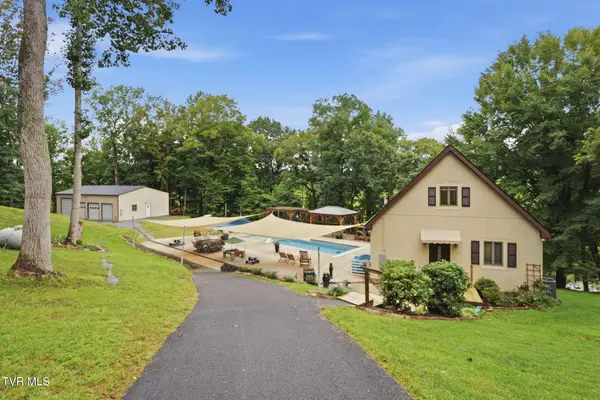 $825,000Active3 beds 3 baths1,833 sq. ft.
107 Rose Drive, Gray, TN 37615
MLS# 9999626Listed by: KW JOHNSON CITY 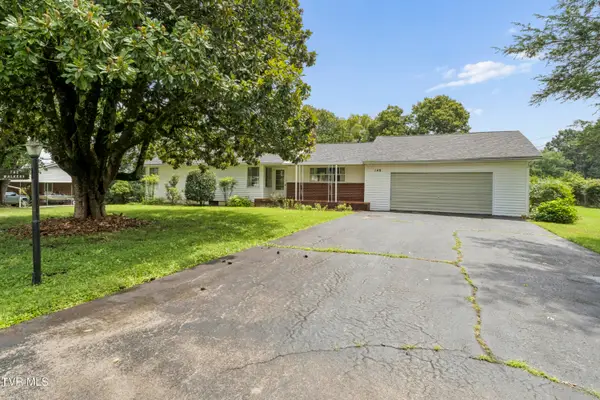 $279,900Pending3 beds 2 baths2,452 sq. ft.
149 Valleyview Street, Gray, TN 37615
MLS# 9999629Listed by: SUMMIT PROPERTIES- New
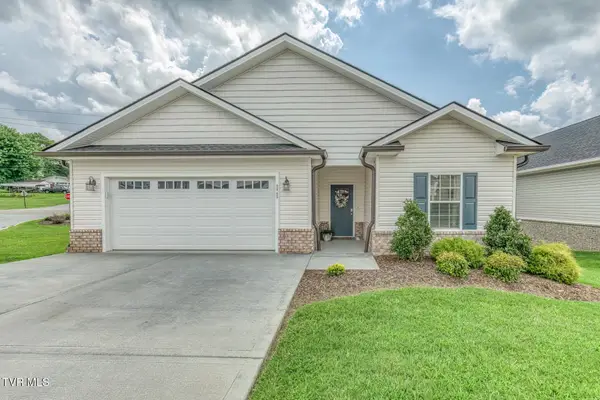 $395,000Active3 beds 2 baths1,630 sq. ft.
11 Palmetto Court, Gray, TN 37615
MLS# 9999607Listed by: EPIQUE REALTY 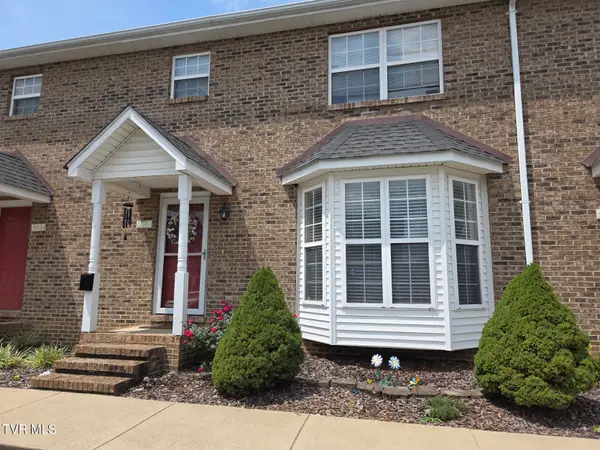 $199,900Active2 beds 3 baths1,296 sq. ft.
303 Waterford Court #303, Gray, TN 37615
MLS# 9999593Listed by: GREATER IMPACT REALTY KINGSPORT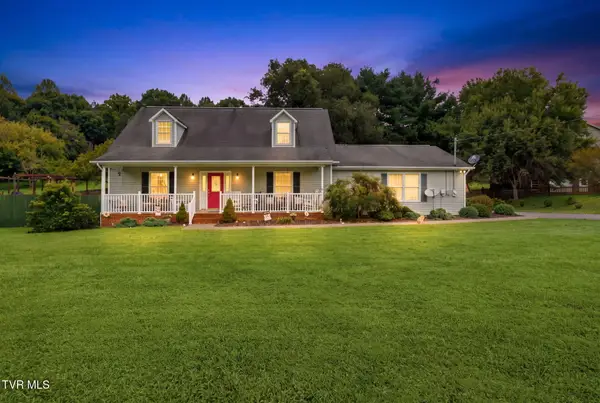 $474,900Pending4 beds 3 baths2,369 sq. ft.
145 Picadilly Lane, Gray, TN 37615
MLS# 9999545Listed by: EPIQUE REALTY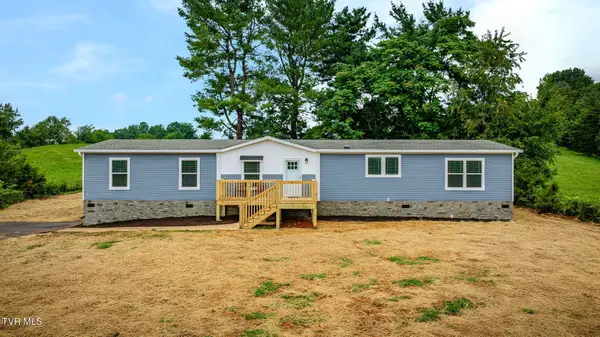 $320,000Pending4 beds 3 baths2,001 sq. ft.
315 Delmer Salts Road, Gray, TN 37615
MLS# 9999526Listed by: FATHOM REALTY


Protect your home and budget from life's surprises with an Assurant Home Warranty, backed by a partner that supports you through every step of homeownership. Explore Plans.
©2026 Century 21 Real Estate LLC. All rights reserved. CENTURY 21®, the CENTURY 21 Logo and C21® are service marks owned by Century 21 Real Estate LLC. Century 21 Real Estate LLC fully supports the principles of the Fair Housing Act and the Equal Opportunity Act. Each office is independently owned and operated. Listing information is deemed reliable but not guaranteed accurate.