1476 Prospects Way, Gray, TN 37615
Local realty services provided by:CENTURY 21 Legacy
1476 Prospects Way,Gray, TN 37615
$430,000
- 3 Beds
- 2 Baths
- 1,676 sq. ft.
- Single family
- Active
Listed by: jennifer reed
Office: prestige homes of the tri cities, inc.
MLS#:9999477
Source:TNVA_MLS
Price summary
- Price:$430,000
- Price per sq. ft.:$256.56
- Monthly HOA dues:$12.5
About this home
Welcome to this beautiful one level 3 bedroom, 2 bath home in the heart of Gray! The open floor plan features a spacious living area with soaring vaulted ceilings, custom bookcases, and a gorgeous fireplace that serves as the focal point of the room. The stylish kitchen offers a large island, abundant cabinetry, stainless steel appliances, quartz countertops, and a gray backsplash, complemented by modern black finishes and natural wood accents. The spacious primary suite includes a large walk in closet and an attached bath with a custom tiled shower.
Thoughtful features throughout include neutral finishes, LED lighting, ceiling fans in every room, whole house water filtration with reverse osmosis at the kitchen sink, and a whole house fan for comfortable, energy efficient cooling. Enjoy the covered back porch and peaceful backyard surrounded by beautiful mature trees that create a private, peaceful setting. Additional storage is conveniently located above the parking area and off the porch. With no carpeting and a fantastic location close to everything the Tri Cities has to offer, this home is truly move in ready and not to be missed! Owner/Agent. All information deemed reliable but must be verified by buyer/buyer's agent....
Contact an agent
Home facts
- Year built:2023
- Subdivision & Development:Daniels Ridge
- Listing ID #:9999477
- Added:3 day(s) ago
- Updated:August 16, 2026 at 03:35 PM
Rooms and interior
- Bedrooms:3
- Total bathrooms:2
- Full bathrooms:2
- Rooms Total:6
- Flooring:Luxury Vinyl, Tile
- Kitchen Description:Dishwasher, Disposal, Gas Range, Kitchen Island, Microwave
- Bedroom Description:Primary Downstairs
- Living area:1,676 sq. ft.
Heating and cooling
- Cooling:Heat Pump
- Heating:Electric, Heat Pump, Natural Gas
Structure and exterior
- Year built:2023
- Building area:1,676 sq. ft.
- Lot area:0.26 Acres
- Architectural Style:Craftsman
- Construction Materials:Brick, Vinyl Siding
- Exterior Features:Front porch, Rear Patio
- Foundation Description:Slab
Schools
- High school:Daniel Boone
- Middle school:Gray
- Elementary school:Gray
Utilities
- Water:Public
- Sewer:Public Sewer
Finances and disclosures
- Price:$430,000
- Price per sq. ft.:$256.56
Features and amenities
- Appliances:Dishwasher, Microwave
- Laundry features:Electric Dryer Hookup, Washer Hookup
- Amenities:Double Pane Windows, Open Floorplan, Walk-In Closet(s)
Parking
- Parking description:Concrete Driveway
- Garage spaces:2
New listings near 1476 Prospects Way
- New
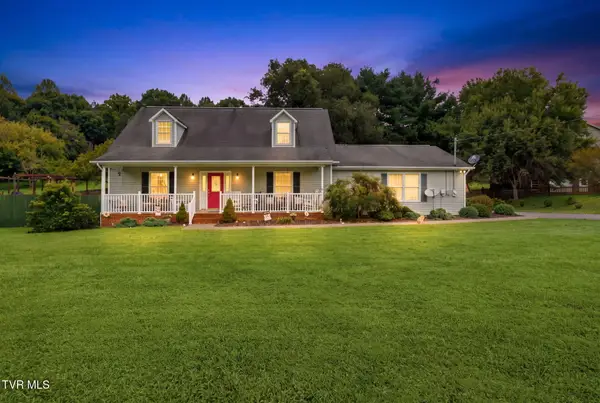 $474,900Active4 beds 3 baths2,369 sq. ft.
145 Picadilly Lane, Gray, TN 37615
MLS# 9999545Listed by: EPIQUE REALTY - New
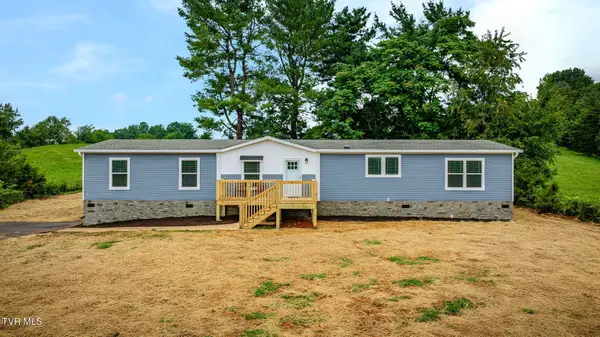 $320,000Active4 beds 3 baths2,001 sq. ft.
315 Delmer Salts Road, Gray, TN 37615
MLS# 9999526Listed by: FATHOM REALTY - New
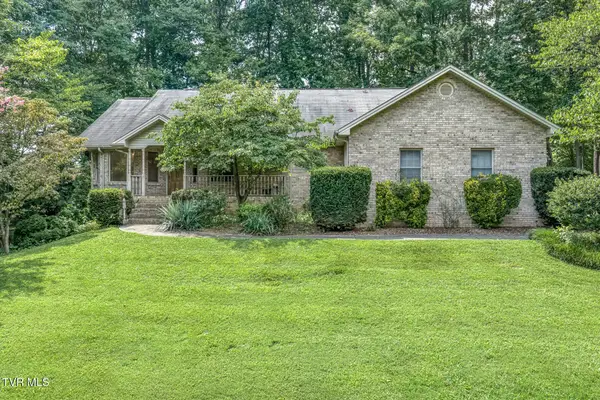 $425,000Active4 beds 3 baths2,090 sq. ft.
109 Keeland Drive, Gray, TN 37615
MLS# 9999451Listed by: THE ELITE TEAM AGENCY  $270,000Pending3 beds 1 baths1,215 sq. ft.
126 Joe Hale Drive, Gray, TN 37615
MLS# 9999220Listed by: GREATER IMPACT REALTY JONESBOROUGH- New
 $559,900Active3 beds 4 baths2,898 sq. ft.
575 Boring Chapel Road #Apt 21, Gray, TN 37615
MLS# 9999170Listed by: COLDWELL BANKER SECURITY REAL ESTATE 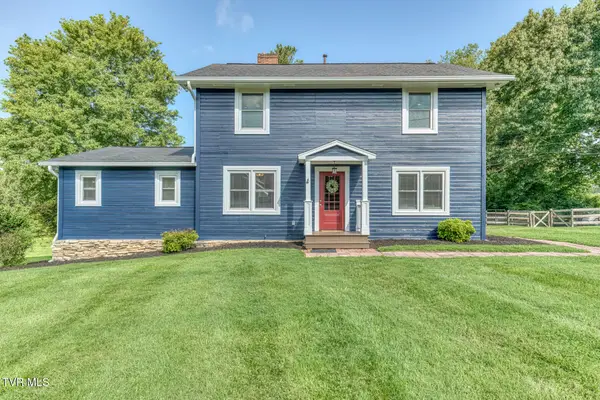 $465,000Pending4 beds 2 baths2,152 sq. ft.
419 Kitzmiller Road, Gray, TN 37615
MLS# 9999162Listed by: EPIQUE REALTY- Open Sun, 6 to 8pmNew
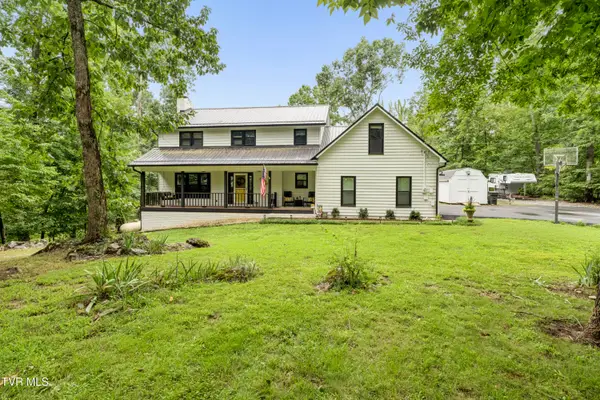 $719,000Active4 beds 3 baths2,680 sq. ft.
107 Lake Meadow Drive, Gray, TN 37615
MLS# 9999133Listed by: THE PROPERTY EXPERTS JC 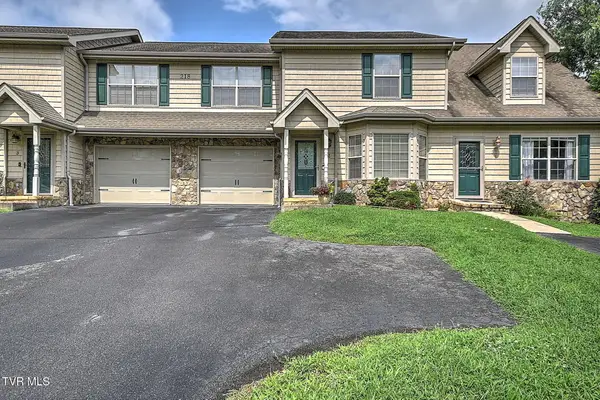 $319,900Active3 beds 3 baths1,470 sq. ft.
218 Cedar Creek Road #2, Gray, TN 37615
MLS# 9998839Listed by: PARK HILL REALTY GROUP, LLC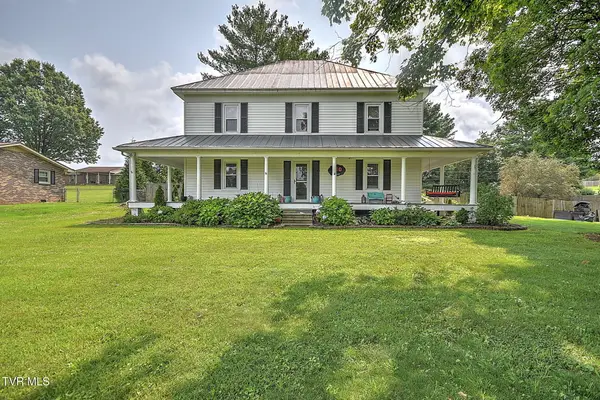
 $459,000Active4 beds 2 baths2,358 sq. ft.
310 Hugh Cox Road, Gray, TN 37615
MLS# 9998788Listed by: CENTURY 21 LEGACY


Protect your home and budget from life's surprises with an Assurant Home Warranty, backed by a partner that supports you through every step of homeownership. Explore Plans.
©2026 Century 21 Real Estate LLC. All rights reserved. CENTURY 21®, the CENTURY 21 Logo and C21® are service marks owned by Century 21 Real Estate LLC. Century 21 Real Estate LLC fully supports the principles of the Fair Housing Act and the Equal Opportunity Act. Each office is independently owned and operated. Listing information is deemed reliable but not guaranteed accurate.