
315 Delmer Salts Road, Gray, TN 37615
Local realty services provided by:CENTURY 21 Legacy
315 Delmer Salts Road,Gray, TN 37615
$320,000
- 4 Beds
- 3 Baths
- 2,001 sq. ft.
- Single family
- Pending
Listed by: kelly johnson
Office: fathom realty
MLS#:9999526
Source:TNVA_MLS
Price summary
- Price:$320,000
- Price per sq. ft.:$159.92
About this home
BRAND NEW HOME set against a backdrop that feels distinctly East Tennessee, this 4-bedroom, 2.5-bath home pairs more than 2,000 square feet of living space with a half-acre country lot and a view worth slowing down for. Across the road, a peaceful country church rests in the forefront of the surrounding mountains, creating the kind of scenery that makes the front porch feel like a destination of its own.
Inside, the home there's room to spread out without sacrificing the comfortable flow of everyday living. The heart of the home brings the kitchen, dining, and living spaces together, while four bedrooms provide plenty of flexibility for family, guests, a home office, or hobbies.
The primary suite is set apart by a beautiful soaking bath tub, a walk-in tiled shower, and double walk-in closets.
Additional upgrades include window blinds, a stainless steel kitchen sink, range hood, shelving, and storm doors, adding both function and finishing detail throughout the home.
Outside, the half-acre lot offers the breathing room of country living surrounded by fields without the upkeep of a sprawling property. Step outside in the morning and take in the church steeple and mountains across the way; come evening, watch the changing light settle over the ridges.
Buyer and Buyer's agent to verify all information....
Contact an agent
Home facts
- Year built:2026
- Subdivision & Development:Good Property
- Listing ID #:9999526
- Added:6 day(s) ago
- Updated:August 21, 2026 at 07:43 AM
Rooms and interior
- Bedrooms:4
- Total bathrooms:3
- Full bathrooms:2
- Half bathrooms:1
- Rooms Total:8
- Bathrooms Description:Soaking Tub
- Kitchen Description:Dishwasher, Electric Range, Kitchen Island, Refrigerator
- Living area:2,001 sq. ft.
Heating and cooling
- Cooling:Central Air, Heat Pump
- Heating:Central, Heat Pump
- Central air:Yes
Structure and exterior
- Year built:2026
- Building area:2,001 sq. ft.
- Lot area:0.5 Acres
- Architectural Style:Ranch
- Construction Materials:Vinyl Siding
Schools
- High school:Daniel Boone
- Middle school:Ridgeview
- Elementary school:Riverview
Utilities
- Water:Public
- Sewer:Septic Tank
Finances and disclosures
- Price:$320,000
- Price per sq. ft.:$159.92
Features and amenities
- Appliances:Dishwasher, Electric Range, Refrigerator
- Laundry features:Electric Dryer Hookup, Washer Hookup
- Amenities:Soaking Tub, Walk-In Closet(s)
New listings near 315 Delmer Salts Road
- New
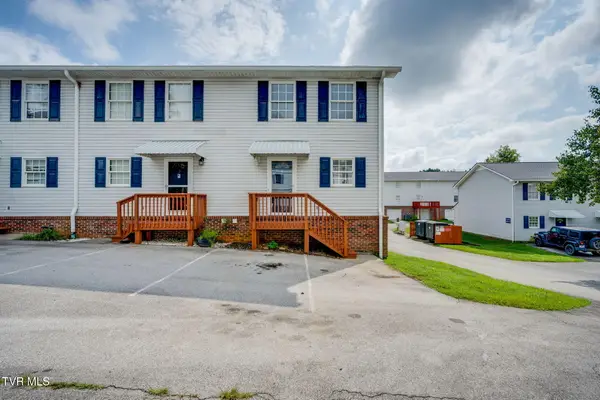 $190,000Active2 beds 2 baths1,152 sq. ft.
152 Gray Station Road #4, Gray, TN 37615
MLS# 9999745Listed by: KW JOHNSON CITY - Open Sat, 5 to 8pmNew
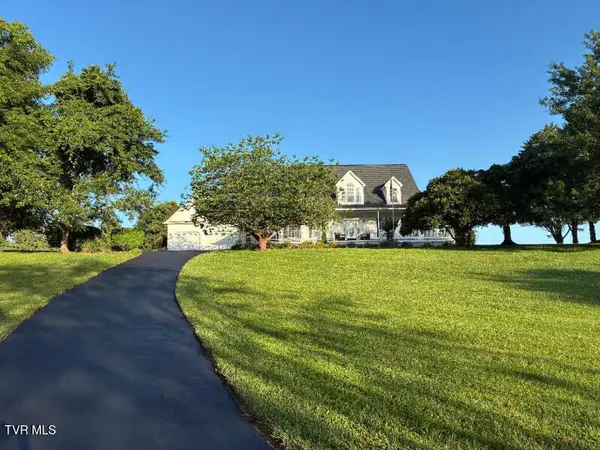 $749,900Active4 beds 4 baths3,124 sq. ft.
115 Lazy Lane, Gray, TN 37615
MLS# 9999707Listed by: SELL YOUR HOME SERVICES, LLC - Open Sat, 5 to 7pmNew
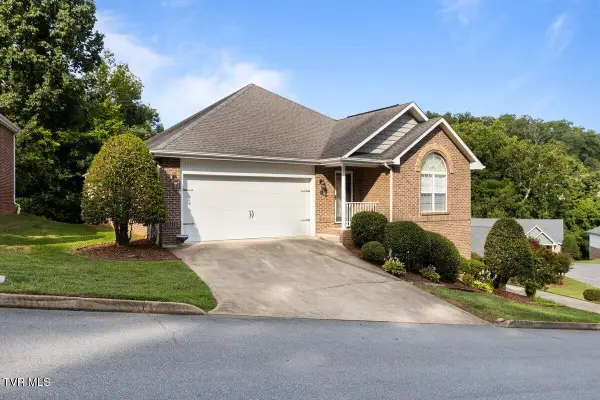 $450,000Active3 beds 3 baths2,378 sq. ft.
96 Bridgewater Court, Gray, TN 37615
MLS# 9999645Listed by: UPTOWN PROPERTIES - New
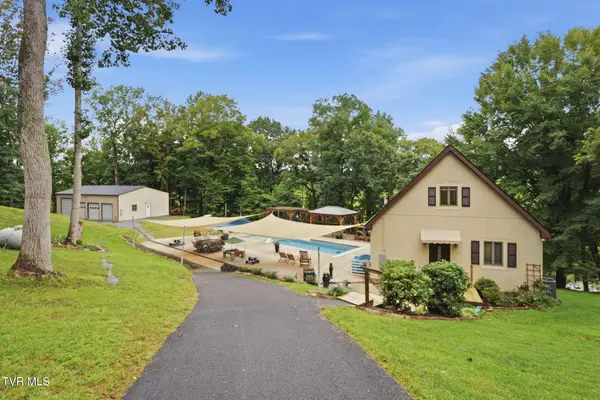 $825,000Active3 beds 3 baths1,833 sq. ft.
107 Rose Drive, Gray, TN 37615
MLS# 9999626Listed by: KW JOHNSON CITY 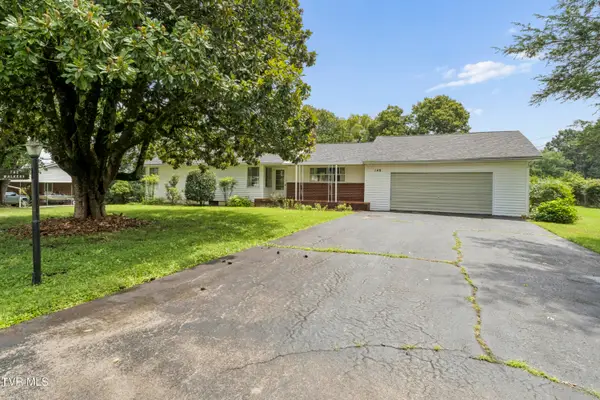 $279,900Pending3 beds 2 baths2,452 sq. ft.
149 Valleyview Street, Gray, TN 37615
MLS# 9999629Listed by: SUMMIT PROPERTIES- Open Fri, 9 to 11pmNew
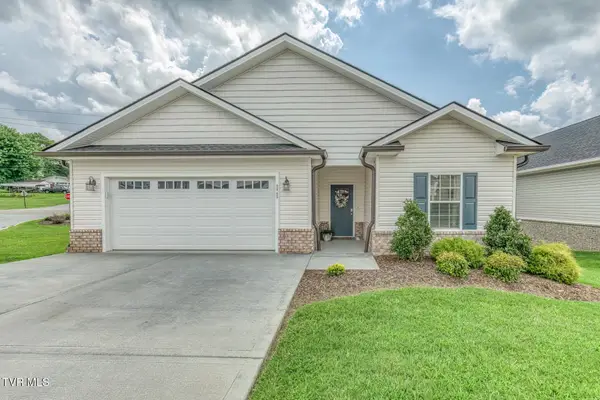 $399,000Active3 beds 2 baths1,630 sq. ft.
11 Palmetto Court, Gray, TN 37615
MLS# 9999607Listed by: EPIQUE REALTY - New
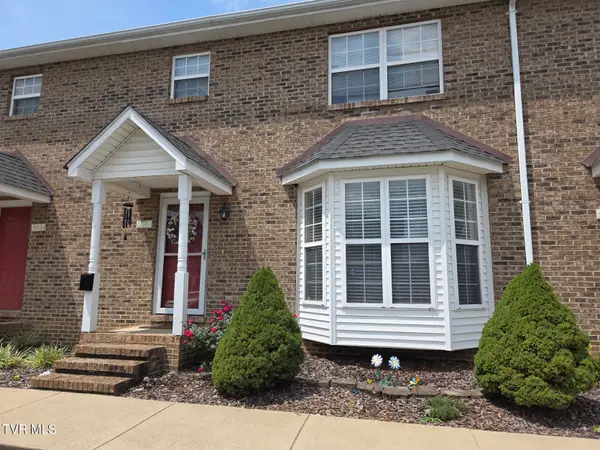 $199,900Active2 beds 3 baths1,296 sq. ft.
303 Waterford Court #303, Gray, TN 37615
MLS# 9999593Listed by: GREATER IMPACT REALTY KINGSPORT 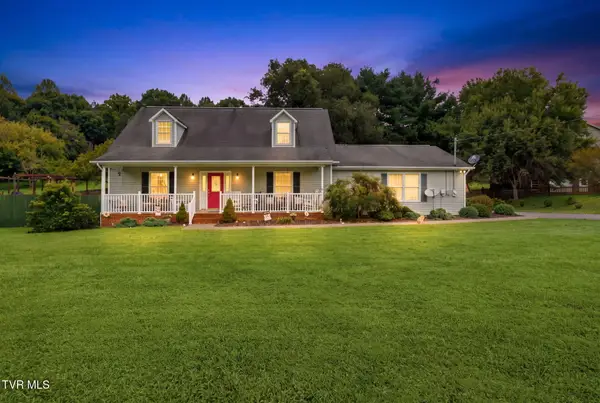 $474,900Pending4 beds 3 baths2,369 sq. ft.
145 Picadilly Lane, Gray, TN 37615
MLS# 9999545Listed by: EPIQUE REALTY- New
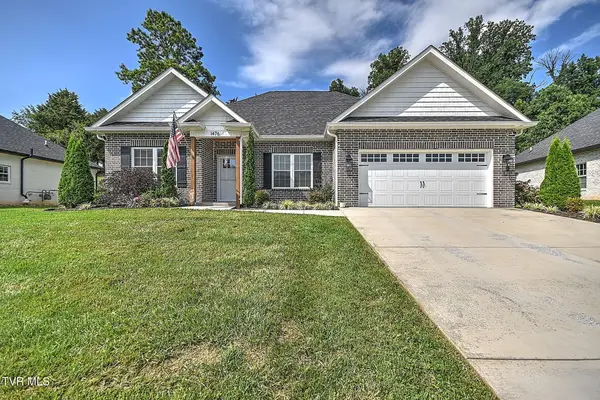 $430,000Active3 beds 2 baths1,676 sq. ft.
1476 Prospects Way, Gray, TN 37615
MLS# 9999477Listed by: PRESTIGE HOMES OF THE TRI CITIES, INC.


Protect your home and budget from life's surprises with an Assurant Home Warranty, backed by a partner that supports you through every step of homeownership. Explore Plans.
©2026 Century 21 Real Estate LLC. All rights reserved. CENTURY 21®, the CENTURY 21 Logo and C21® are service marks owned by Century 21 Real Estate LLC. Century 21 Real Estate LLC fully supports the principles of the Fair Housing Act and the Equal Opportunity Act. Each office is independently owned and operated. Listing information is deemed reliable but not guaranteed accurate.