
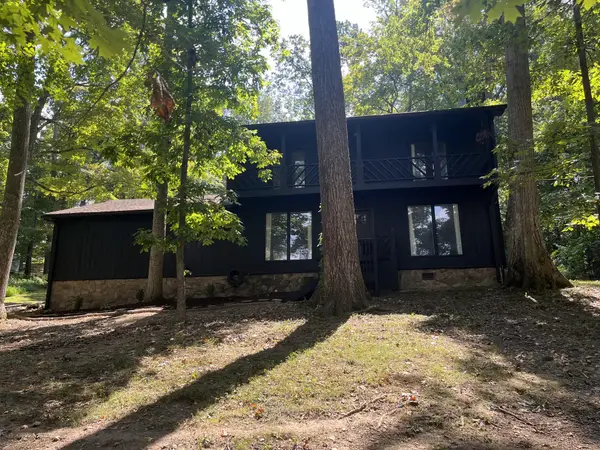
2730 Heights Circle Rd, Greenbrier, TN 37073
Local realty services provided by:CENTURY 21 Premier
Listed by: lori tackett, brandon batson
Office: simplihom
MLS#:3546599
Source:NASHVILLE
Price summary
- Price:$429,900
- Price per sq. ft.:$141.51
About this home
Built with quality, character, and room to grow, this custom-built 1974 home is being offered for the first time by its original owner. Situated on a beautiful 1.17-acre lot, the home showcases distinctive real-stone craftsmanship and a brand-new roof. The spacious floor plan is ideal for comfortable family living and entertaining, featuring a tiled Florida room and an impressive basement-level recreation room with soaring 12-foot ceilings. Heated tile bathroom floors add an unexpected touch of luxury, along with a central vacuum system for convenience. The two-car garage and additional carport provide generous parking and storage with a workshop on the basement level. Solidly built and filled with possibilities, this one-of-a-kind property is ready for its next family to make it their own.
Contact an agent
Home facts
- Year built:1974
- Subdivision & Development:Mill Creek Hts
- Listing ID #:3546599
- Added:6 day(s) ago
- Updated:September 18, 2026 at 03:38 PM
Rooms and interior
- Bedrooms:3
- Total bathrooms:3
- Full bathrooms:2
- Half bathrooms:1
- Flooring:Carpet, Tile
- Kitchen Description:Dishwasher, Microwave, Refrigerator
- Basement:Yes
- Basement Description:Finished
- Living area:3,038 sq. ft.
Heating and cooling
- Cooling:Ceiling Fan(s), Central Air, Electric
- Heating:Central
- Central air:Yes
Structure and exterior
- Roof:Shingle
- Year built:1974
- Building area:3,038 sq. ft.
- Lot area:1.17 Acres
- Lot Features:Level
- Architectural Style:Split Level
- Construction Materials:Stone, Vinyl Siding
- Exterior Features:Patio
- Levels:3 Story
Schools
- High school:White House Heritage High School
- Middle school:White House Heritage Elementary School
- Elementary school:Robert F. Woodall Elementary
Utilities
- Water:Private, Water Available
- Sewer:Septic Tank
Finances and disclosures
- Price:$429,900
- Price per sq. ft.:$141.51
- Tax amount:$1,441
Features and amenities
- Appliances:Dishwasher, Microwave, Refrigerator
- Laundry features:Dryer
- Amenities:Ceiling Fan(s), Extra Closets, Walk-In Closet(s)
Parking
- Total parking spaces:7
- Parking description:Attached, Concrete
- Garage:Yes
- Garage spaces:2
- Carport spaces:1
 Copyright 2026 Realtracs Mls. All rights reserved. Realtracs Mls provides content displayed here (“provided content”) on an “as is” basis and makes no representations or warranties regarding the provided content, including, but not limited to those of non-infringement, timeliness, accuracy, or completeness. Individuals and companies using information presented are responsible for verification and validation of information they utilize and present to their customers and clients. Realtracs Mls will not be liable for any damage or loss resulting from use of the provided content or the products available through Portals, IDX, VOW, and/or Syndication. Recipients of this information shall not resell, redistribute, reproduce, modify, or otherwise copy any portion thereof without the expressed written consent of Realtracs Mls. NASHVILLE Member Broker: Renee Hunter
New listings near 2730 Heights Circle Rd
- Coming Soon
 $475,000Coming Soon3 beds 3 baths1,936 sq. ft.
2551 Distillery Rd, Greenbrier, TN 37073
MLS# 3593881Listed by: BERNIE GALLERANI REAL ESTATE - Coming Soon
 $339,900Coming Soon3 beds 2 baths1,100 sq. ft.
2207 Old Greenbrier Pike, Greenbrier, TN 37073
MLS# 2619393Listed by: GOLDSTAR REALTY - Coming Soon
 $425,000Coming Soon3 beds 2 baths1,923 sq. ft.
5106 Summit Dr, Greenbrier, TN 37073
MLS# 2618662Listed by: RELIANT REALTY ERA POWERED - New
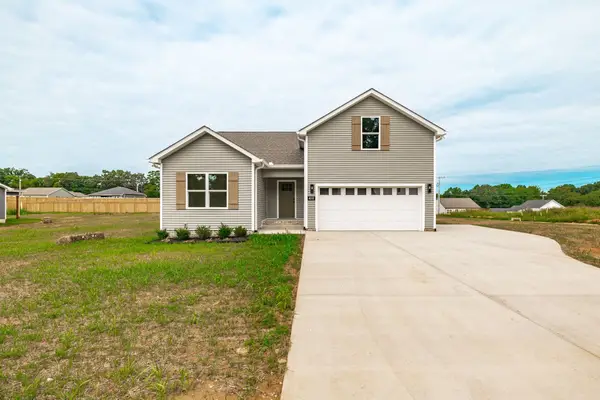 $450,500Active3 beds 2 baths1,810 sq. ft.
4202 Hereford Dr, Greenbrier, TN 37073
MLS# 3594146Listed by: APEX REALTY & AUCTION, LLC - New
 $438,895Active3 beds 2 baths1,500 sq. ft.
4180 Hereford Dr, Greenbrier, TN 37073
MLS# 3594147Listed by: APEX REALTY & AUCTION, LLC - New
 $525,000Active4 beds 3 baths2,705 sq. ft.
3005 Lana Ln, Greenbrier, TN 37073
MLS# 3593225Listed by: EXP REALTY - New
 $374,900Active3 beds 2 baths1,206 sq. ft.
2015 Patricia Dr, Greenbrier, TN 37073
MLS# 3592541Listed by: BERNIE GALLERANI REAL ESTATE - New
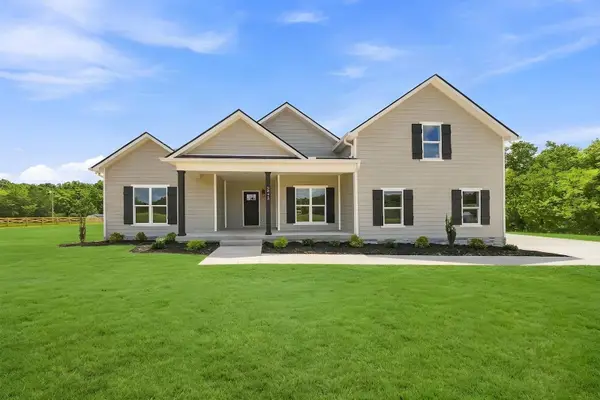 $579,900Active3 beds 2 baths2,470 sq. ft.
2973 Lights Chapel Rd, Greenbrier, TN 37073
MLS# 3547928Listed by: KELLER WILLIAMS REALTY - New
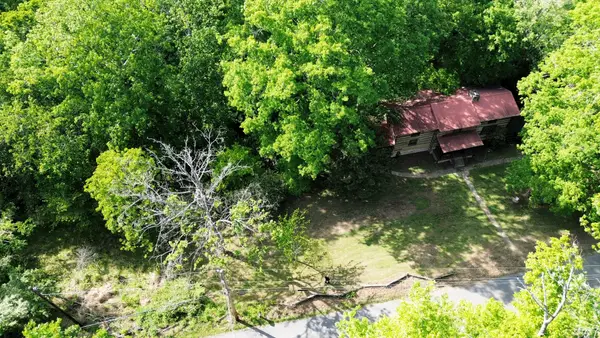 $349,900Active2 beds 2 baths2,088 sq. ft.
2634 Distillery Rd, Greenbrier, TN 37073
MLS# 3547780Listed by: KELLER WILLIAMS REALTY - New
 $724,950Active3 beds 3 baths2,985 sq. ft.
3242 Pinson School Rd, Greenbrier, TN 37073
MLS# 3547189Listed by: BENCHMARK REALTY, LLC


Protect your home and budget from life's surprises with an Assurant Home Warranty, backed by a partner that supports you through every step of homeownership. Explore Plans.
©2026 Century 21 Real Estate LLC. All rights reserved. CENTURY 21®, the CENTURY 21 Logo and C21® are service marks owned by Century 21 Real Estate LLC. Century 21 Real Estate LLC fully supports the principles of the Fair Housing Act and the Equal Opportunity Act. Each office is independently owned and operated. Listing information is deemed reliable but not guaranteed accurate.