1210 Cherry Grove, Greeneville, TN 37745
Local realty services provided by:CENTURY 21 Legacy
1210 Cherry Grove,Greeneville, TN 37745
$284,900
- 3 Beds
- 3 Baths
- 2,164 sq. ft.
- Single family
- Active
Listed by:
 George Francisco(423) 248 - 9178CENTURY 21 Legacy
Office: century 21 legacy - greeneville
MLS#:9997994
Source:TNVA_MLS
Price summary
- Price:$284,900
- Price per sq. ft.:$131.65
- Monthly HOA dues:$29.17
About this home
For truly outstanding value, enjoy living in this newer well-kept 3-bedroom home (den could be used as 4th bedroom, formerly the piano room) with attached 2-car garage and up to 4 parking spots in the driveway. Owners moving out of state in October to be closer to family. Master bedroom has very large walk-in closet, with large closets in other 2 bedrooms. Includes living room, dining area, kitchen w/large pantry, den, storage closet, and powder room, and a second-floor open area which has been used as a mini-living room for TV and playing games, as well as for an office and a place for grandkids to sleep during short visits. Attic has storage space. From the front porch you can see the mountains. With friendly neighbors of all different ages/backgrounds to interact with, plus a community Facebook page, along with easy access to shopping, it's a great place to live!
The house stands apart from similar new builds not only due to its significantly lower price and availability but because the owners added a refrigerator, washer and dryer (both with 7 years left on limited manufacturer warranty), partial privacy fence, screen door, bathroom fixtures, one closet shelf, plus five ceiling fans and two decorative ceiling lights. Surge Protector added to heat pump. Insulated the water heater.
Safe Haven Security System lets you use your phone to adjust thermostats on both floors while at home or away, and has other smart-home features including a doorbell camera at no additional cost. More paid security features can be added if desired. Safe Haven contact number will be provided at closing to get free services set up. Fiber internet connection added in the living room for local GEA Connect internet service, available for $50/month. Other rooms have cable connections available.
Property taxes this year were $2470 (city + county), electric bills averaged $126/month, while water bills are generally around $50/month. Your electric and water usage may vary depending on number of occupants and personal preferences. HOA $350 annually, plus $20 for any request to modify or add a structure....
Contact an agent
Home facts
- Year built:2023
- Subdivision & Development:Johnson Farm
- Listing ID #:9997994
- Added:38 day(s) ago
- Updated:August 17, 2026 at 11:12 AM
Rooms and interior
- Bedrooms:3
- Total bathrooms:3
- Full bathrooms:2
- Half bathrooms:1
- Rooms Total:9
- Living area:2,164 sq. ft.
Heating and cooling
- Cooling:Central Air
- Heating:Central
- Central air:Yes
Structure and exterior
- Year built:2023
- Building area:2,164 sq. ft.
- Lot area:0.11 Acres
- Architectural Style:Traditional
- Construction Materials:Stone, Vinyl Siding
Schools
- High school:Greeneville
- Middle school:Greeneville
- Elementary school:Tusculum View
Utilities
- Water:Public
- Sewer:Public Sewer
Finances and disclosures
- Price:$284,900
- Price per sq. ft.:$131.65
Features and amenities
- Smart home:Yes
Parking
- Garage spaces:2
New listings near 1210 Cherry Grove
- New
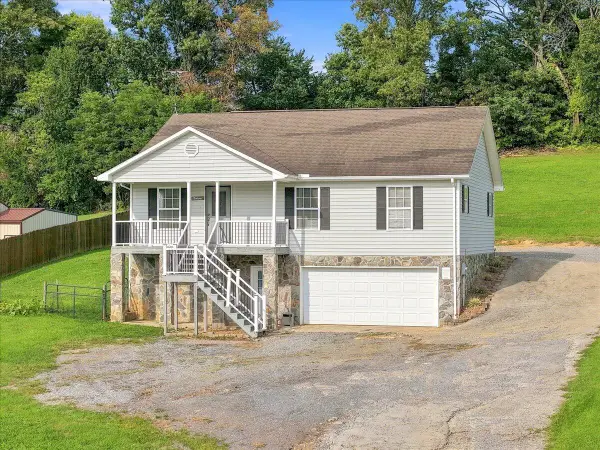 $339,900Active3 beds 2 baths1,440 sq. ft.
160 Pates Lane, Greeneville, TN 37743
MLS# 712624Listed by: CRYE-LEIKE PREMIER REAL ESTATE LLC - New
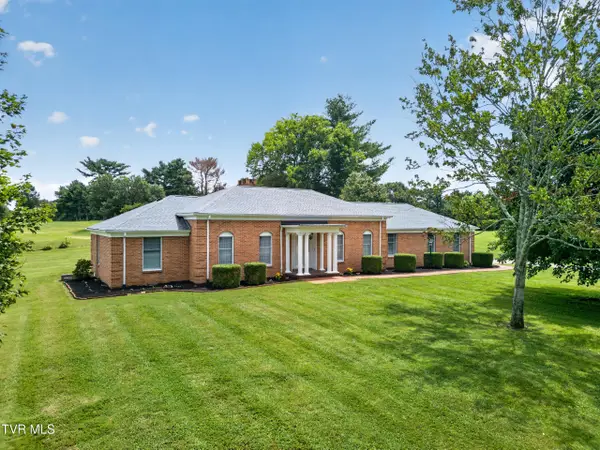 $425,000Active3 beds 3 baths2,064 sq. ft.
40 Par Lane, Greeneville, TN 37743
MLS# 9999617Listed by: REALTY EXECUTIVES EAST TN REALTORS - New
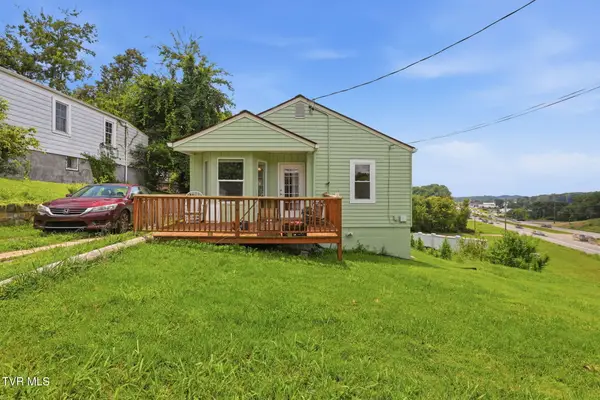 $145,000Active1 beds 1 baths775 sq. ft.
209 East Broyles Street, Greeneville, TN 37745
MLS# 9999619Listed by: HOMETOWN REALTY OF GREENEVILLE - New
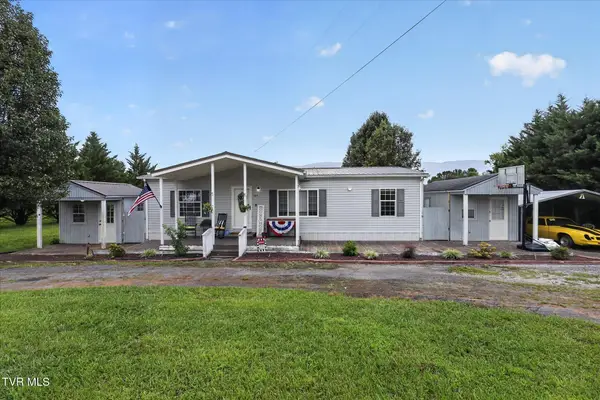 $287,500Active3 beds 2 baths1,188 sq. ft.
725 Shakerag Road, Greeneville, TN 37743
MLS# 9999599Listed by: PROPERTY ADVISORS - New
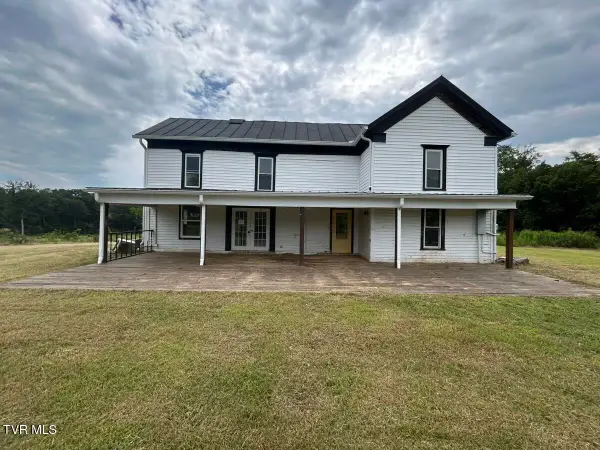 $250,000Active5 beds 5 baths2,076 sq. ft.
230 Memory Lane, Greeneville, TN 37743
MLS# 9999585Listed by: THE REALTY SHOP - New
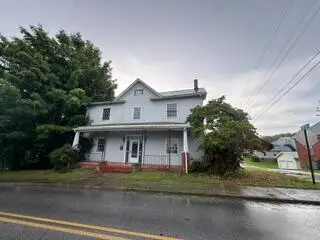 $174,900Active3 beds 2 baths3,136 sq. ft.
219 N Irish Street, Greeneville, TN 37745
MLS# 712612Listed by: WEICHERT, REALTORS - TIGER REAL ESTATE - New
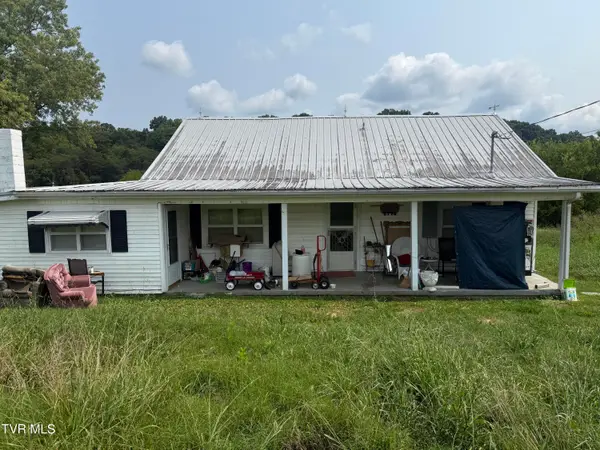 $154,900Active3 beds 1 baths1,147 sq. ft.
2795 Fillers Mill Road, Greeneville, TN 37743
MLS# 9999540Listed by: REALTY SOLUTIONS - New
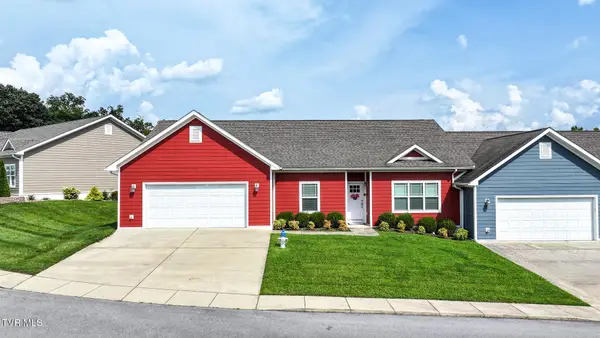
 $359,900Active3 beds 2 baths1,932 sq. ft.
236 Radford Drive #1, Greeneville, TN 37743
MLS# 9999514Listed by: CENTURY 21 LEGACY - GREENEVILLE - New
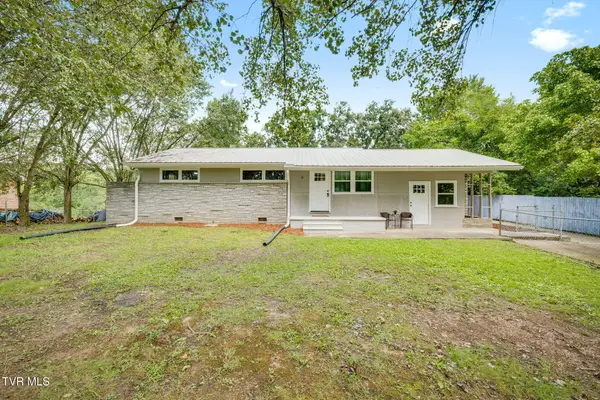 $245,000Active3 beds 1 baths1,248 sq. ft.
30 Brown Avenue, Greeneville, TN 37743
MLS# 9999508Listed by: HBX REALTY - New
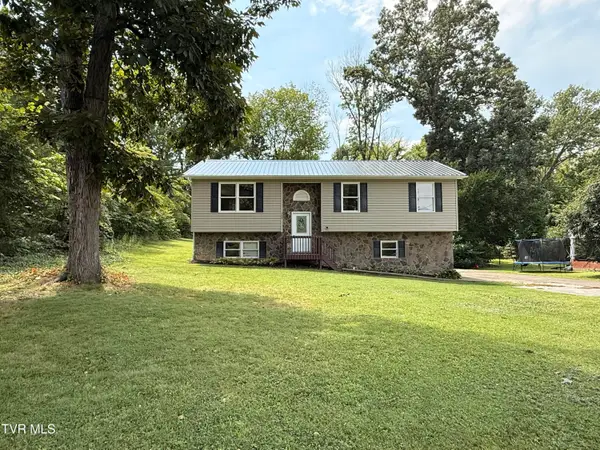 $310,000Active3 beds 3 baths1,506 sq. ft.
399 Hillcrest Drive, Greeneville, TN 37745
MLS# 9999505Listed by: UPTOWN REAL ESTATE GROUP


Protect your home and budget from life's surprises with an Assurant Home Warranty, backed by a partner that supports you through every step of homeownership. Explore Plans.
©2026 Century 21 Real Estate LLC. All rights reserved. CENTURY 21®, the CENTURY 21 Logo and C21® are service marks owned by Century 21 Real Estate LLC. Century 21 Real Estate LLC fully supports the principles of the Fair Housing Act and the Equal Opportunity Act. Each office is independently owned and operated. Listing information is deemed reliable but not guaranteed accurate.