1305 Jim Fox Road, Greeneville, TN 37743
Local realty services provided by:CENTURY 21 Legacy
1305 Jim Fox Road,Greeneville, TN 37743
$199,999
- 3 Beds
- 2 Baths
- 2,352 sq. ft.
- Single family
- Active
Listed by: william naranjo
Office: your home sold guaranteed realty
MLS#:9999803
Source:TNVA_MLS
Price summary
- Price:$199,999
- Price per sq. ft.:$51.02
About this home
Awesome Greeneville home featuring great schools, stunning views, and priced below appraisal! All kitchen appliances and W/D convey to buyer! This home features: 3-year-old water heater and security system. Features include: walk-in closets, gas fireplace, and tons of storage! Outside enjoy an above-ground pool! Enjoy easy access to downtown, low county-only taxes, NO HOA dues, and property sold as-is -- call us today to schedule your private showing, and beat out all of the other buyers, before it's too late!
Contact an agent
Home facts
- Year built:2005
- Subdivision & Development:Twin J Farms S D
- Listing ID #:9999803
- Added:1 day(s) ago
- Updated:August 21, 2026 at 04:56 AM
Rooms and interior
- Bedrooms:3
- Total bathrooms:2
- Full bathrooms:2
- Rooms Total:7
- Flooring:Carpet, Luxury Vinyl, Tile
- Kitchen Description:Dishwasher, Electric Range, Microwave
- Basement Description:Crawl Space, Unfinished
- Living area:2,352 sq. ft.
Heating and cooling
- Cooling:Central Air
- Heating:Central, Electric, Heat Pump, Propane
- Central air:Yes
Structure and exterior
- Year built:2005
- Building area:2,352 sq. ft.
- Lot area:0.57 Acres
- Architectural Style:Ranch
- Construction Materials:Brick, Concrete, Frame, Vinyl Siding
- Exterior Features:Deck
Schools
- High school:Chuckey Doak
- Middle school:Tbd
- Elementary school:Doak
Utilities
- Water:Public
- Sewer:Septic Tank
Finances and disclosures
- Price:$199,999
- Price per sq. ft.:$51.02
Features and amenities
- Appliances:Dishwasher, Electric Range, Microwave, Washer
- Laundry features:Dryer, Washer
- Amenities:Walk-In Closet(s)
- Pool features:Above Ground
Parking
- Parking description:Attached, Carport, Detached, Driveway
New listings near 1305 Jim Fox Road
- Open Sun, 6 to 8pmNew
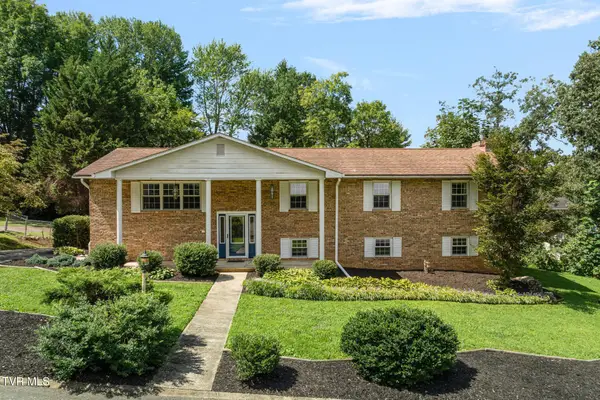 $369,900Active4 beds 3 baths3,054 sq. ft.
1207 Rambling Court, Greeneville, TN 37743
MLS# 9999797Listed by: WESTBROOK LEGACY REALTY - New
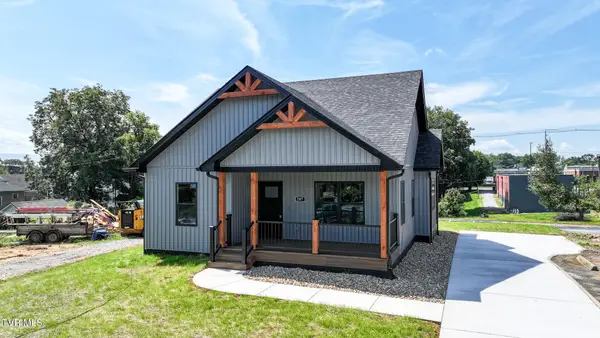
 $329,000Active3 beds 2 baths1,375 sq. ft.
207 Hall Street, Greeneville, TN 37745
MLS# 9999800Listed by: CENTURY 21 LEGACY - GREENEVILLE - New
 $640,000Active4 beds 4 baths3,046 sq. ft.
1435 Holly Creek Road, Greeneville, TN 37745
MLS# 712683Listed by: SOUTHBOUND REAL ESTATE - New
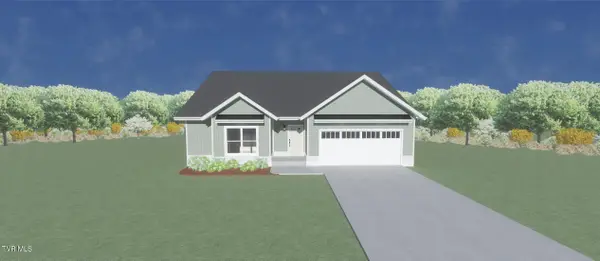 $424,900Active3 beds 2 baths1,500 sq. ft.
210 Red Tail Ridge, Greeneville, TN 37743
MLS# 9999793Listed by: UPTOWN REAL ESTATE GROUP - New
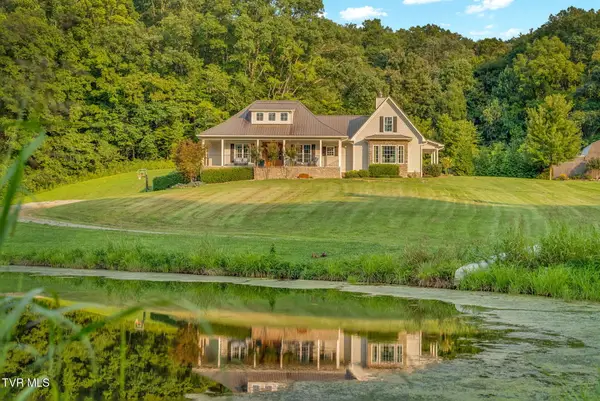 $1,995,000Active4 beds 5 baths4,509 sq. ft.
14150 Lonesome Pine Trail, Greeneville, TN 37745
MLS# 9999777Listed by: KW JOHNSON CITY - New
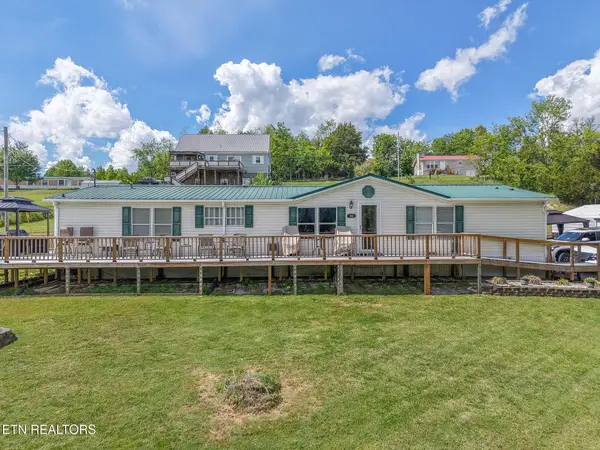 $275,000Active3 beds 3 baths1,960 sq. ft.
31 Dearstone Drive, Greeneville, TN 37743
MLS# 1352478Listed by: PROPERTY ADVISORS - New
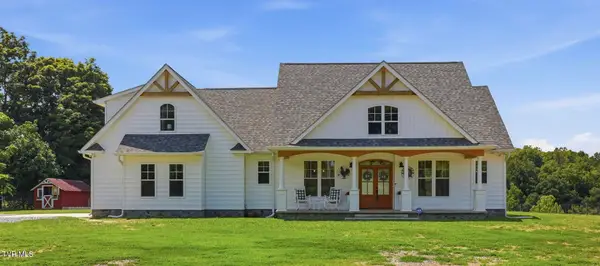 $725,000Active3 beds 3 baths2,118 sq. ft.
681 Grassy Creek Road, Greeneville, TN 37743
MLS# 9999743Listed by: HOMETOWN REALTY OF GREENEVILLE - New
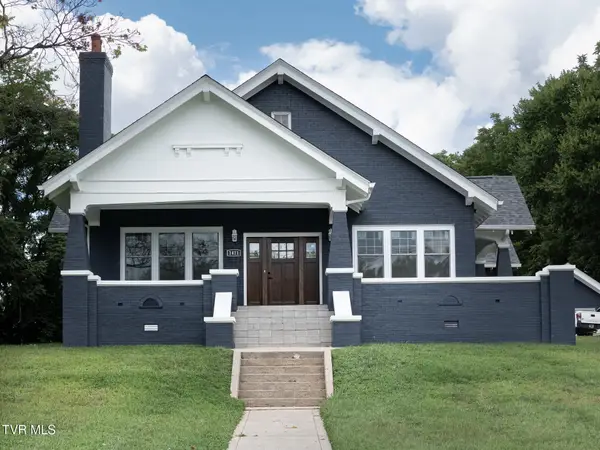 $1,199,000Active4 beds 3 baths4,292 sq. ft.
1411 Tusculum Boulevard, Greeneville, TN 37745
MLS# 9999411Listed by: HOMETOWN REALTY OF GREENEVILLE - New
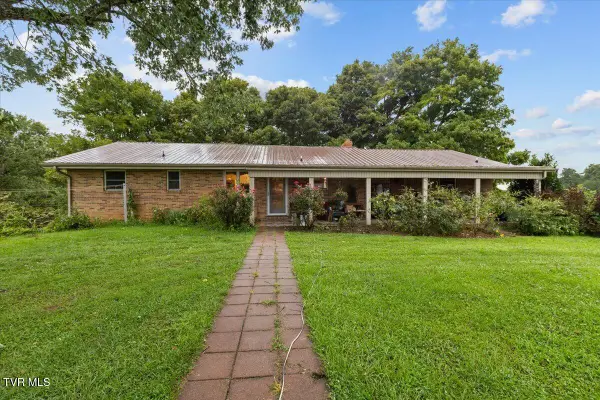 $365,000Active4 beds 2 baths1,750 sq. ft.
595 Greystone Road, Greeneville, TN 37743
MLS# 9999721Listed by: WEICHERT REALTORS SAXON CLARK KPT


Protect your home and budget from life's surprises with an Assurant Home Warranty, backed by a partner that supports you through every step of homeownership. Explore Plans.
©2026 Century 21 Real Estate LLC. All rights reserved. CENTURY 21®, the CENTURY 21 Logo and C21® are service marks owned by Century 21 Real Estate LLC. Century 21 Real Estate LLC fully supports the principles of the Fair Housing Act and the Equal Opportunity Act. Each office is independently owned and operated. Listing information is deemed reliable but not guaranteed accurate.